




Description
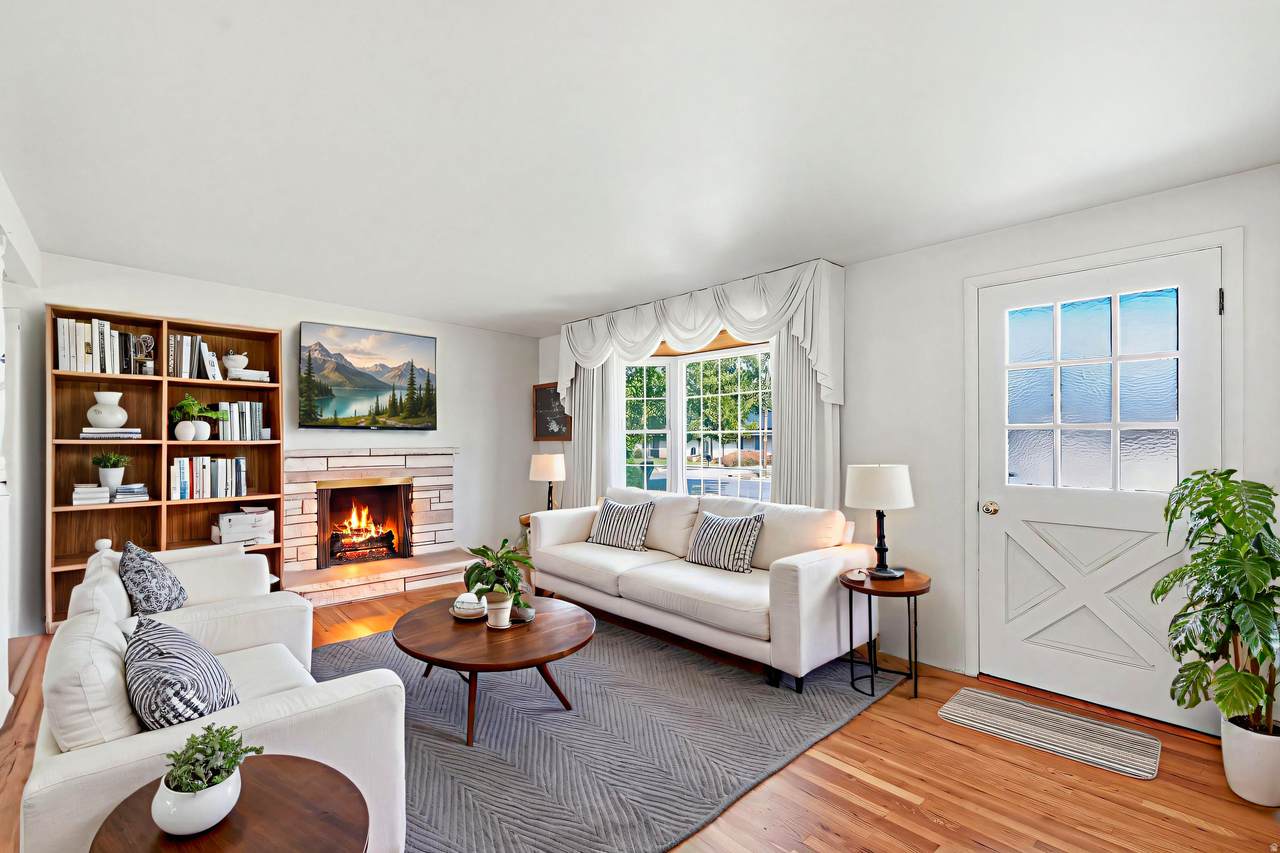
$10,000 PRICE REDUCTION!!! SELLER IS OFFERING $5,000 toward CLOSING COSTS when you use our preferred lender ***An incredible MAIN-LEVEL LIVING home in EAST MILLCREEK with NO HOA! You'll love the SPACIOUS LIVING ROOM with BIG WINDOWS bringing in plenty of NATURAL LIGHT, as well as the charming FIREPLACE to keep you warm as we are approaching the colder months. Beautiful flooring - with REFINISHED RED OAK HARDWOOD and LUXURY VINYL PLANK on the main level, as well as NEW CARPET downstairs. The main level features 3 bedrooms, with one additional bedroom downstairs that could also be used as a HOME OFFICE. The downstairs family room is spacious and perfect for a HOME THEATER or RECREATIONAL ROOM, making it a great space for hosting fun game nights with friends and family! The FULLY-FENCED backyard is your own oasis with a huge COVERED PATIO, perfect for relaxing, BBQs, and hosting guests. The home also includes an OVERSIZED CARPORT with built-in storage, as well as RV PARKING. LOCATION is unbeatable! Nestled in a quiet and desirable neighborhood with both Public and Private Schools nearby, and just minutes from Grocery Stores and Restaurants. Easy access to MILLCREEK CANYON, both LITTLE and BIG COTTONWOOD CANYONS, and SNOWBIRD SKI RESORT for hiking, biking, picnicking, skiing, and year-round outdoor adventures! This is the home you've been looking for - COME SEE IT TODAY!! Some photos have been created or enhanced using AI. Some photos are virtually staged to give buyers an idea of how the home could look with different furniture and decor. Information and measurements are provided as a courtesy; buyers are advised to see the home in person, obtain their own measurements, and verify all information.
-
4BEDS
-
0.19ACRES
-
2BATHS
-
11/2 BATHS
-
2,064SQFT
-
$274$/SQFT
School Information
Description
$10,000 PRICE REDUCTION!!! SELLER IS OFFERING $5,000 toward CLOSING COSTS when you use our preferred lender ***An incredible MAIN-LEVEL LIVING home in EAST MILLCREEK with NO HOA! You'll love the SPACIOUS LIVING ROOM with BIG WINDOWS bringing in plenty of NATURAL LIGHT, as well as the charming FIREPLACE to keep you warm as we are approaching the colder months. Beautiful flooring - with REFINISHED RED OAK HARDWOOD and LUXURY VINYL PLANK on the main level, as well as NEW CARPET downstairs. The main level features 3 bedrooms, with one additional bedroom downstairs that could also be used as a HOME OFFICE. The downstairs family room is spacious and perfect for a HOME THEATER or RECREATIONAL ROOM, making it a great space for hosting fun game nights with friends and family! The FULLY-FENCED backyard is your own oasis with a huge COVERED PATIO, perfect for relaxing, BBQs, and hosting guests. The home also includes an OVERSIZED CARPORT with built-in storage, as well as RV PARKING. LOCATION is unbeatable! Nestled in a quiet and desirable neighborhood with both Public and Private Schools nearby, and just minutes from Grocery Stores and Restaurants. Easy access to MILLCREEK CANYON, both LITTLE and BIG COTTONWOOD CANYONS, and SNOWBIRD SKI RESORT for hiking, biking, picnicking, skiing, and year-round outdoor adventures! This is the home you've been looking for - COME SEE IT TODAY!! Some photos have been created or enhanced using AI. Some photos are virtually staged to give buyers an idea of how the home could look with different furniture and decor. Information and measurements are provided as a courtesy; buyers are advised to see the home in person, obtain their own measurements, and verify all information.
Based on information from the Wasatch Front Regional Multiple Listing Service, Inc. as of 2026-10-08T20:42:08.203. All data, including all measurements and calculations of area, is obtained from various sources and has not been, and will not be, verified by broker or the MLS. All information should be independently reviewed and verified for accuracy. Properties may or may not be listed by the office/agent presenting the information.The information provided is for consumers' personal, non-commercial use and may not be used for any purpose other than to identify prospective properties consumers may be interested in purchasing. Information deemed reliable but not guaranteed accurate. Buyer to verify all information.