Skip To Content

9505 S Garnet Dr E

Sandy, UT 84094
  • $560,000
  • STATUS: Active Under Contract
  • ON SITE: 94 Days
  • MLS #: 2169336
Under Contract
UPDATED: 49 min ago
$560,000
  • 4
    BEDS
  • 0.28
    ACRES
  • 2
    BATHS
  • 0
    1/2 BATHS
  • 2,428
    SQFT
  • $231
    $/SQFT
Neighborhood:
Type:
Single-Family Home
Built:
1958
County:

School Information

Elementary School:
Middle School:
High School:
School District:

Description

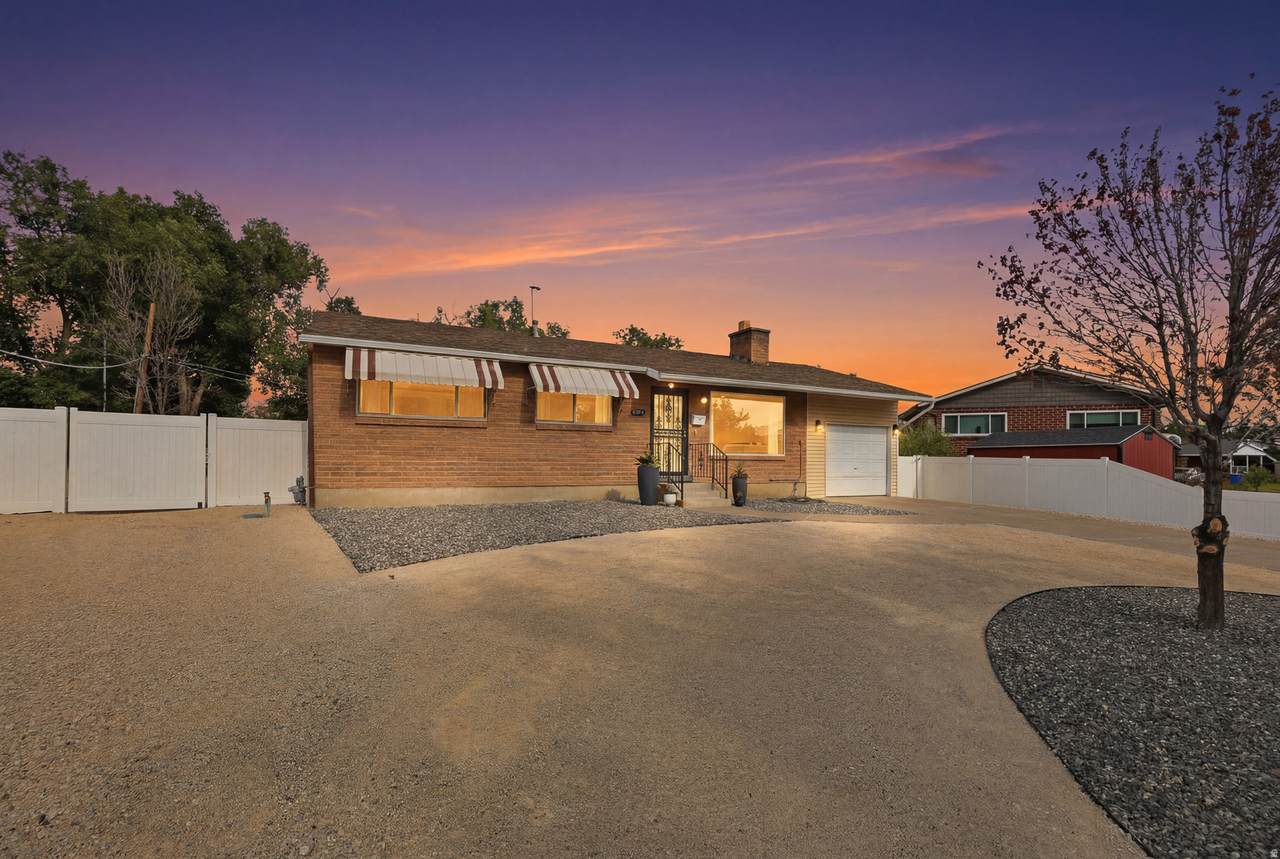
MOTIVATED SELLERS!! Seller is willing to offer concessions for a 2-1 buydown interest rate. "Over $80K in renovations + incredible parking + no HOA! This updated Sandy home offers the rare combination of move-in-ready living, flexible indoor space, and room for multiple vehicles, recreational toys, and more. Tucked away in a quiet neighborhood, the property features extensive off-street parking, a fully fenced low-maintenance yard, covered outdoor entertaining space, artificial turf, and a storage shed. Inside, you'll find thoughtful updates throughout, including beautifully renovated bathrooms, a freestanding soaking tub, separate tiled shower, updated flooring, and bright, comfortable living spaces. The finished basement adds even more flexibility with a spacious family room, additional bedroom and bathroom space-perfect for guests, a home office, hobbies, or movie nights. Outside is where this property really stands apart. The expansive parking and hardscaped areas provide tons of flexibility, while the fenced backyard offers artificial turf, a covered patio, storage shed, and plenty of room to entertain and enjoy the outdoors without the upkeep of a traditional lawn. No HOA, tons of parking, $80K+ in renovations, flexible living space, and a low-maintenance yard-all in one property. Come see everything this home has to offer!"

Monthly Payment Calculator


Based on information from the Wasatch Front Regional Multiple Listing Service, Inc. as of 2026-10-04T19:41:12.893. All data, including all measurements and calculations of area, is obtained from various sources and has not been, and will not be, verified by broker or the MLS. All information should be independently reviewed and verified for accuracy. Properties may or may not be listed by the office/agent presenting the information.The information provided is for consumers' personal, non-commercial use and may not be used for any purpose other than to identify prospective properties consumers may be interested in purchasing. Information deemed reliable but not guaranteed accurate. Buyer to verify all information.
www.utahrealestate.luxury/homes/178393564
Print Image

9505 S Garnet Dr E Sandy, UT 84094

  • Price: $560,000
  • Status: Active Under Contract
  • On Site: 94 Days
  • Updated: 49 min ago
  • MLS #: 2169336
4
Beds
2
Baths
0
½ Baths
0.28
Acres
2,428
SQFT
$231
$/SQFT
1958
Built
Neighborhood:
White City No 1
County:
Salt Lake
Area:
Sandy; Draper; Granite; Wht Cty
Elementary School:
Edgemont
Middle School:
Eastmont
High School:
Jordan
School District:
Canyons
Property Description
MOTIVATED SELLERS!! Seller is willing to offer concessions for a 2-1 buydown interest rate. "Over $80K in renovations + incredible parking + no HOA! This updated Sandy home offers the rare combination of move-in-ready living, flexible indoor space, and room for multiple vehicles, recreational toys, and more. Tucked away in a quiet neighborhood, the property features extensive off-street parking, a fully fenced low-maintenance yard, covered outdoor entertaining space, artificial turf, and a storage shed. Inside, you'll find thoughtful updates throughout, including beautifully renovated bathrooms, a freestanding soaking tub, separate tiled shower, updated flooring, and bright, comfortable living spaces. The finished basement adds even more flexibility with a spacious family room, additional bedroom and bathroom space-perfect for guests, a home office, hobbies, or movie nights. Outside is where this property really stands apart. The expansive parking and hardscaped areas provide tons of flexibility, while the fenced backyard offers artificial turf, a covered patio, storage shed, and plenty of room to entertain and enjoy the outdoors without the upkeep of a traditional lawn. No HOA, tons of parking, $80K+ in renovations, flexible living space, and a low-maintenance yard-all in one property. Come see everything this home has to offer!"
Exterior Features

Architectural Style Rambler/Ranch Attached Garage YN Yes Carport YN No Construction Materials AluminumAsphaltBrick Construction Status Blt./Standing Covered Spaces 2 Exterior Features Double Pane WindowsOut BuildingsLightingPatio: CoveredSkylightsSliding Glass DoorsStorm Doors Frontage Length 0.0 Garage YN Yes Horse Property YN No Lot Features Fenced: PartSecludedSprinkler: Auto-FullTerrain: Grad SlopeView: MountainPrivate Lot Size Dimensions 0.0x0.0x0.0 Mobile Length 0 Mobile Width 0 Open Parking Spaces 4 Open Parking YN Yes Other Equipment Fireplace InsertStorage Shed(s)Window Coverings Parking Features Parking: UncoveredRv Parking2 Car Deep (Tandem)Attached Parking Total 6 Patio And Porch Features Covered Pool Private YN No Roof AsphaltPitched RVParking Dimensions 0.00 Spa YN No Topography Fenced: PartSecluded YardSprinkler: Auto-FullTerrainFlatTerrain: Grad SlopeView: MountainPrivate Vegetation Fruit TreesLandscaping: FullMature TreesVegetable GardenWaterfall View Mountain(s) View YN Yes Waterfront YN No

Interior Features

Above Grade Finished Area 1414 Appliances FreezerGas Grill/BBQMicrowaveRefrigeratorWasherWater Softener Owned Basement Partial Basement Finished Percentage 95 Bathrooms Total 2 Building Area Total 2428 Cooling Central Air Cooling YN Yes Fireplace Features Insert Fireplace YN Yes Fireplaces Total 2 Flooring CarpetHardwoodLaminateTile Heating Gas: Central Heating YN True Interior Features Bath: Sep. Tub/ShowerCloset: Walk-InDisposalGas LogGreat RoomKitchen: UpdatedRange/Oven: Free Stdng.Granite Countertops Main Level Bedrooms 3 Primary Bedroom Level Floor: 1st Rooms Total 13 Window Features BlindsDrapes

Property Features

Association YN No Cross Street 850 Current Use Single Family Direction Faces West Inclusions Fireplace InsertFreezerGas Grill/BBQMicrowaveRefrigeratorStorage Shed(s)WasherWater Softener: OwnWindow CoveringsVideo Door Bell(s)Video Camera(s) Irrigation Water Rights Acres 0 Lease Considered YN No Listing Terms CashConventionalFHAVA Loan New Construction YN No Property Attached YN No Property Condition Blt./Standing Property Sub Type Single Family Residence Senior Community YN No Sewer Sewer: Connected Tax Annual Amount 3708 Utilities Natural Gas ConnectedElectricity ConnectedSewer ConnectedWater Connected Water Source Culinary Zoning Single-Family Zoning Description RESIDE

Listing provided courtesy of Chapman-Richards & Associates, Inc.: 801-278-4414. Information deemed reliable but not guaranteed accurate. Buyer to verify all information. © 2026 Wasatch Front Regional Multiple Listing Service, Inc., All Rights Reserved.


Based on information from the Wasatch Front Regional Multiple Listing Service, Inc. as of 2026-10-04T19:41:12.893. All data, including all measurements and calculations of area, is obtained from various sources and has not been, and will not be, verified by broker or the MLS. All information should be independently reviewed and verified for accuracy. Properties may or may not be listed by the office/agent presenting the information.The information provided is for consumers' personal, non-commercial use and may not be used for any purpose other than to identify prospective properties consumers may be interested in purchasing. Information deemed reliable but not guaranteed accurate. Buyer to verify all information.
 
https://bt-photos.global.ssl.fastly.net/wasatch/1280_boomver_3_2169336-1.jpg https://bt-photos.global.ssl.fastly.net/wasatch/1280_boomver_3_2169336-1.jpg https://bt-photos.global.ssl.fastly.net/wasatch/1280_boomver_3_2169336-1.jpg
Logo
Heidi Kapcsos with eXp Realty
619 South Bluff, Tower 1, Suite 202
St George UT, 84770