












Description
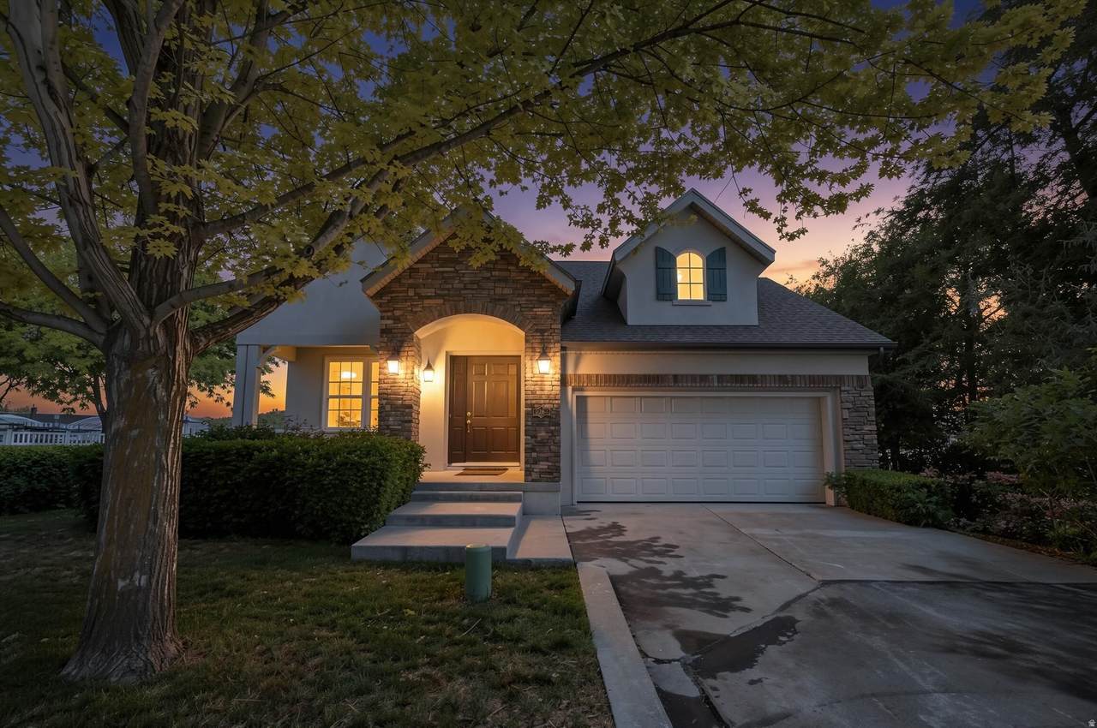
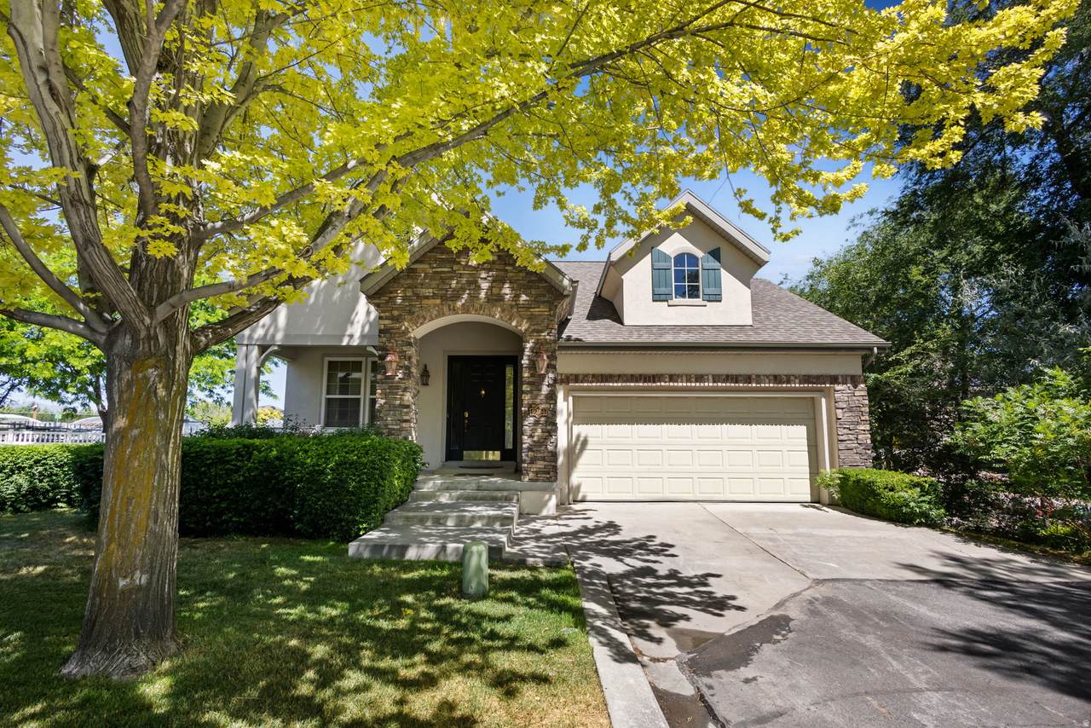
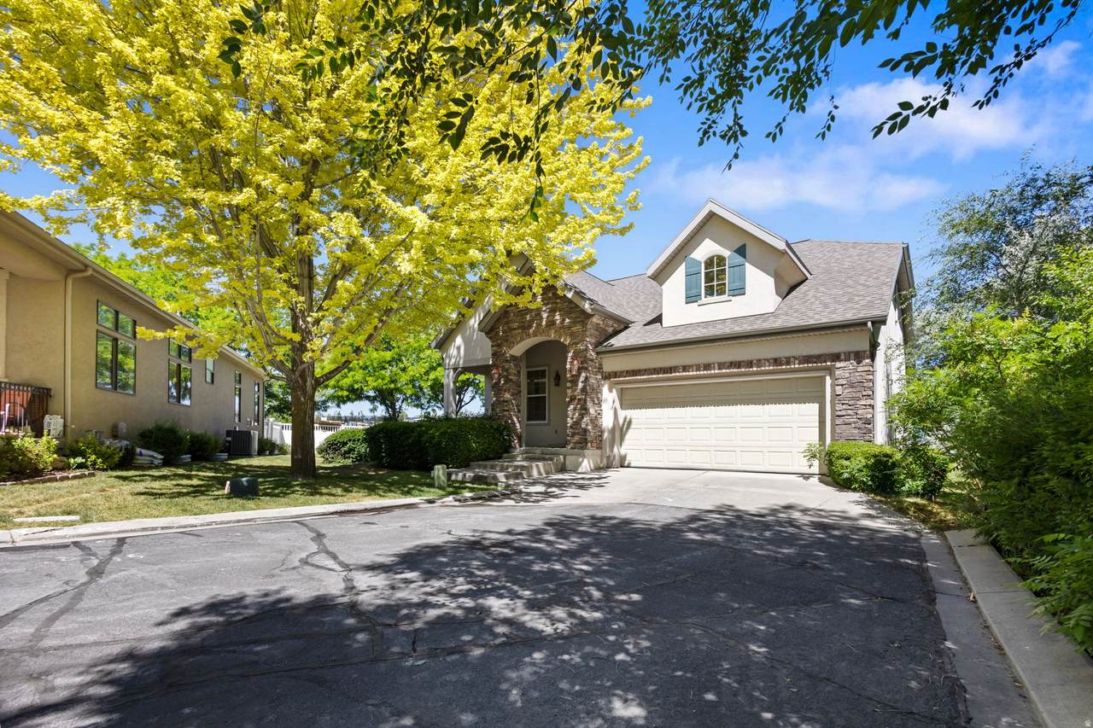
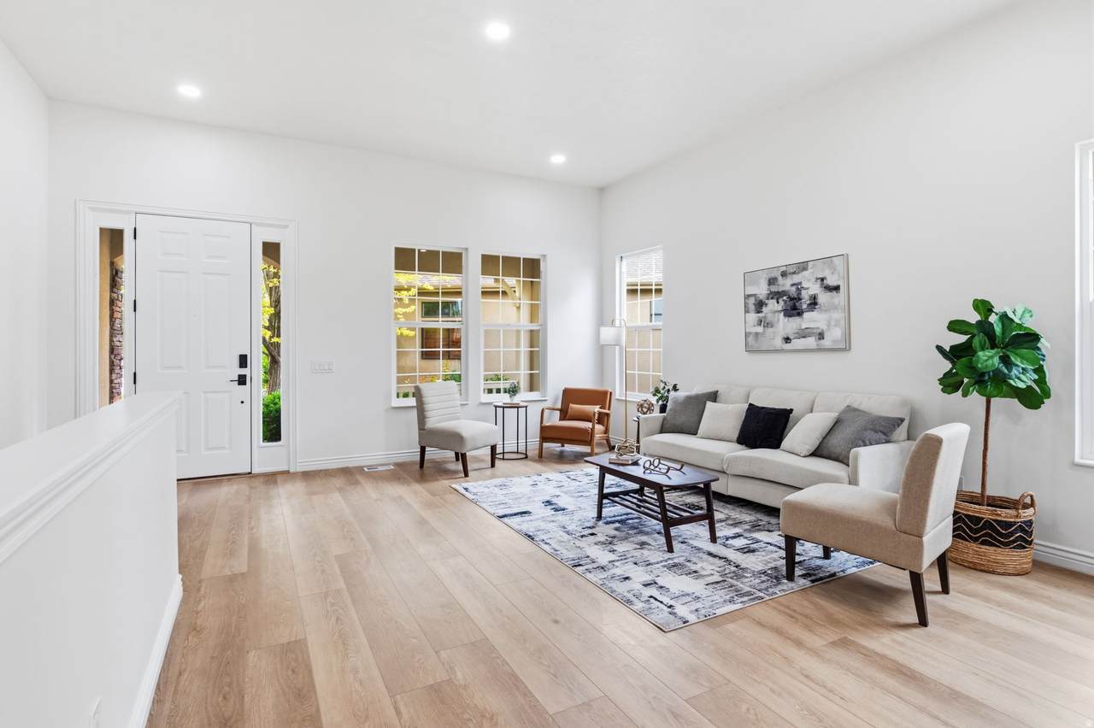
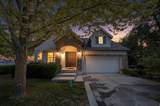
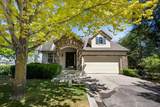
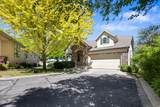
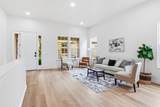
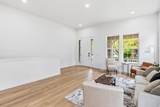
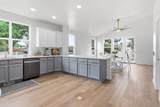
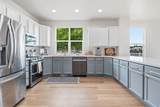
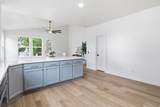
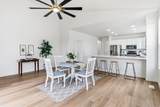
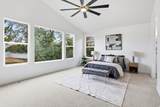
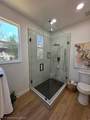
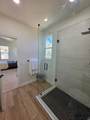
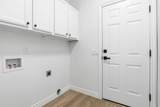
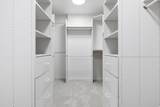
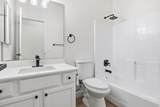
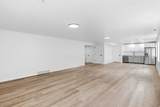
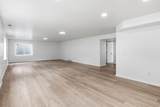
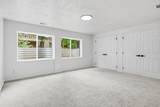
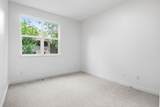
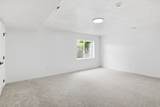
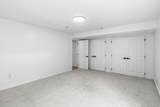
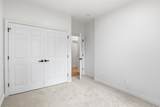
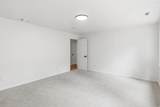
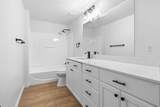
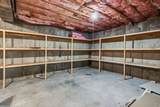
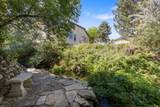
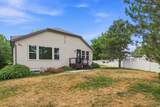
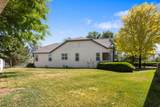
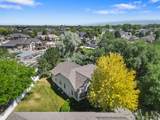
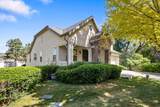
MUST-SEE WEST JORDAN HOME IN A GATED COMMUNITY! Beautifully updated and truly move-in ready, this 4-bedroom home in Renaissance at Trimble Creek offers the space, flexibility, and low-maintenance lifestyle you've been looking for. Recently appraised above the current list price, this home offers exceptional value in a peaceful, tucked-away gated community. Enjoy main-level living with the spacious primary suite, an additional bedroom, main-floor laundry, fresh paint, new flooring, updated light fixtures, and new quartz countertops throughout the main level. The inviting primary suite features a private ensuite bath and generous walk-in closet, creating a comfortable retreat at the end of the day. The finished basement adds incredible versatility, with two additional bedrooms plus a convenient second living/entertaining space featuring quartz countertops, cabinetry, a refrigerator, sink, and ample prep area. Whether you're hosting family and friends, accommodating guests, creating a hobby space, or looking for multi-generational living options, this flexible lower level delivers. A dedicated cold storage room provides additional practical storage. Outside, enjoy your own peaceful backyard with a stream running behind the property, creating a tranquil, backdrop that's hard to find. It's the perfect place to unwind, entertain, or simply enjoy a little nature at home. All of this in a convenient West Jordan location close to shopping, dining, parks, and freeway access, while still feeling wonderfully removed from the everyday hustle. Updated. Flexible. Low-maintenance. Peaceful. Gated. And ready for you to move in. Come see why this one belongs on your must-see list! Square footage figures are provided as a courtesy estimate only and were obtained from the county assessor. Buyer is advised to obtain an independent measurement.
-
4BEDS
-
0.06ACRES
-
3BATHS
-
01/2 BATHS
-
3,652SQFT
-
$200$/SQFT
School Information
Description
MUST-SEE WEST JORDAN HOME IN A GATED COMMUNITY! Beautifully updated and truly move-in ready, this 4-bedroom home in Renaissance at Trimble Creek offers the space, flexibility, and low-maintenance lifestyle you've been looking for. Recently appraised above the current list price, this home offers exceptional value in a peaceful, tucked-away gated community. Enjoy main-level living with the spacious primary suite, an additional bedroom, main-floor laundry, fresh paint, new flooring, updated light fixtures, and new quartz countertops throughout the main level. The inviting primary suite features a private ensuite bath and generous walk-in closet, creating a comfortable retreat at the end of the day. The finished basement adds incredible versatility, with two additional bedrooms plus a convenient second living/entertaining space featuring quartz countertops, cabinetry, a refrigerator, sink, and ample prep area. Whether you're hosting family and friends, accommodating guests, creating a hobby space, or looking for multi-generational living options, this flexible lower level delivers. A dedicated cold storage room provides additional practical storage. Outside, enjoy your own peaceful backyard with a stream running behind the property, creating a tranquil, backdrop that's hard to find. It's the perfect place to unwind, entertain, or simply enjoy a little nature at home. All of this in a convenient West Jordan location close to shopping, dining, parks, and freeway access, while still feeling wonderfully removed from the everyday hustle. Updated. Flexible. Low-maintenance. Peaceful. Gated. And ready for you to move in. Come see why this one belongs on your must-see list! Square footage figures are provided as a courtesy estimate only and were obtained from the county assessor. Buyer is advised to obtain an independent measurement.
Based on information from the Wasatch Front Regional Multiple Listing Service, Inc. as of 2026-10-12T03:23:41.467. All data, including all measurements and calculations of area, is obtained from various sources and has not been, and will not be, verified by broker or the MLS. All information should be independently reviewed and verified for accuracy. Properties may or may not be listed by the office/agent presenting the information.The information provided is for consumers' personal, non-commercial use and may not be used for any purpose other than to identify prospective properties consumers may be interested in purchasing. Information deemed reliable but not guaranteed accurate. Buyer to verify all information.