Skip To Content

906 Grandview Dr

Ogden, UT 84403
  • $220,000
  • STATUS: Active
  • ON SITE: 83 Days
  • MLS #: 2179511
Price Reduced
UPDATED: 30 min ago
$220,000
  • 2
    BEDS
  • 0.01
    ACRES
  • 1
    BATHS
  • 0
    1/2 BATHS
  • 720
    SQFT
  • $306
    $/SQFT
Neighborhood:
Type:
Condo
Built:
1941
County:

School Information

Elementary School:
Middle School:
High School:
School District:

Description

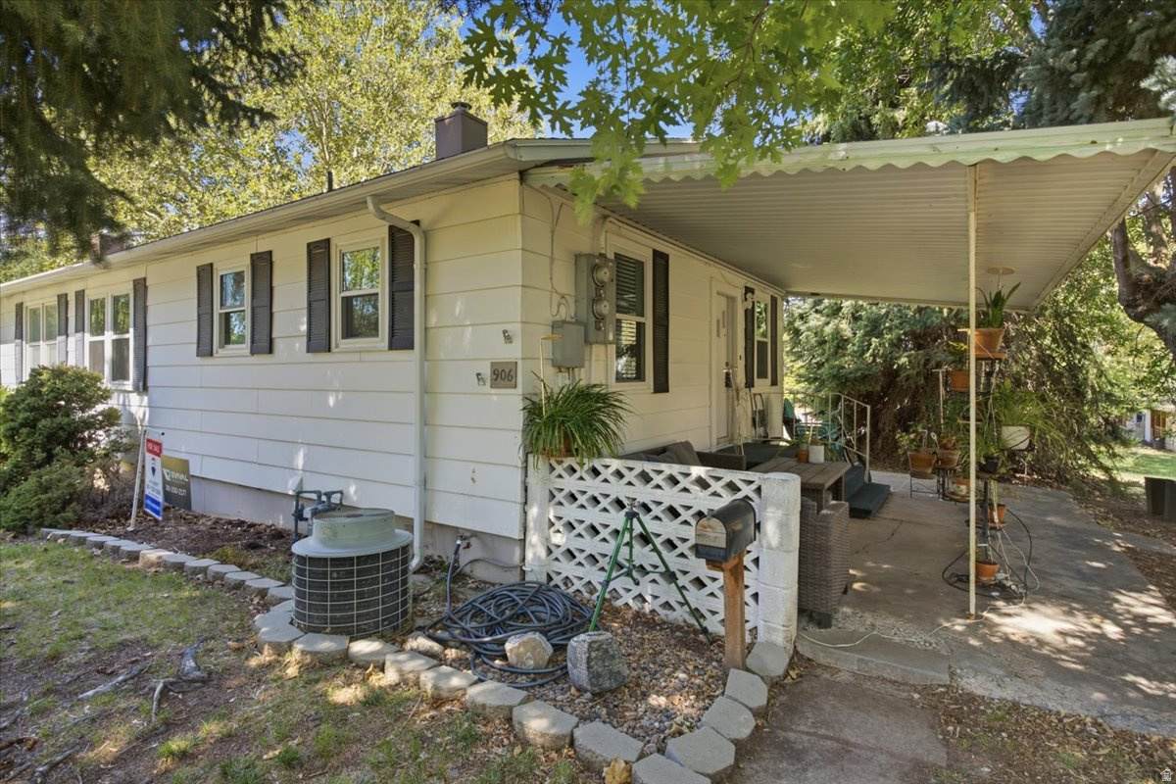
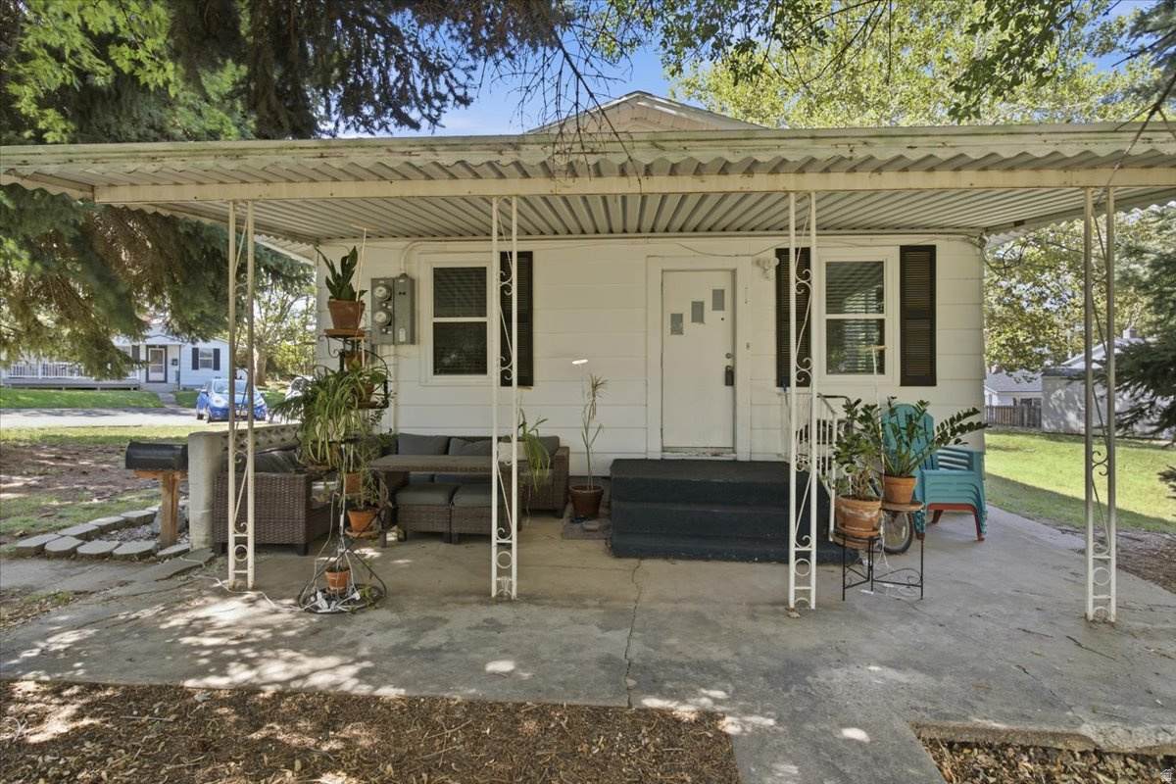
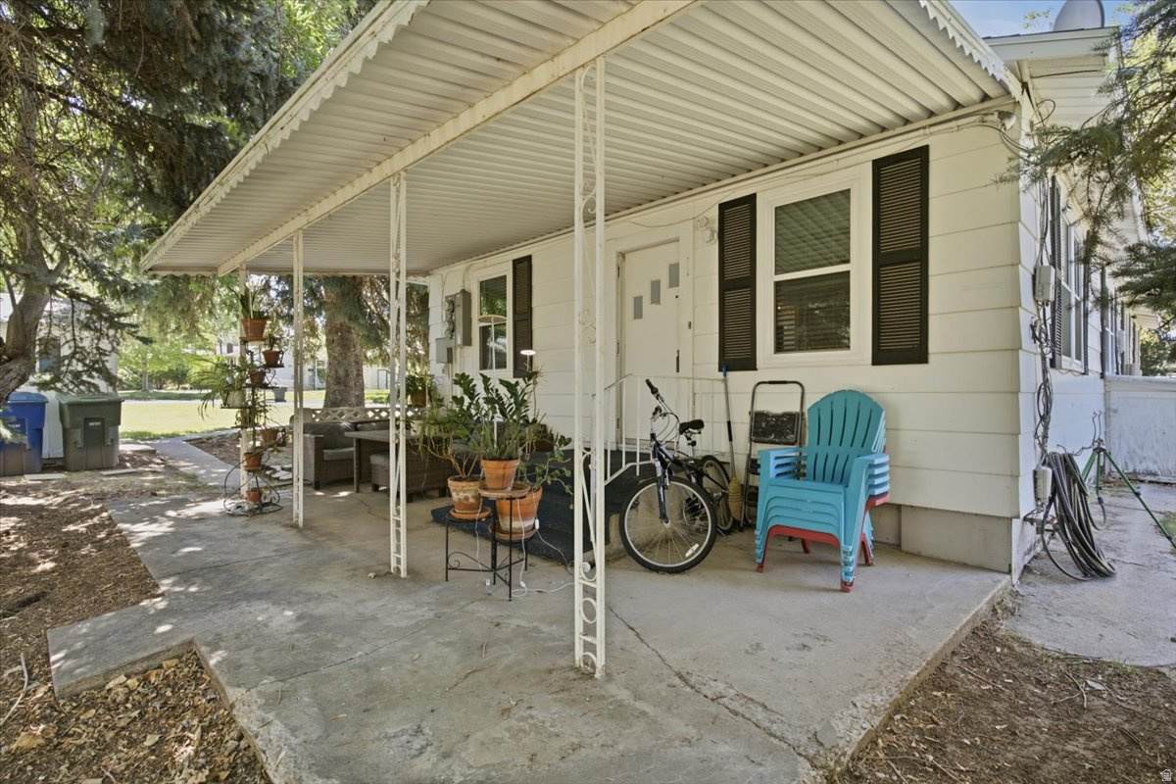
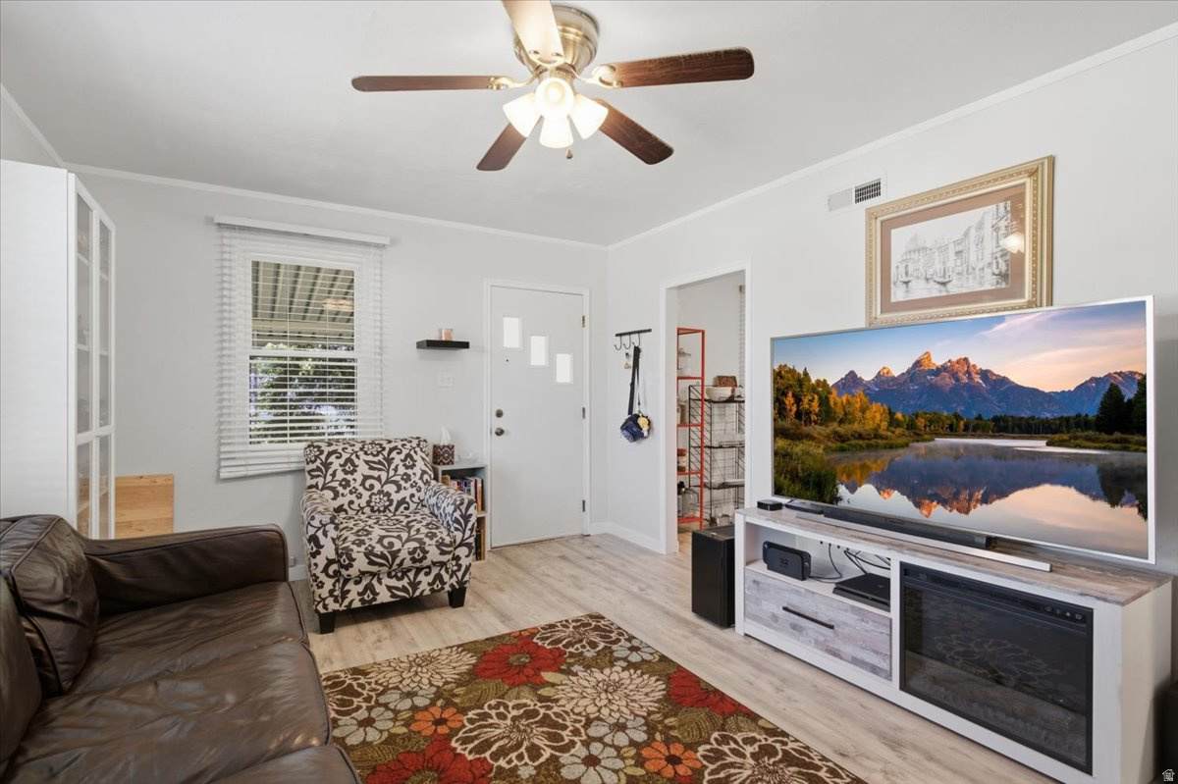
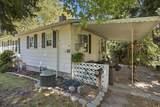
Welcome to this well-maintained condo in a convenient Ogden location. Newer roof, brand-new windows installed in 2026, new water heater installed in 2021, durable laminate flooring throughout, ceiling fans for added comfort, kitchen with white cabinetry, new range, and tile backsplash, updated bathroom with tile surround shower, additional exterior and interior storage spaces, and a large covered patio to enjoy the outdoors. Sq. footage per tax data records. Property facts are provided as a courtesy; Buyer to verify all information.

Monthly Payment Calculator


Based on information from the Wasatch Front Regional Multiple Listing Service, Inc. as of 2026-11-10T22:40:55.553. All data, including all measurements and calculations of area, is obtained from various sources and has not been, and will not be, verified by broker or the MLS. All information should be independently reviewed and verified for accuracy. Properties may or may not be listed by the office/agent presenting the information.The information provided is for consumers' personal, non-commercial use and may not be used for any purpose other than to identify prospective properties consumers may be interested in purchasing. Information deemed reliable but not guaranteed accurate. Buyer to verify all information.
www.utahrealestate.luxury/homes/180259280
Print Image

906 Grandview Dr Ogden, UT 84403

  • Price: $220,000
  • Status: Active
  • On Site: 83 Days
  • Updated: 30 min ago
  • MLS #: 2179511
2
Beds
1
Baths
0
½ Baths
0.01
Acres
720
SQFT
$306
$/SQFT
1941
Built
Neighborhood:
Grand View Acres
County:
Weber
Area:
Ogdn; W Hvn; Ter; Rvrdl
Elementary School:
Shadow Valley
Middle School:
Mount Ogden
High School:
Ogden
School District:
Ogden
Property Description
Welcome to this well-maintained condo in a convenient Ogden location. Newer roof, brand-new windows installed in 2026, new water heater installed in 2021, durable laminate flooring throughout, ceiling fans for added comfort, kitchen with white cabinetry, new range, and tile backsplash, updated bathroom with tile surround shower, additional exterior and interior storage spaces, and a large covered patio to enjoy the outdoors. Sq. footage per tax data records. Property facts are provided as a courtesy; Buyer to verify all information.
Exterior Features

Architectural Style Condo; Main Level Attached Garage YN No Carport YN No Construction Materials Other Construction Status Blt./Standing Covered Spaces 0 Exterior Features LightingPatio: Covered Frontage Length 0.0 Garage YN No Horse Property YN No Lot Size Dimensions 0.0x0.0x0.0 Mobile Length 0 Mobile Width 0 Open Parking Spaces 2 Open Parking YN Yes Parking Features Parking: Uncovered Parking Total 2 Patio And Porch Features Covered Pool Private YN No Roof Asphalt RVParking Dimensions 0.00 Spa YN No Vegetation Landscaping: Full View YN No Waterfront YN No

Interior Features

Above Grade Finished Area 720 Appliances MicrowaveRefrigerator Basement None Bathrooms Total 1 Building Area Total 720 Cooling Central Air Cooling YN Yes Fireplace YN No Flooring Laminate Heating Forced AirGas: Central Heating YN True Interior Features DisposalRange/Oven: Free Stdng. Main Level Bedrooms 2 Rooms Total 6 Window Features Blinds

Property Features

Association Fee 215 Association Fee Frequency Monthly Association YN Yes Cross Street 3975 Current Use Residential Exclusions DryerWasher Inclusions MicrowaveRangeRefrigerator Irrigation Water Rights Acres 0 Lease Considered YN No Listing Terms CashConventionalVA Loan New Construction YN No Property Attached YN No Property Condition Blt./Standing Property Sub Type Condominium Senior Community YN No Sewer Sewer: ConnectedSewer: Public Tax Annual Amount 1802 Utilities Natural Gas ConnectedElectricity ConnectedSewer ConnectedSewer: PublicWater Connected Water Source Culinary Zoning Multi-Family

Listing provided courtesy of RE/MAX Associates: . Information deemed reliable but not guaranteed accurate. Buyer to verify all information. © 2026 Wasatch Front Regional Multiple Listing Service, Inc., All Rights Reserved.


Based on information from the Wasatch Front Regional Multiple Listing Service, Inc. as of 2026-11-10T22:40:55.553. All data, including all measurements and calculations of area, is obtained from various sources and has not been, and will not be, verified by broker or the MLS. All information should be independently reviewed and verified for accuracy. Properties may or may not be listed by the office/agent presenting the information.The information provided is for consumers' personal, non-commercial use and may not be used for any purpose other than to identify prospective properties consumers may be interested in purchasing. Information deemed reliable but not guaranteed accurate. Buyer to verify all information.
 
https://bt-photos.global.ssl.fastly.net/wasatch/orig_boomver_1_2179511-1.jpg https://bt-photos.global.ssl.fastly.net/wasatch/orig_boomver_1_2179511-1.jpg https://bt-photos.global.ssl.fastly.net/wasatch/orig_boomver_1_2179511-1.jpg
Logo
Heidi Kapcsos with eXp Realty
619 South Bluff, Tower 1, Suite 202
St George UT, 84770