




Description
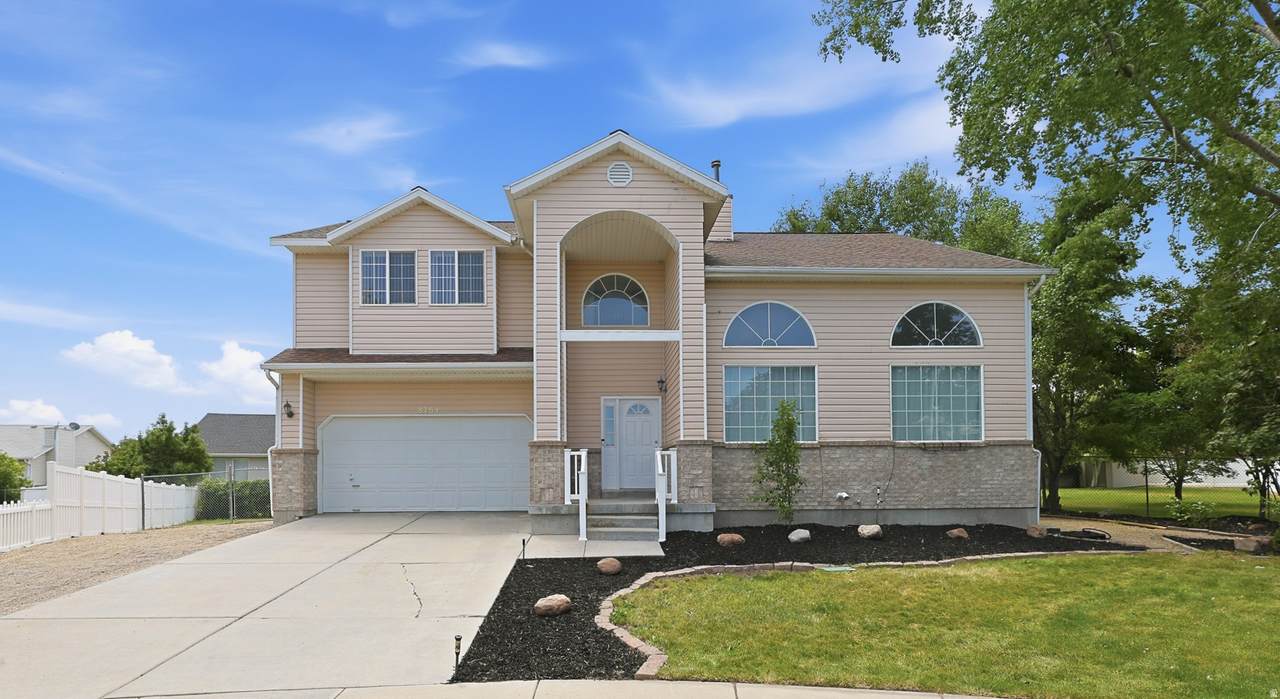
A unique opportunity to own a home cared for by the same owners for 30 years - thoughtfully maintained, updated where it counts, and situated on a huge lot in a quiet cul-de-sac with RV parking. Walking in, a versatile flex space with vaulted ceilings greets you - ideal as a formal living room or dining, or a home office, giving you options right from the entry. The main level flows into a spacious two-story layout designed for everyday comfort, anchored by a gas fireplace that makes the living area feel warm and inviting. Fresh paint throughout, new ceiling fans have been added in several rooms, and a reverse osmosis system is already in place at the kitchen sink. Appliances seen are included and are all new within the last several years. Upstairs, the primary bedroom includes a large walk-in closet - real storage, not an afterthought. Laundry conveniently located. The unfinished basement is a blank canvas, ready for a buyer to finish the additional square footage to fit their own vision, whether that's a media room, gym, or extra bathroom and bedrooms. Outside, the deck and patio are ready for grilling and outdoor living on a generous lot that offers real privacy and elbow room - a rare find. The garage has added depth plus a newer garage door opener. No HOA! To top it off: newer roof, updated furnace, updated water heater, paid-off solar panels, new front door handset, a seller-provided home warranty, and a completed seller pre-inspection. Additionally, sellers are offering a $10,000.00 concession to be used at buyer's discretion whether that's for flooring or closing costs. Everyday life is easy from here - minutes to shopping and restaurants, ease of commute, nearby schools and library, close to hospital and clinics, local college, and several parks in the area. A perfect place for entertaining and comfortable living! Square footage figures are provided as a courtesy estimate only. Buyer to verify all information to their satisfaction.
-
4BEDS
-
0.33ACRES
-
2BATHS
-
11/2 BATHS
-
2,912SQFT
-
$213$/SQFT
School Information
Description
A unique opportunity to own a home cared for by the same owners for 30 years - thoughtfully maintained, updated where it counts, and situated on a huge lot in a quiet cul-de-sac with RV parking. Walking in, a versatile flex space with vaulted ceilings greets you - ideal as a formal living room or dining, or a home office, giving you options right from the entry. The main level flows into a spacious two-story layout designed for everyday comfort, anchored by a gas fireplace that makes the living area feel warm and inviting. Fresh paint throughout, new ceiling fans have been added in several rooms, and a reverse osmosis system is already in place at the kitchen sink. Appliances seen are included and are all new within the last several years. Upstairs, the primary bedroom includes a large walk-in closet - real storage, not an afterthought. Laundry conveniently located. The unfinished basement is a blank canvas, ready for a buyer to finish the additional square footage to fit their own vision, whether that's a media room, gym, or extra bathroom and bedrooms. Outside, the deck and patio are ready for grilling and outdoor living on a generous lot that offers real privacy and elbow room - a rare find. The garage has added depth plus a newer garage door opener. No HOA! To top it off: newer roof, updated furnace, updated water heater, paid-off solar panels, new front door handset, a seller-provided home warranty, and a completed seller pre-inspection. Additionally, sellers are offering a $10,000.00 concession to be used at buyer's discretion whether that's for flooring or closing costs. Everyday life is easy from here - minutes to shopping and restaurants, ease of commute, nearby schools and library, close to hospital and clinics, local college, and several parks in the area. A perfect place for entertaining and comfortable living! Square footage figures are provided as a courtesy estimate only. Buyer to verify all information to their satisfaction.
Based on information from the Wasatch Front Regional Multiple Listing Service, Inc. as of 2026-10-10T15:41:11.277. All data, including all measurements and calculations of area, is obtained from various sources and has not been, and will not be, verified by broker or the MLS. All information should be independently reviewed and verified for accuracy. Properties may or may not be listed by the office/agent presenting the information.The information provided is for consumers' personal, non-commercial use and may not be used for any purpose other than to identify prospective properties consumers may be interested in purchasing. Information deemed reliable but not guaranteed accurate. Buyer to verify all information.