



Description
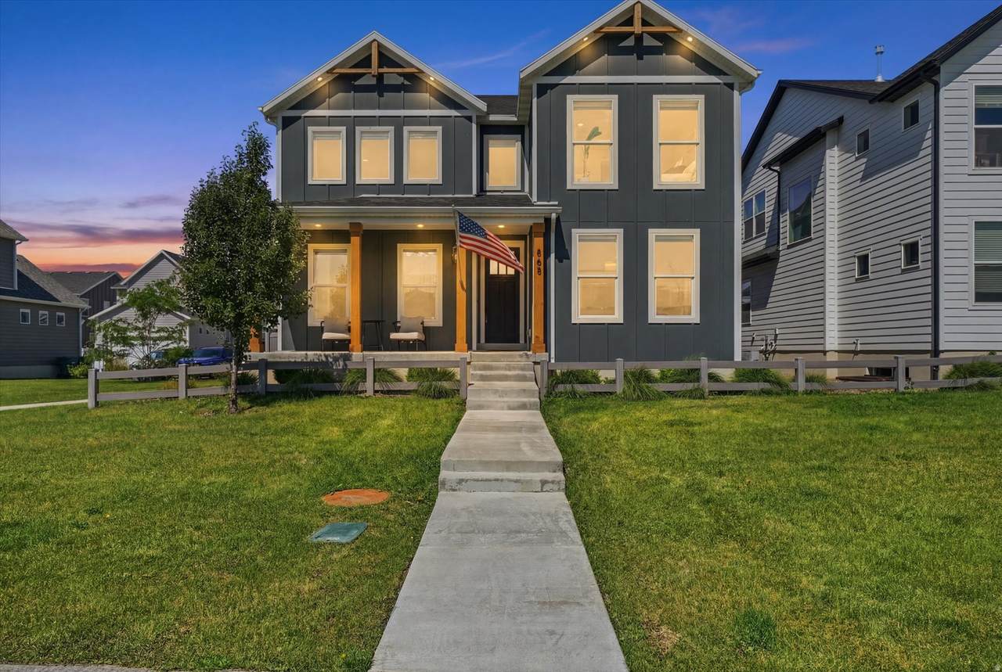
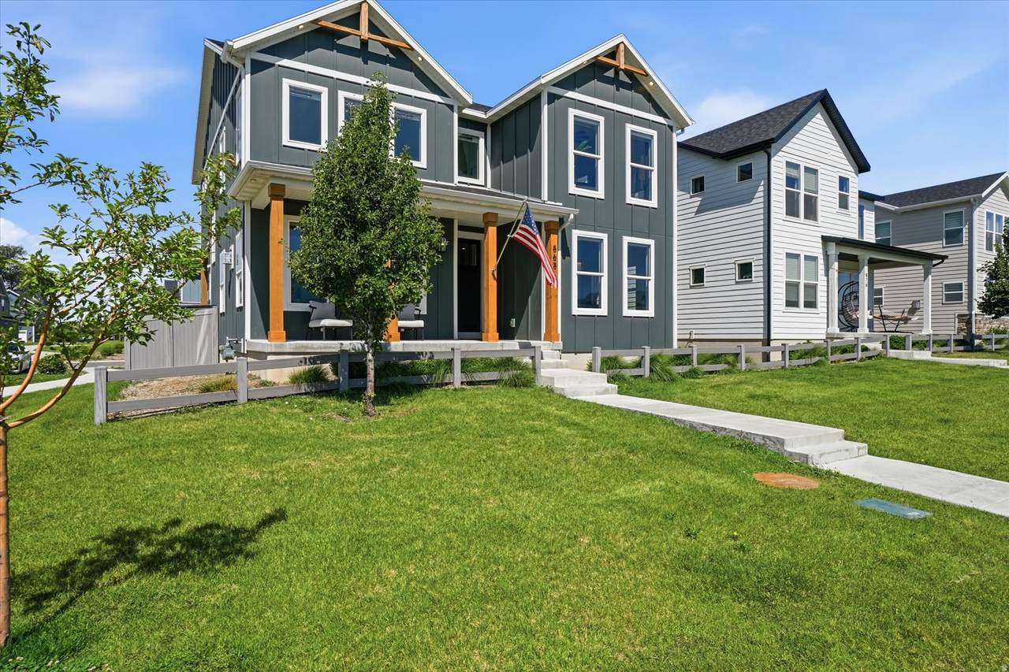
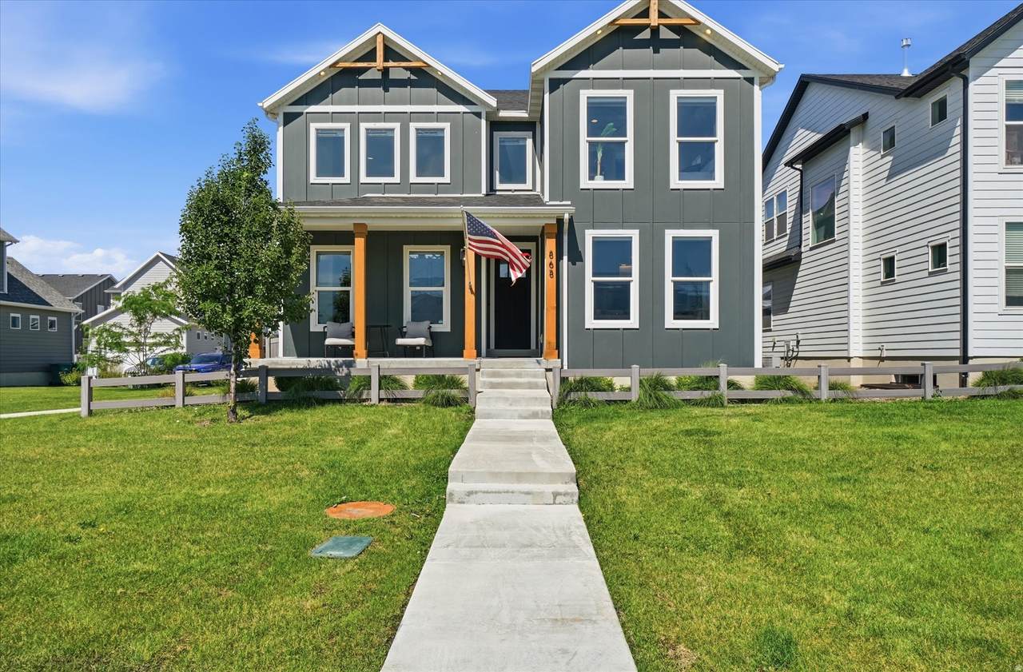
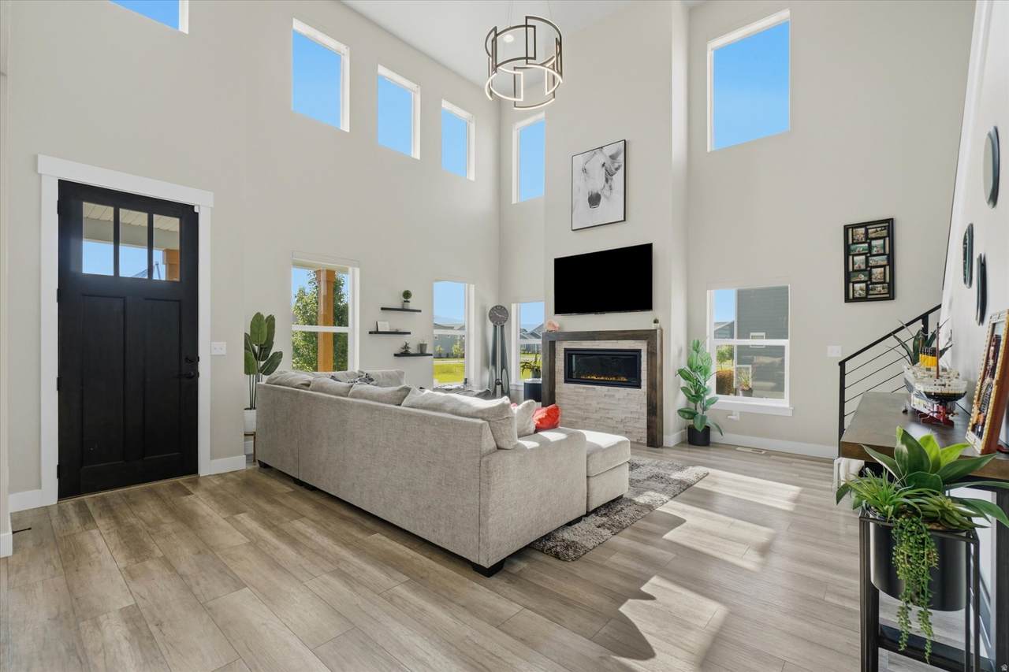
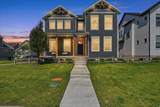
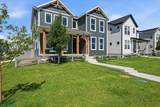
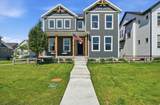
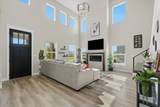
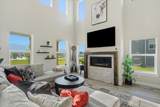
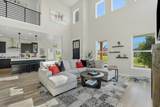
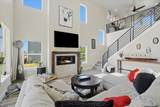
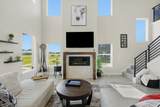
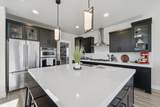
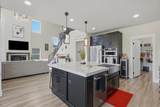
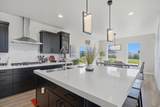
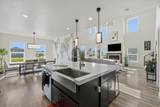
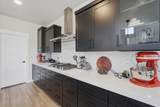
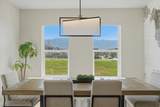
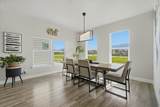
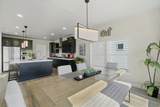
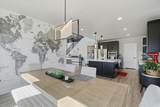
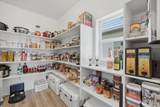
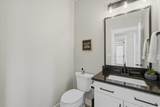
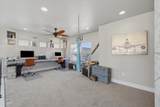
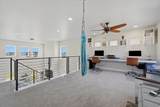
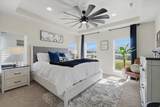
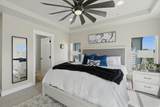
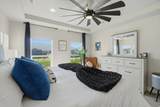
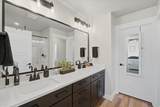
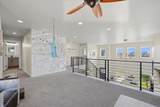
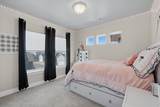
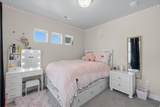
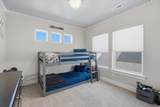
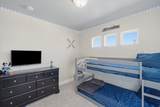
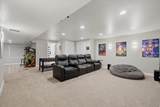
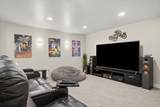
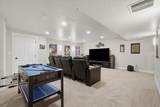
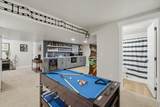
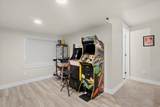
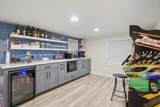
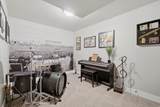
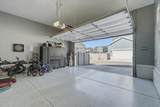
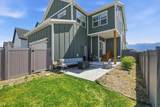
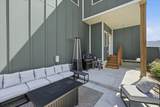
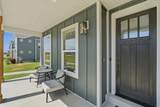
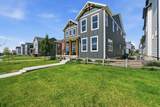
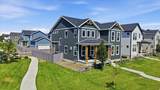
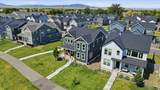
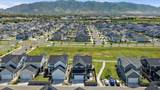
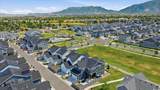
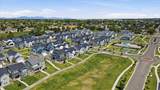
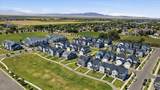
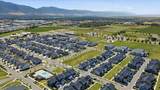
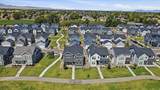
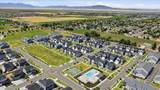
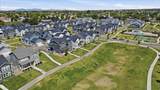
Wake up every morning to unobstructed views in a desirable community! Welcome to this beautifully maintained 4-bedroom, 3.5-bathroom home in the heart of Layton, where breathtaking front-row views of the Wasatch Mountains meet modern comfort and incredible community amenities. Offering 3,209 square feet of thoughtfully designed living space, this home features two spacious family rooms, giving everyone room to relax, entertain, or gather together. The stunning kitchen is the heart of the home, showcasing gorgeous quartz countertops, durable LVP flooring, and a layout that's perfect for everything from busy weekday meals to hosting family and friends. Loaded with premium upgrades, you'll love the convenience of voice, remote, and app-controlled electric roller shades, a finished theater room complete with a kitchenette and built-in rear surround speakers, a security system, and a finished garage with an epoxy floor. The backyard is even prepped with hot tub hookups, making it easy to create your own private retreat. Step outside and enjoy one of the best locations in the community. Right outside your front door you'll find a walking trail and open green space, with Ellison Park, top-rated schools, shopping, restaurants, and more than 60 miles of biking and walking trails all within walking distance. Guest parking is conveniently located nearby, while the community pool, hot tub, splash pad, and pickleball courts are just steps away. The HOA makes life even easier by covering lawn maintenance, snow removal, and trash service, so you can spend more time enjoying everything this incredible neighborhood has to offer. Homes with this combination of unmatched mountain views, extensive upgrades, incredible amenities, and a prime Layton location rarely come available. Best of all, it's priced to sell. Come experience this exceptional Layton home for yourself-schedule your private showing today before it's gone! Buyer to verify all info.
-
4BEDS
-
0.09ACRES
-
3BATHS
-
11/2 BATHS
-
3,209SQFT
-
$217$/SQFT
School Information
Description
Wake up every morning to unobstructed views in a desirable community! Welcome to this beautifully maintained 4-bedroom, 3.5-bathroom home in the heart of Layton, where breathtaking front-row views of the Wasatch Mountains meet modern comfort and incredible community amenities. Offering 3,209 square feet of thoughtfully designed living space, this home features two spacious family rooms, giving everyone room to relax, entertain, or gather together. The stunning kitchen is the heart of the home, showcasing gorgeous quartz countertops, durable LVP flooring, and a layout that's perfect for everything from busy weekday meals to hosting family and friends. Loaded with premium upgrades, you'll love the convenience of voice, remote, and app-controlled electric roller shades, a finished theater room complete with a kitchenette and built-in rear surround speakers, a security system, and a finished garage with an epoxy floor. The backyard is even prepped with hot tub hookups, making it easy to create your own private retreat. Step outside and enjoy one of the best locations in the community. Right outside your front door you'll find a walking trail and open green space, with Ellison Park, top-rated schools, shopping, restaurants, and more than 60 miles of biking and walking trails all within walking distance. Guest parking is conveniently located nearby, while the community pool, hot tub, splash pad, and pickleball courts are just steps away. The HOA makes life even easier by covering lawn maintenance, snow removal, and trash service, so you can spend more time enjoying everything this incredible neighborhood has to offer. Homes with this combination of unmatched mountain views, extensive upgrades, incredible amenities, and a prime Layton location rarely come available. Best of all, it's priced to sell. Come experience this exceptional Layton home for yourself-schedule your private showing today before it's gone! Buyer to verify all info.
Based on information from the Wasatch Front Regional Multiple Listing Service, Inc. as of 2026-10-13T03:25:06.21. All data, including all measurements and calculations of area, is obtained from various sources and has not been, and will not be, verified by broker or the MLS. All information should be independently reviewed and verified for accuracy. Properties may or may not be listed by the office/agent presenting the information.The information provided is for consumers' personal, non-commercial use and may not be used for any purpose other than to identify prospective properties consumers may be interested in purchasing. Information deemed reliable but not guaranteed accurate. Buyer to verify all information.