

Skip To Content

793 W Scenario St

Washington, UT 84780
  • $962,000
  • STATUS: Active Under Contract
  • ON SITE: 80 Days
  • MLS #: 2174194
Under Contract
$962,000
  • 4
    BEDS
  • 0.27
    ACRES
  • 4
    BATHS
  • 0
    1/2 BATHS
  • 2,860
    SQFT
  • $336
    $/SQFT
Neighborhood:
Type:
Single-Family Home
Built:
2022
County:
Area:

School Information

Elementary School:
Middle School:
High School:
School District:

Description

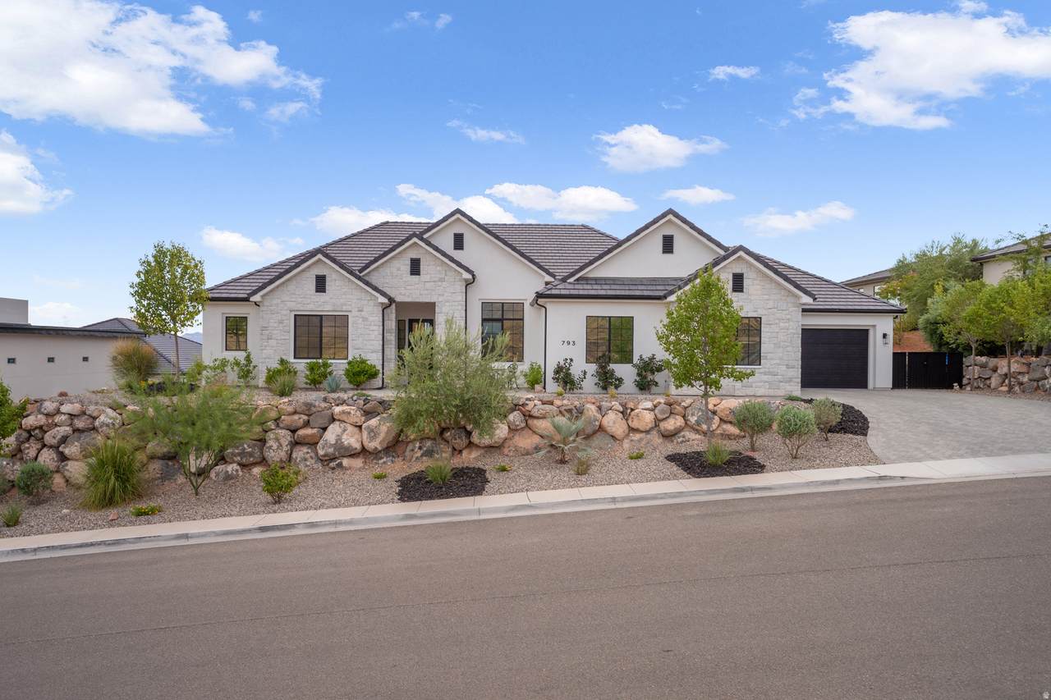
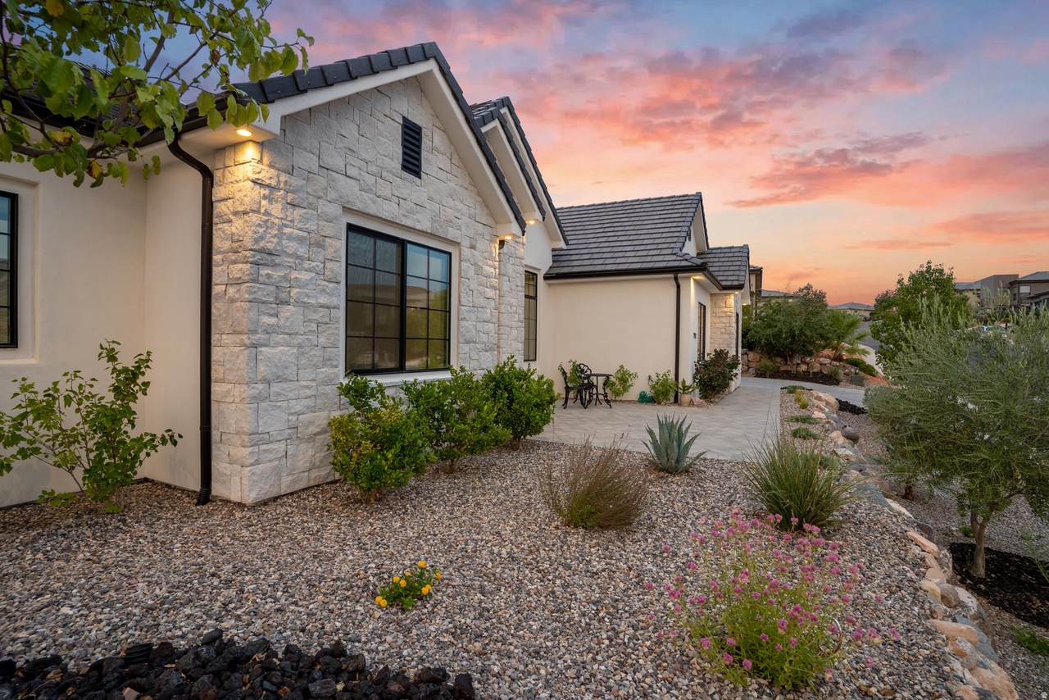
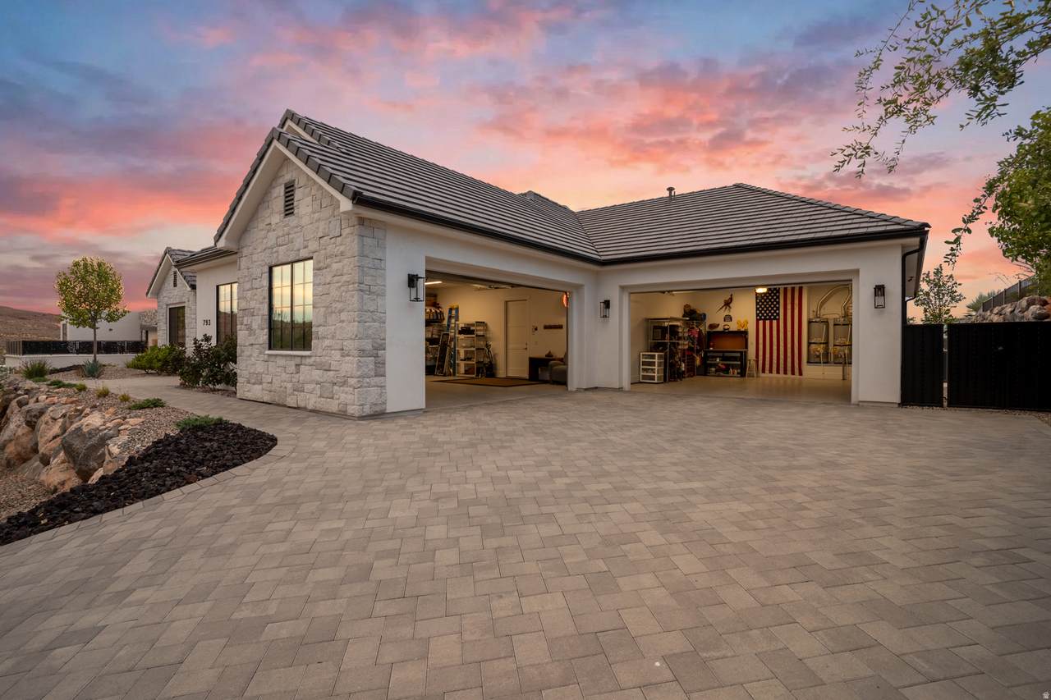
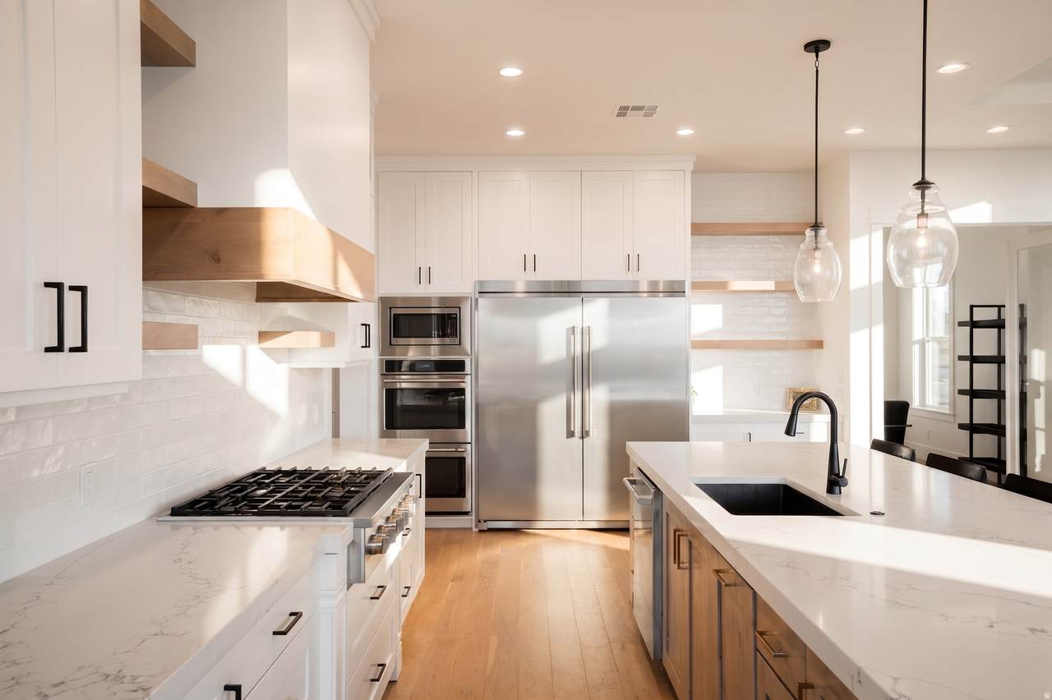
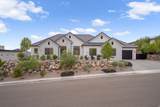
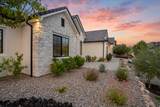
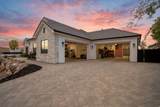
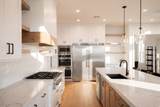
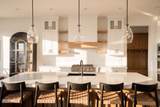
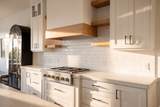
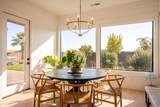
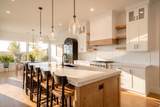
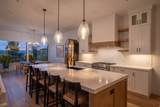
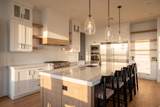
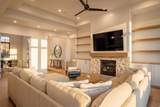
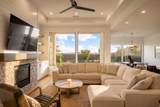
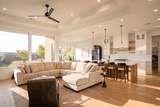
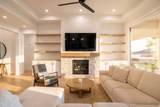
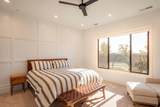
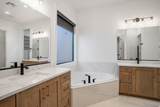
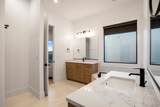
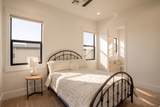
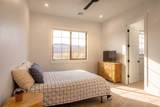
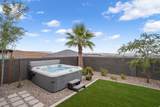
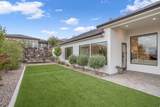
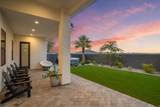
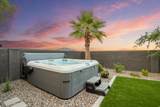
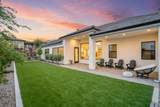
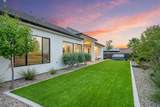
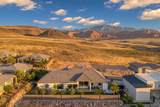
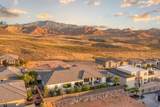
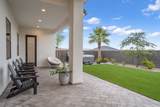
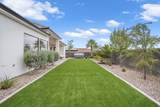
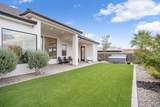
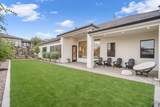
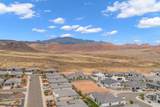
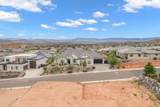
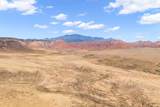
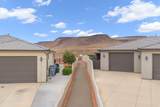
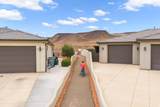
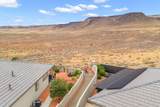
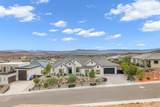
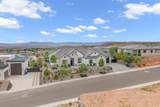
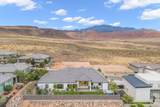
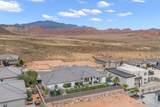
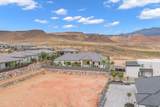
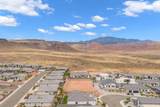
Experience luxury single-level living in this exceptional custom home, thoughtfully designed with high-end finishes and breathtaking views. Expansive picture windows flood the home with natural light while perfectly framing the surrounding scenery, creating a seamless connection between indoor and outdoor living. The open-concept floor plan features elegant high-end flooring, impressive 8-foot doors, and quality craftsmanship throughout. Comfort and convenience are enhanced with dual-zone heating and cooling, a central vacuum system, and an electric vehicle charging setup. The spacious 4-car garage provides abundant room for vehicles, recreational toys, and storage. Outside, the professionally landscaped grounds lead to a private backyard designed for entertaining and relaxation. Enjoy an incredible outdoor living space where you can unwind, host gatherings, or simply take in the spectacular views. Perfectly situated just minutes from shopping, dining, parks, and miles of walking and biking trails, this remarkable home offers the ideal combination of luxury, privacy, and convenience. Every detail has been carefully considered to create an extraordinary place you'll be proud to call home.

Monthly Payment Calculator


Based on information from the Wasatch Front Regional Multiple Listing Service, Inc. as of 2026-10-13T03:25:06.21. All data, including all measurements and calculations of area, is obtained from various sources and has not been, and will not be, verified by broker or the MLS. All information should be independently reviewed and verified for accuracy. Properties may or may not be listed by the office/agent presenting the information.The information provided is for consumers' personal, non-commercial use and may not be used for any purpose other than to identify prospective properties consumers may be interested in purchasing. Information deemed reliable but not guaranteed accurate. Buyer to verify all information.
www.utahrealestate.luxury/homes/179204892
Print Image

793 W Scenario St Washington, UT 84780

  • Price: $962,000
  • Status: Active Under Contract
  • On Site: 80 Days
  • MLS #: 2174194
4
Beds
4
Baths
0
½ Baths
0.27
Acres
2,860
SQFT
$336
$/SQFT
2022
Built
Neighborhood:
Washington Vista Ph 3A
County:
Washington
Area:
Washington
Elementary School:
Sandstone
Middle School:
Pine View Middle
High School:
Pine View
School District:
Washington
Property Description
Experience luxury single-level living in this exceptional custom home, thoughtfully designed with high-end finishes and breathtaking views. Expansive picture windows flood the home with natural light while perfectly framing the surrounding scenery, creating a seamless connection between indoor and outdoor living. The open-concept floor plan features elegant high-end flooring, impressive 8-foot doors, and quality craftsmanship throughout. Comfort and convenience are enhanced with dual-zone heating and cooling, a central vacuum system, and an electric vehicle charging setup. The spacious 4-car garage provides abundant room for vehicles, recreational toys, and storage. Outside, the professionally landscaped grounds lead to a private backyard designed for entertaining and relaxation. Enjoy an incredible outdoor living space where you can unwind, host gatherings, or simply take in the spectacular views. Perfectly situated just minutes from shopping, dining, parks, and miles of walking and biking trails, this remarkable home offers the ideal combination of luxury, privacy, and convenience. Every detail has been carefully considered to create an extraordinary place you'll be proud to call home.
Exterior Features

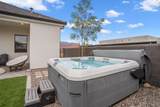
Architectural Style Rambler/Ranch Attached Garage YN Yes Carport YN No Construction Materials StoneStucco Construction Status Blt./Standing Covered Spaces 3 Exterior Features Double Pane WindowsLightingPatio: CoveredSliding Glass Doors Frontage Length 0.0 Garage YN Yes Horse Property YN No Lot Features Curb & GutterFenced: FullRoad: PavedSecludedSidewalksSprinkler: Auto-FullView: MountainDrip Irrigation: Man-FullDrip Irrigation: Auto-FullPrivate Lot Size Dimensions 0.0x0.0x0.0 Mobile Length 0 Mobile Width 0 Open Parking YN No Parking Features Attached Parking Total 3 Patio And Porch Features Covered Pool Private YN No Roof Tile RVParking Dimensions 0.00 Spa YN No Topography Curb & GutterFenced: FullRoad: PavedSecluded YardSidewalksSprinkler: Auto-FullView: MountainDrip Irrigation: Man-FullDrip Irrigation: Auto-FullPrivate Vegetation Landscaping: Full View Mountain(s) View YN Yes Waterfront YN No

Interior Features

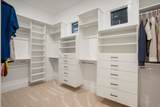
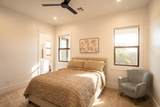
Above Grade Finished Area 2860 Appliances Ceiling FanPortable DishwasherMicrowaveRange Hood Basement Slab Bathrooms Total 4 Building Area Total 2860 Cooling Central Air Cooling YN Yes Fireplace YN Yes Fireplaces Total 1 Flooring Carpet Heating Gas: Central Heating YN True Interior Features Bath: PrimaryBath: Sep. Tub/ShowerCloset: Walk-InDisposalRange: CountertopRange: GasRange/Oven: Built-InGranite Countertops Main Level Bedrooms 4 Primary Bedroom Level Floor: 1st Rooms Total 13

Property Features

Association Fee 200 Association Fee Frequency Annually Association YN Yes Cross Street 0 Current Use Single Family Inclusions Ceiling FanDishwasher: PortableMicrowaveRangeRange Hood Irrigation Water Rights Acres 0 Lease Considered YN No Listing Terms CashConventionalFHAVA Loan New Construction YN No Property Attached YN No Property Condition Blt./Standing Property Sub Type Single Family Residence Senior Community YN No Sewer Sewer: ConnectedSewer: Public Tax Annual Amount 3011 Utilities Natural Gas ConnectedElectricity ConnectedSewer ConnectedSewer: PublicWater Connected Water Source Culinary Zoning Single-Family Zoning Description RES

Listing provided courtesy of Red Rock Real Estate LLC: . Information deemed reliable but not guaranteed accurate. Buyer to verify all information. © 2026 Wasatch Front Regional Multiple Listing Service, Inc., All Rights Reserved.


Based on information from the Wasatch Front Regional Multiple Listing Service, Inc. as of 2026-10-13T03:25:06.21. All data, including all measurements and calculations of area, is obtained from various sources and has not been, and will not be, verified by broker or the MLS. All information should be independently reviewed and verified for accuracy. Properties may or may not be listed by the office/agent presenting the information.The information provided is for consumers' personal, non-commercial use and may not be used for any purpose other than to identify prospective properties consumers may be interested in purchasing. Information deemed reliable but not guaranteed accurate. Buyer to verify all information.
 
https://bt-photos.global.ssl.fastly.net/wasatch/1280_boomver_1_2174194-1.jpg https://bt-photos.global.ssl.fastly.net/wasatch/1280_boomver_1_2174194-1.jpg https://bt-photos.global.ssl.fastly.net/wasatch/1280_boomver_1_2174194-1.jpg
Logo
Heidi Kapcsos with eXp Realty
619 South Bluff, Tower 1, Suite 202
St George UT, 84770