









Description
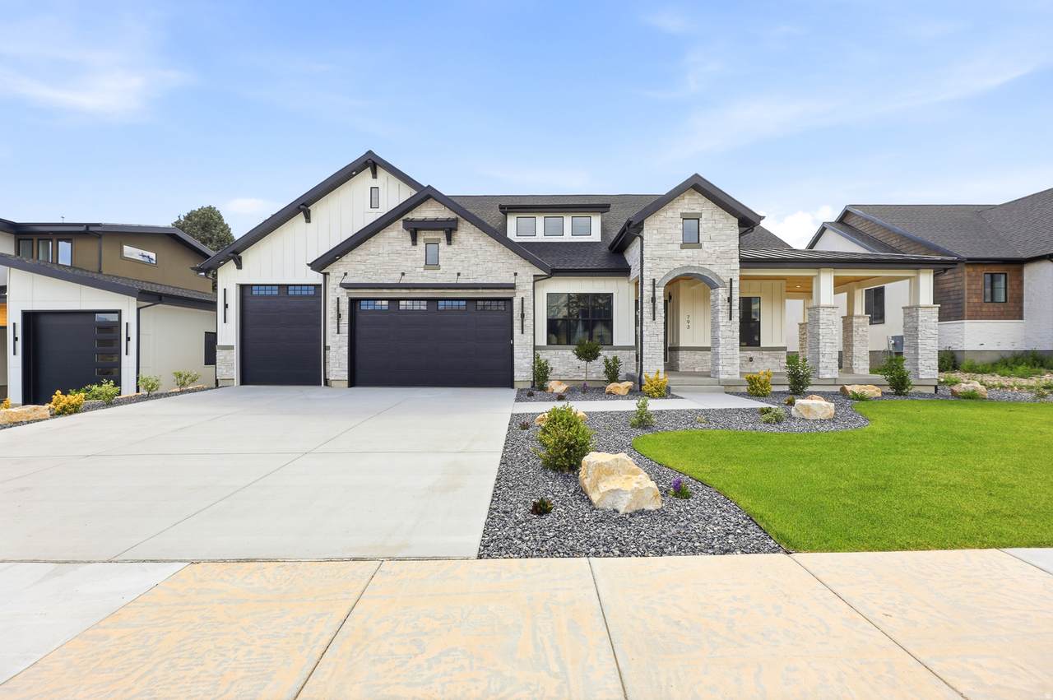
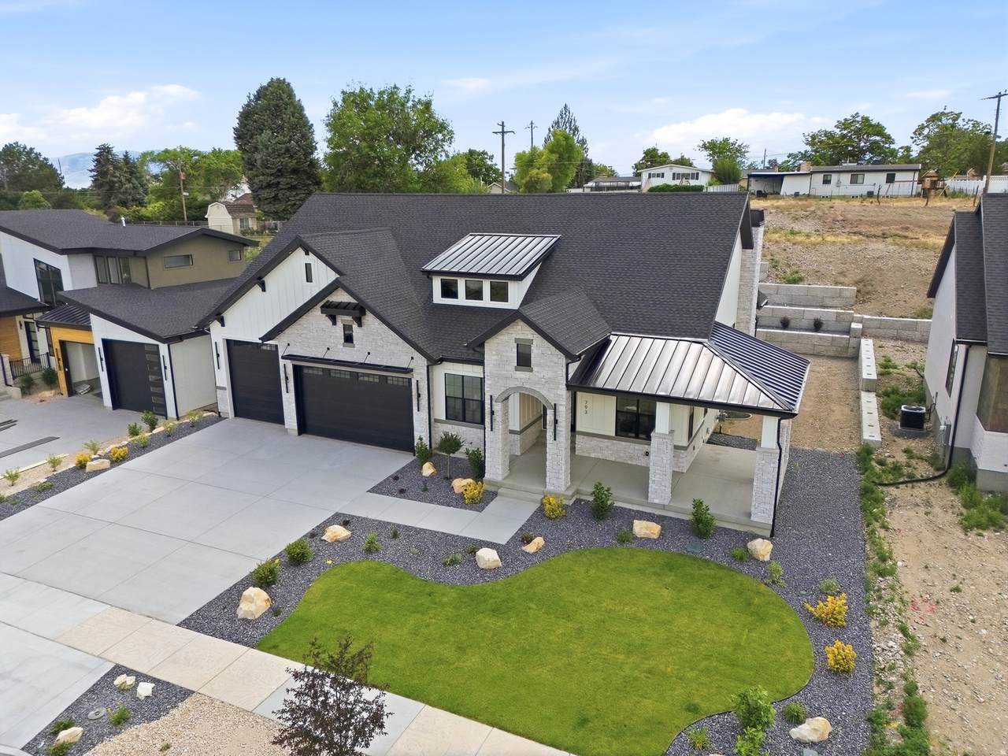
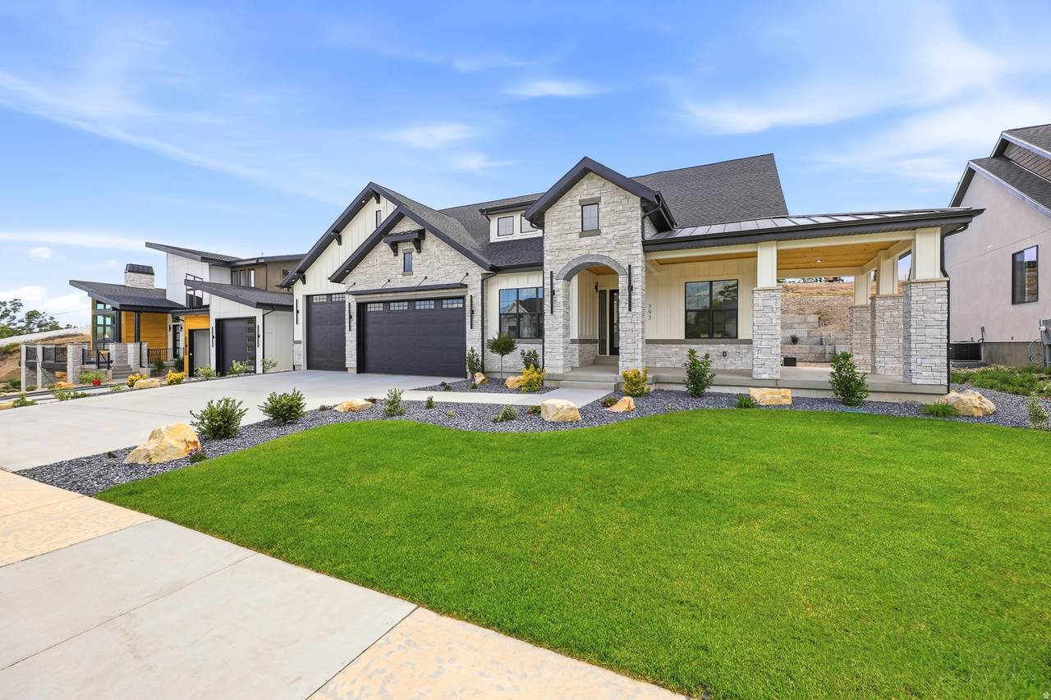
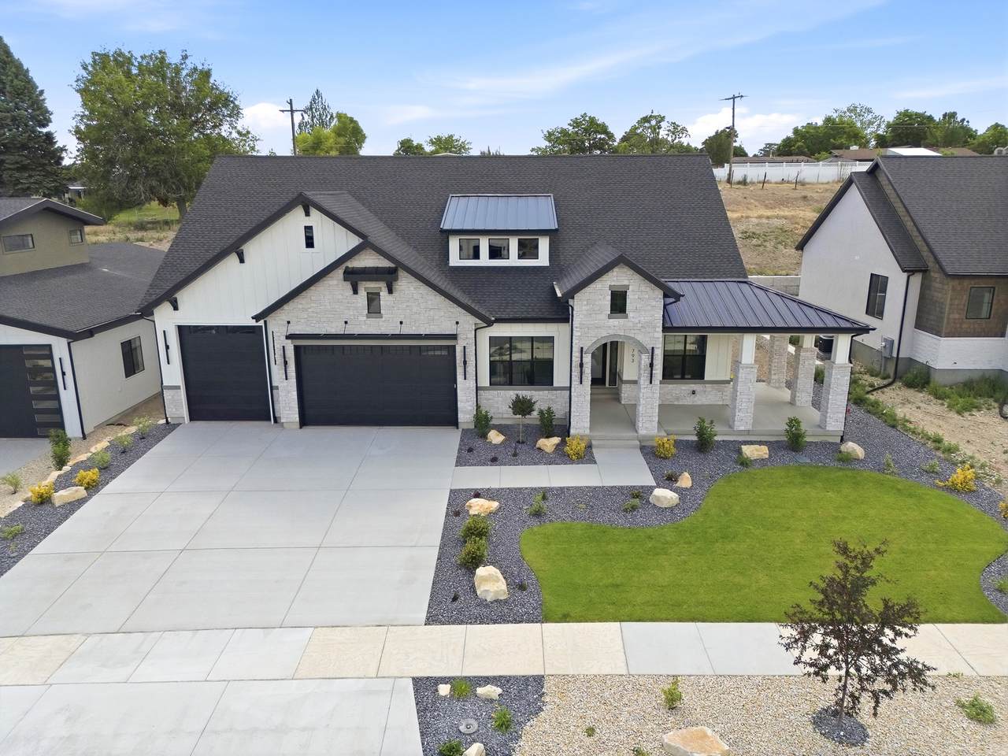
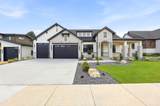
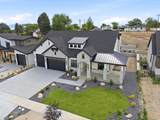
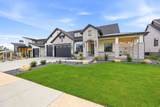
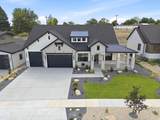
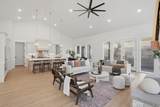
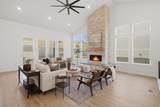
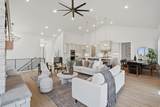
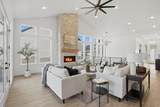
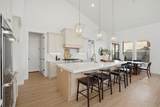
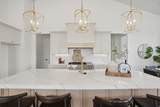
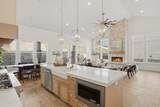
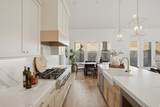
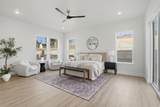
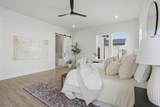
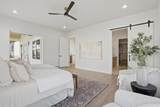
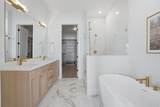
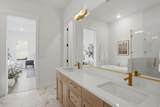
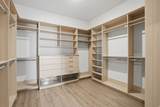
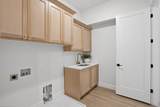
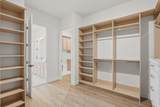
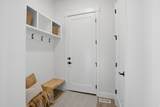
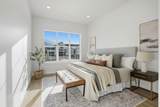
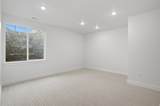
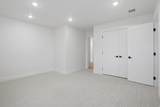
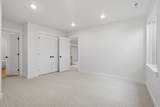
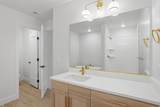
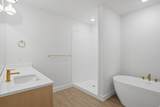
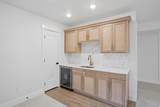
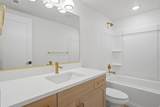
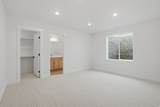
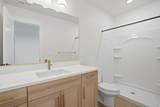
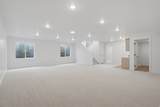
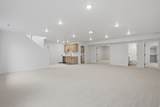
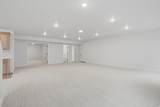
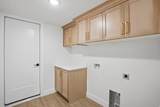
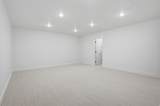
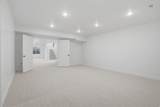
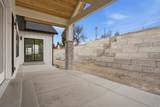
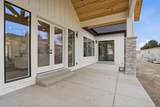
***Agent will be available during the OPEN HOUSE at 783 N 150 E***Designed for comfort living and entertaining, this beautifully finished home offers an open-concept floor plan, impressive finishes, and flexible spaces throughout. The kitchen is the heart of the home, featuring a 10-foot island, 6-burner gas range with griddle, double ovens, and plenty of space to gather. The great room features vaulted ceilings, recessed lighting, and a dramatic stackstone gas fireplace extending to the ceiling. The spacious primary suite opens directly to the backyard patio through sliding glass doors. The spa-inspired bathroom features a freestanding tub, Euro-glass shower with gold hardware, and a large custom walk-in closet with built-in cabinetry, shelving, and drawers. The closet is also designed to accommodate a full-size stacking washer and dryer. Three bedrooms are located on the main level, with one ideally suited as a home office. The basement adds three additional bedrooms, including two with ensuite bathrooms, plus a flexible third room that could be used as a home theater, gym, or recreation space. The basement is designed for entertaining with a wet bar, beverage fridge, and sink, along with a dedicated laundry room featuring built-in cabinetry and countertops. The backyard will also be fully landscaped. A covered backyard patio extends the living space outdoors and provides a comfortable setting for relaxing or entertaining. Located within walking distance of parks, schools, and Fox Hollow Golf Club, the location can't be beat. HOME TRADE-IN PROGRAM: Own a home? We'll buy your home, so you can move into your new home without the stress of selling first!
-
5BEDS
-
0.38ACRES
-
5BATHS
-
01/2 BATHS
-
5,014SQFT
-
$299$/SQFT
School Information
Description
***Agent will be available during the OPEN HOUSE at 783 N 150 E***Designed for comfort living and entertaining, this beautifully finished home offers an open-concept floor plan, impressive finishes, and flexible spaces throughout. The kitchen is the heart of the home, featuring a 10-foot island, 6-burner gas range with griddle, double ovens, and plenty of space to gather. The great room features vaulted ceilings, recessed lighting, and a dramatic stackstone gas fireplace extending to the ceiling. The spacious primary suite opens directly to the backyard patio through sliding glass doors. The spa-inspired bathroom features a freestanding tub, Euro-glass shower with gold hardware, and a large custom walk-in closet with built-in cabinetry, shelving, and drawers. The closet is also designed to accommodate a full-size stacking washer and dryer. Three bedrooms are located on the main level, with one ideally suited as a home office. The basement adds three additional bedrooms, including two with ensuite bathrooms, plus a flexible third room that could be used as a home theater, gym, or recreation space. The basement is designed for entertaining with a wet bar, beverage fridge, and sink, along with a dedicated laundry room featuring built-in cabinetry and countertops. The backyard will also be fully landscaped. A covered backyard patio extends the living space outdoors and provides a comfortable setting for relaxing or entertaining. Located within walking distance of parks, schools, and Fox Hollow Golf Club, the location can't be beat. HOME TRADE-IN PROGRAM: Own a home? We'll buy your home, so you can move into your new home without the stress of selling first!
Based on information from the Wasatch Front Regional Multiple Listing Service, Inc. as of 2026-10-10T15:41:11.277. All data, including all measurements and calculations of area, is obtained from various sources and has not been, and will not be, verified by broker or the MLS. All information should be independently reviewed and verified for accuracy. Properties may or may not be listed by the office/agent presenting the information.The information provided is for consumers' personal, non-commercial use and may not be used for any purpose other than to identify prospective properties consumers may be interested in purchasing. Information deemed reliable but not guaranteed accurate. Buyer to verify all information.