



Description
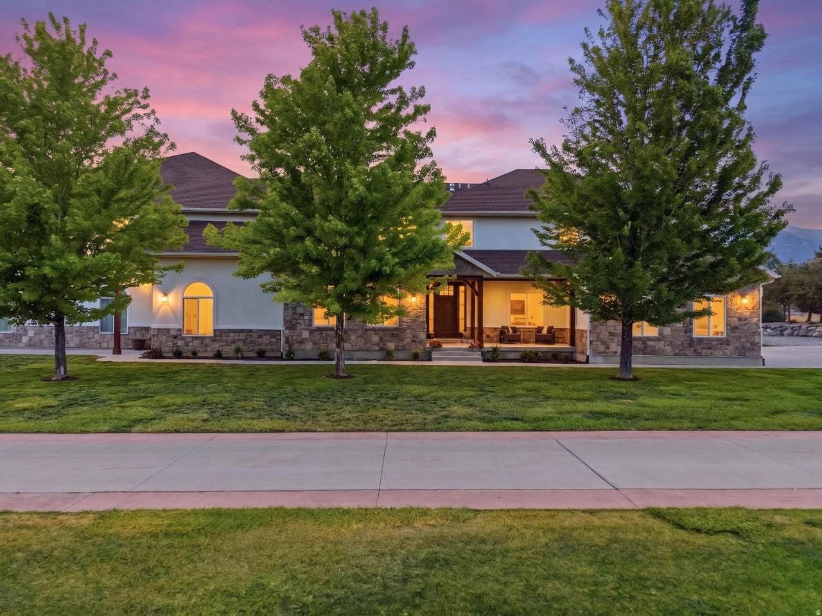
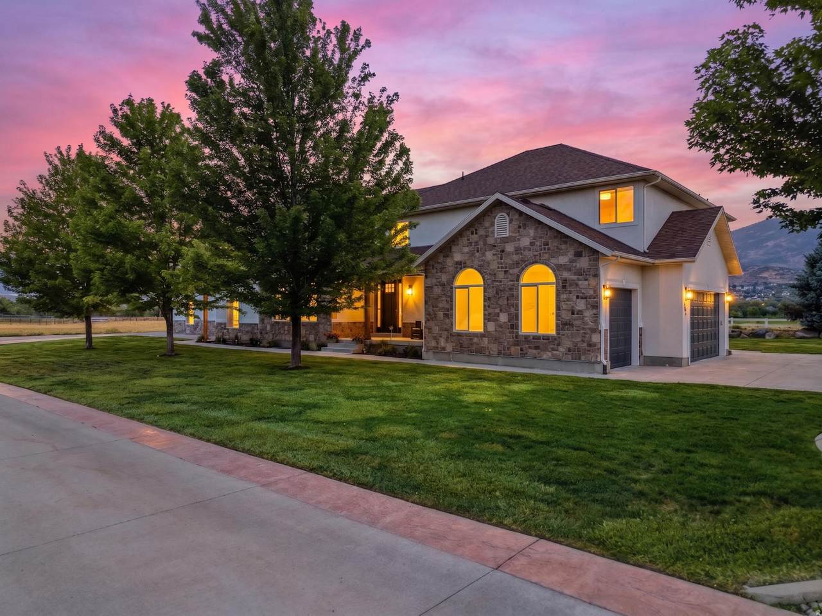
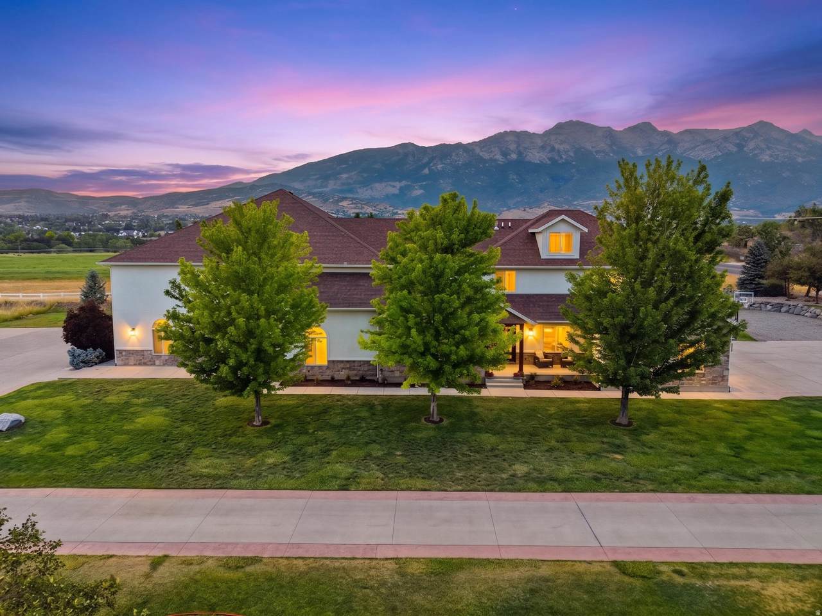
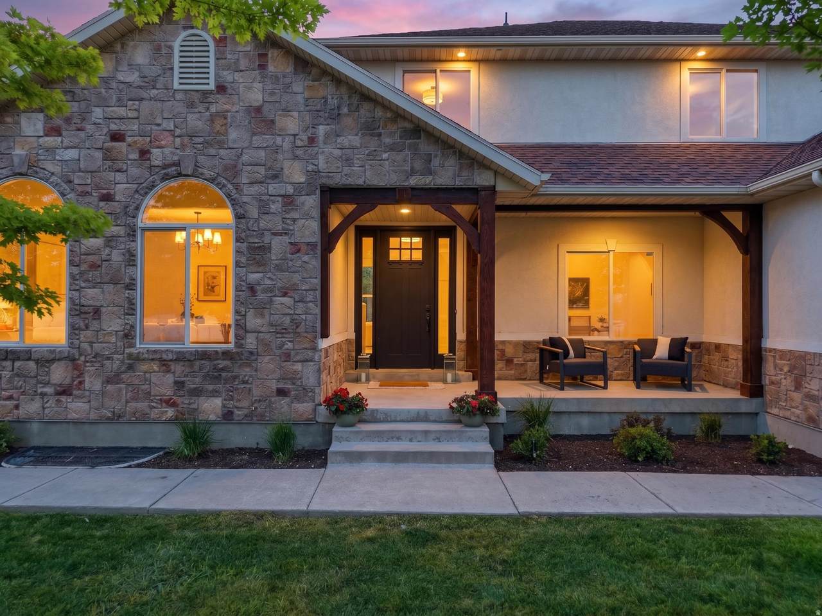
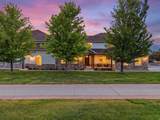
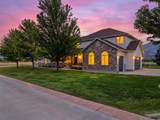
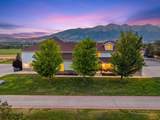
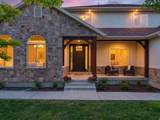
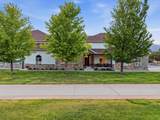
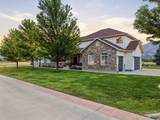
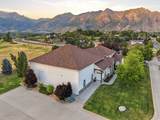
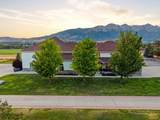
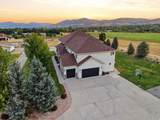
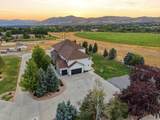
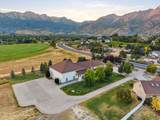
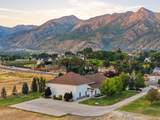
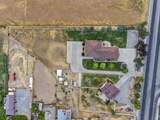
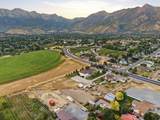
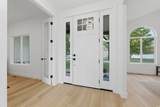
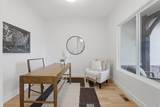
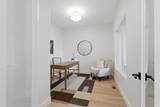
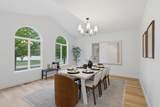
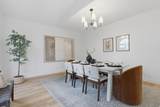
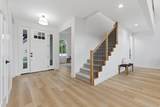
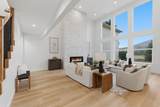
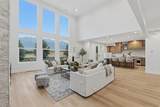
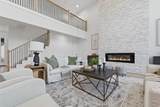
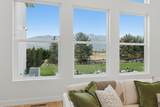
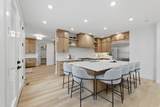
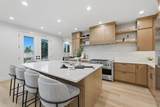
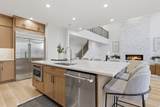
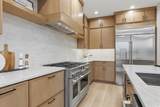
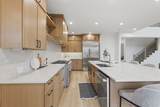
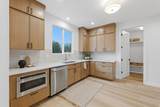
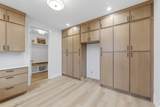
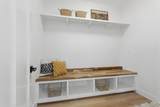
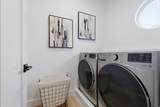
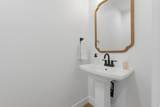
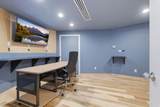
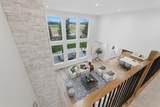
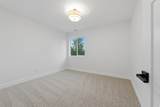
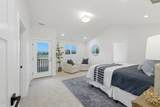
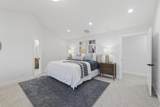
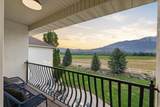
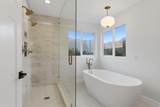
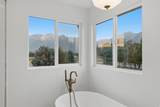
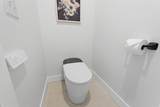
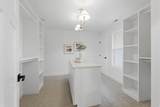
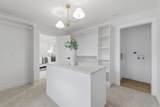
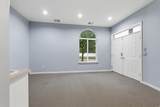
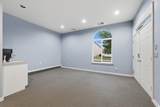
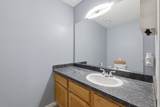
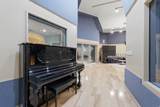
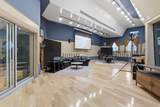
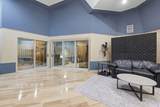
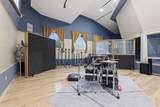
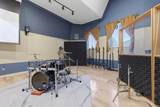
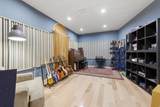
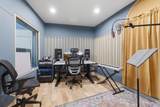
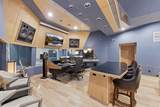
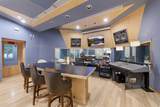
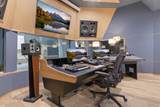
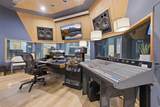
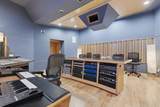
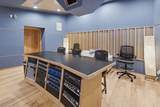
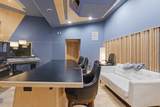
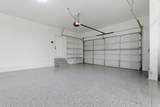
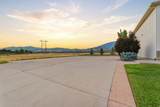
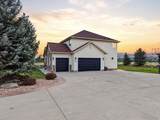
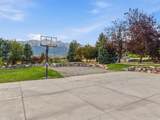
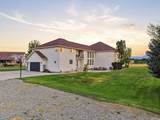
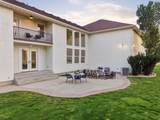
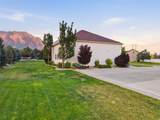
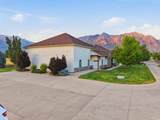
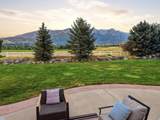
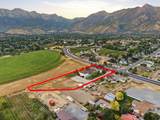
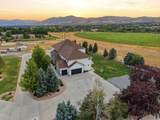
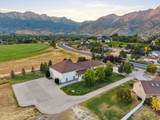
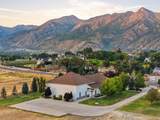
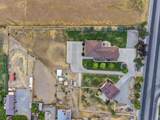
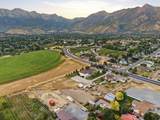
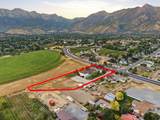
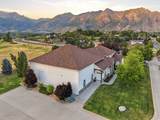
Wide open spaces are a reality! Settle down on your own 1.5 acre country estate in the prestigious Alpine community. Rather than wasting years to build a home, come move right into this masterpiece. The interior living area has all been completely renovated with the professional designer Lanee Prince and general contractor Sam Winegar. No expense has been spared--Luxury vinyl plank, quartzite countertops, luxury fireplace, butler's pantry/prep kitchen, newly expanded culinary kitchen. When we say new: we mean new carpet, paint everywhere, lighting, fixtures, bathrooms, trim, tile, custom cabinetry, laundry room, powder bath, epoxy floors in the garage... the list goes on! The gorgeous new primary suite is styled for views, privacy and relaxation with luxurious spa-like shower and bathtub. The large walk-in closet even has its own washer/dryer hook up. The expansive property can host a large amount of cars, huge gatherings on the large patio and lawn. The rear area of the property would be a great spot for a barn and pasture. The property shares a main private drive with the horse property to the south. To the north, enjoy a quiet neighbor: a large field with unobstructed views of Lone Peak. A unique aspect of this home is the recording studio and adjacent quiet rooms. Carl J. Yanchar, the LA studio designer, imagined the it all--the studio is perfectly equipped for podcasts and other commercial production projects. Come tour the master control room, equipment room, and see the available to purchase production equipment. Access the main living space from the large recording foyer/waiting room, with its own guest bathroom and kitchenette area, bringing convenience for your professional guests. A true creator's dream! If a recording studio is not on your wish list, the area could easily be renovated into an indoor hobby garage, sports court, events room, game room, home gym or dance studio. The large unfinished basement has incredible potential for your future plans! There are so many awesome surprises in this well-designed home. You have to see it to believe it! Square footage figures are provided as a courtesy estimate only and were obtained from appraisal. Buyer is advised to obtain an independent measurement.
-
4BEDS
-
1.53ACRES
-
2BATHS
-
21/2 BATHS
-
8,096SQFT
-
$278$/SQFT
School Information
Description
Wide open spaces are a reality! Settle down on your own 1.5 acre country estate in the prestigious Alpine community. Rather than wasting years to build a home, come move right into this masterpiece. The interior living area has all been completely renovated with the professional designer Lanee Prince and general contractor Sam Winegar. No expense has been spared--Luxury vinyl plank, quartzite countertops, luxury fireplace, butler's pantry/prep kitchen, newly expanded culinary kitchen. When we say new: we mean new carpet, paint everywhere, lighting, fixtures, bathrooms, trim, tile, custom cabinetry, laundry room, powder bath, epoxy floors in the garage... the list goes on! The gorgeous new primary suite is styled for views, privacy and relaxation with luxurious spa-like shower and bathtub. The large walk-in closet even has its own washer/dryer hook up. The expansive property can host a large amount of cars, huge gatherings on the large patio and lawn. The rear area of the property would be a great spot for a barn and pasture. The property shares a main private drive with the horse property to the south. To the north, enjoy a quiet neighbor: a large field with unobstructed views of Lone Peak. A unique aspect of this home is the recording studio and adjacent quiet rooms. Carl J. Yanchar, the LA studio designer, imagined the it all--the studio is perfectly equipped for podcasts and other commercial production projects. Come tour the master control room, equipment room, and see the available to purchase production equipment. Access the main living space from the large recording foyer/waiting room, with its own guest bathroom and kitchenette area, bringing convenience for your professional guests. A true creator's dream! If a recording studio is not on your wish list, the area could easily be renovated into an indoor hobby garage, sports court, events room, game room, home gym or dance studio. The large unfinished basement has incredible potential for your future plans! There are so many awesome surprises in this well-designed home. You have to see it to believe it! Square footage figures are provided as a courtesy estimate only and were obtained from appraisal. Buyer is advised to obtain an independent measurement.
Based on information from the Wasatch Front Regional Multiple Listing Service, Inc. as of 2026-10-04T19:41:12.893. All data, including all measurements and calculations of area, is obtained from various sources and has not been, and will not be, verified by broker or the MLS. All information should be independently reviewed and verified for accuracy. Properties may or may not be listed by the office/agent presenting the information.The information provided is for consumers' personal, non-commercial use and may not be used for any purpose other than to identify prospective properties consumers may be interested in purchasing. Information deemed reliable but not guaranteed accurate. Buyer to verify all information.