




Description
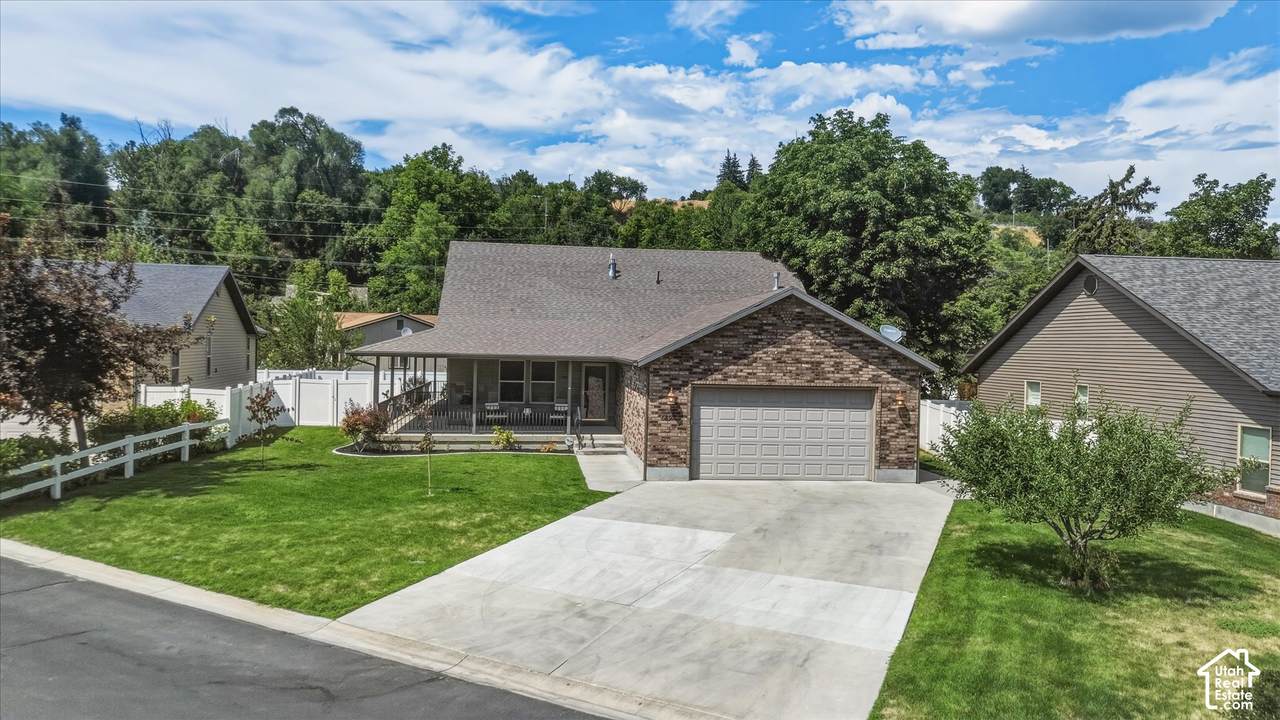
The wraparound porch at 689 E Apple Dr. creates an inviting first impression and offers a natural place to begin the day with a quiet cup of coffee or unwind while enjoying colorful evening sunsets. Set within the Apple Island 55+ community in the heart of Logan, this beautifully maintained home pairs timeless character with the ease of a move-in-ready setting. From the welcoming exterior to the thoughtfully arranged interior, the home offers comfortable spaces for everyday living, relaxed gatherings, and the routines that make a home feel truly personal. Built in 2004, the residence provides 2,908 square feet of flexible living space with 4 bedrooms and 3 baths. Rich hardwood cabinetry, custom built-ins, and a striking fireplace add warmth, character, and visual appeal throughout the interior. The finished basement expands the home's versatility, providing valuable room to spread out, entertain, create a hobby space, or organize belongings, along with abundant storage for added convenience. Whether used for daily activities or special gatherings, the additional living area makes it easier to shape the home around changing needs. Outside, the fully fenced backyard offers a private backdrop for outdoor entertaining or peaceful downtime. An extra-deep, epoxy-coated two-car garage brings a practical finishing touch, with room for projects, storage, and easy upkeep. Enjoy the established Apple Island setting while remaining connected to the Logan area and the broader Cache County community, including nearby Nibley and River Heights. From the wraparound porch to the finished lower level, every space at this 84321 address reflects pride of ownership, comfort, and thoughtful functionality. Come experience the warmth, flexibility, and enduring appeal of 689 E Apple Dr. for yourself.
-
4BEDS
-
0.21ACRES
-
3BATHS
-
01/2 BATHS
-
2,908SQFT
-
$181$/SQFT
School Information
Description
The wraparound porch at 689 E Apple Dr. creates an inviting first impression and offers a natural place to begin the day with a quiet cup of coffee or unwind while enjoying colorful evening sunsets. Set within the Apple Island 55+ community in the heart of Logan, this beautifully maintained home pairs timeless character with the ease of a move-in-ready setting. From the welcoming exterior to the thoughtfully arranged interior, the home offers comfortable spaces for everyday living, relaxed gatherings, and the routines that make a home feel truly personal. Built in 2004, the residence provides 2,908 square feet of flexible living space with 4 bedrooms and 3 baths. Rich hardwood cabinetry, custom built-ins, and a striking fireplace add warmth, character, and visual appeal throughout the interior. The finished basement expands the home's versatility, providing valuable room to spread out, entertain, create a hobby space, or organize belongings, along with abundant storage for added convenience. Whether used for daily activities or special gatherings, the additional living area makes it easier to shape the home around changing needs. Outside, the fully fenced backyard offers a private backdrop for outdoor entertaining or peaceful downtime. An extra-deep, epoxy-coated two-car garage brings a practical finishing touch, with room for projects, storage, and easy upkeep. Enjoy the established Apple Island setting while remaining connected to the Logan area and the broader Cache County community, including nearby Nibley and River Heights. From the wraparound porch to the finished lower level, every space at this 84321 address reflects pride of ownership, comfort, and thoughtful functionality. Come experience the warmth, flexibility, and enduring appeal of 689 E Apple Dr. for yourself.
Based on information from the Wasatch Front Regional Multiple Listing Service, Inc. as of 2026-10-12T03:23:41.467. All data, including all measurements and calculations of area, is obtained from various sources and has not been, and will not be, verified by broker or the MLS. All information should be independently reviewed and verified for accuracy. Properties may or may not be listed by the office/agent presenting the information.The information provided is for consumers' personal, non-commercial use and may not be used for any purpose other than to identify prospective properties consumers may be interested in purchasing. Information deemed reliable but not guaranteed accurate. Buyer to verify all information.