


Skip To Content

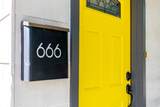
666 E Downington Ave

Salt Lake City, UT 84105
  • $675,000
  • STATUS: Active Under Contract
  • ON SITE: 54 Days
  • MLS #: 2179717
Under Contract
$675,000
  • 3
    BEDS
  • 0.12
    ACRES
  • 3
    BATHS
  • 0
    1/2 BATHS
  • 1,935
    SQFT
  • $349
    $/SQFT
Neighborhood:
Type:
Single-Family Home
Built:
1900
County:

School Information

Elementary School:
Middle School:
High School:
School District:

Description

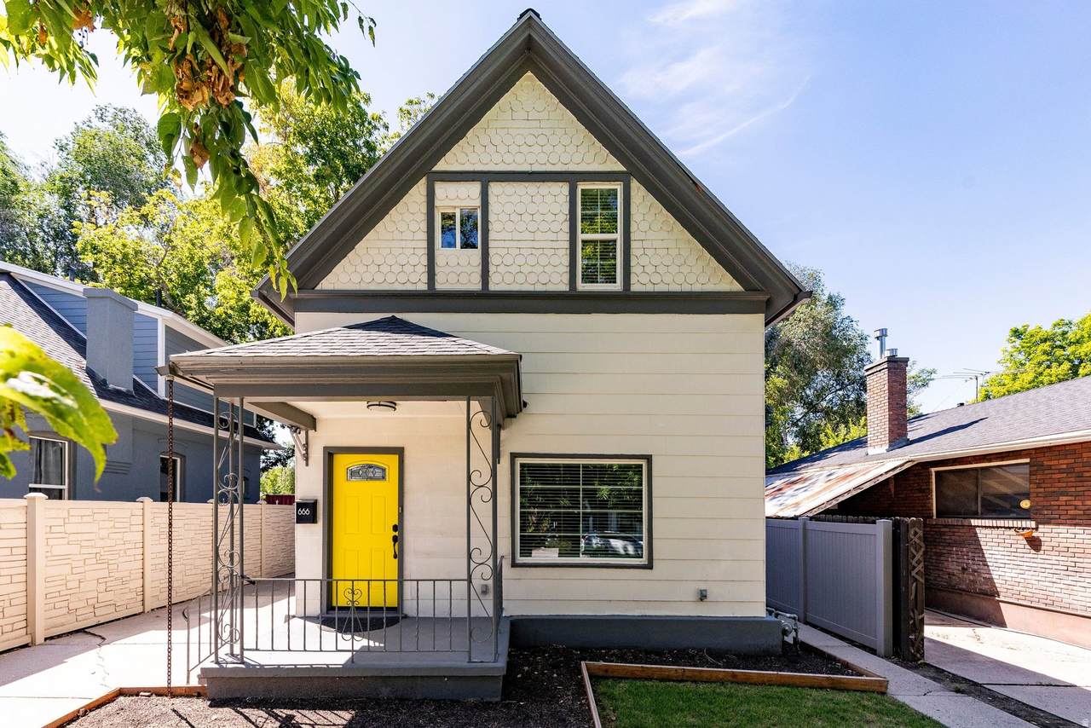
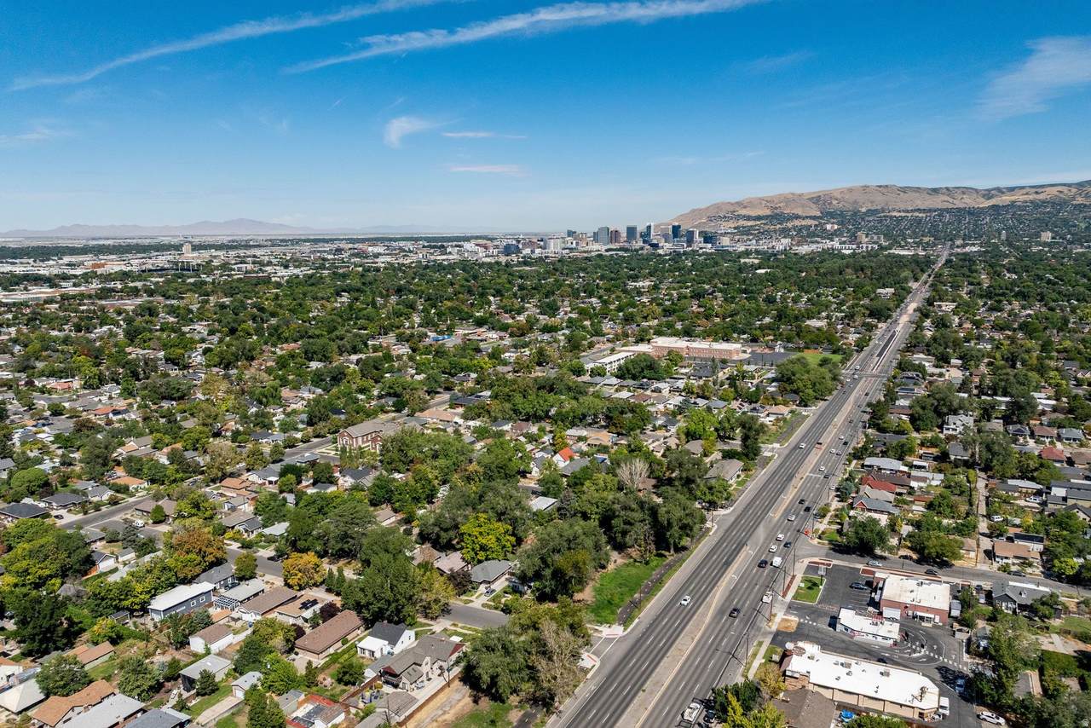
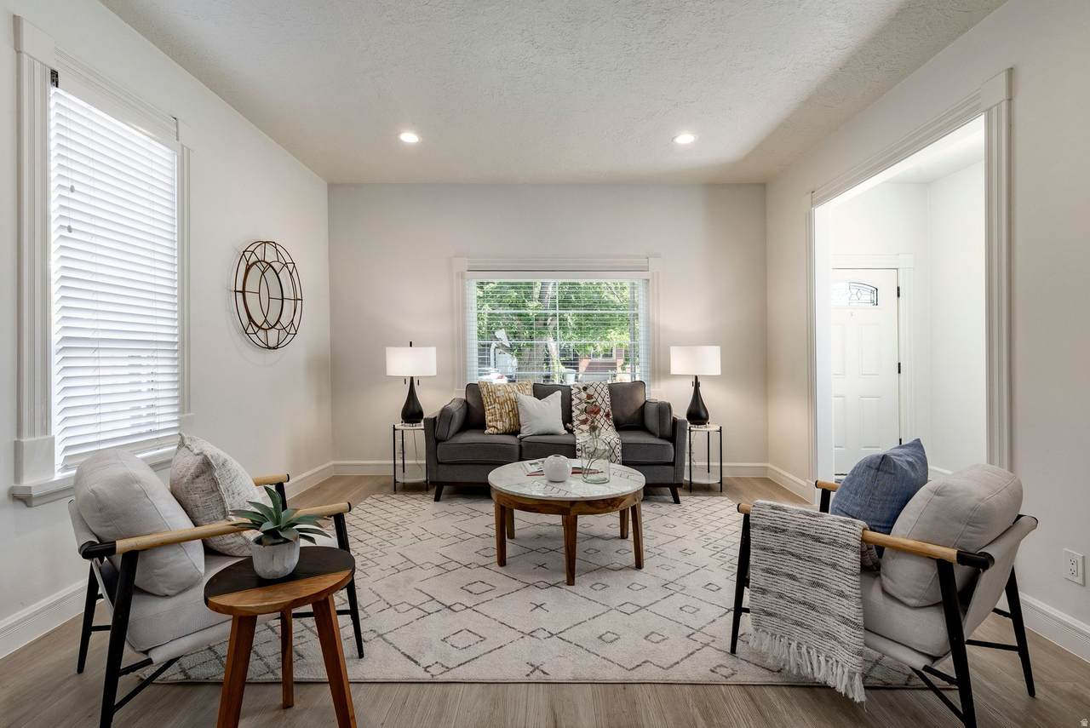
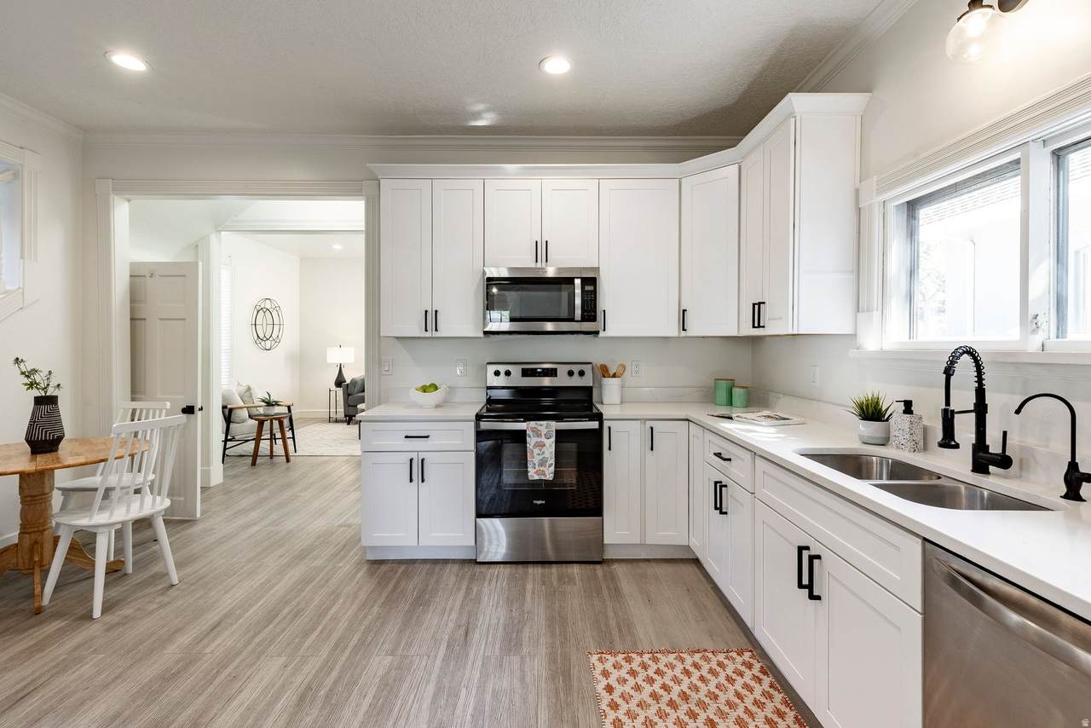
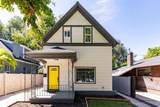
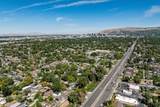
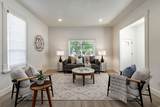
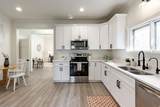
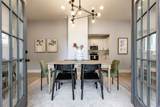
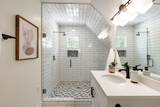
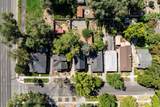
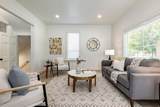
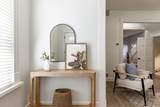
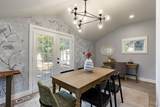
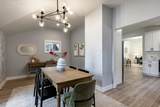
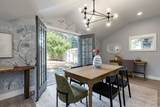
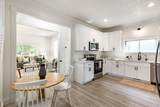
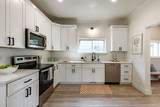
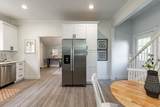
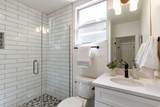
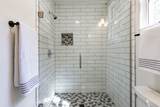
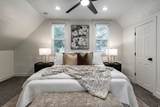
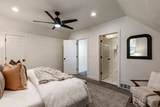
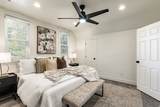
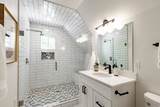
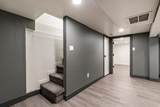
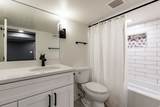
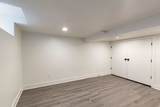
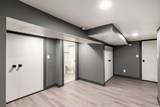
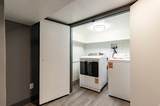
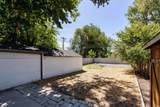
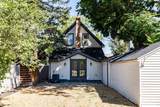
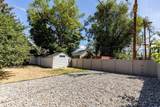
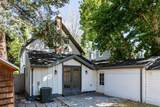
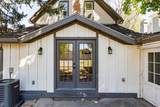
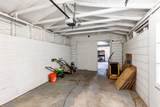
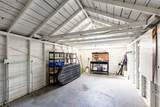
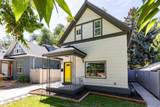
Located along a charming street in Salt Lake City's Sugarhouse neighborhood, this exceptional two-story residence offers a thoughtful blend of space, character and modern updates. Upon entry, the home's interior reveals a warm and inviting atmosphere filled with natural light. The open, flowing floor plan begins with a welcoming entry space, front sitting room, and three-quarter bathroom. The new gourmet kitchen features generous shaker style cabinetry, quartz countertops, and electric cooktop/oven. Adjoining the kitchen, the vaulted dining room is a wonderful space to gather with friends and family and opens to the back patio. Upstairs, the primary suite impresses with vaulted ceilings, walk-in closet, and spacious bath with quartz vanity and large Euro glass shower. An additional bedroom completes the upper level. The lower level offers a family room, bedroom, full bathroom, laundry closet, and storage room. Outdoors, the patio and yard provide ample space for entertaining or quiet relaxation. Behind the attached garage is a big workspace that is not to be missed. Located close to freeway access making commuting a breeze. Plus, it's near all amenities and attractions that Salt Lake City has to offer.

Monthly Payment Calculator


Based on information from the Wasatch Front Regional Multiple Listing Service, Inc. as of 2026-10-13T03:25:06.21. All data, including all measurements and calculations of area, is obtained from various sources and has not been, and will not be, verified by broker or the MLS. All information should be independently reviewed and verified for accuracy. Properties may or may not be listed by the office/agent presenting the information.The information provided is for consumers' personal, non-commercial use and may not be used for any purpose other than to identify prospective properties consumers may be interested in purchasing. Information deemed reliable but not guaranteed accurate. Buyer to verify all information.
www.utahrealestate.luxury/homes/180291200
Print Image

666 E Downington Ave Salt Lake City, UT 84105

  • Price: $675,000
  • Status: Active Under Contract
  • On Site: 54 Days
  • MLS #: 2179717
3
Beds
3
Baths
0
½ Baths
0.12
Acres
1,935
SQFT
$349
$/SQFT
1900
Built
Neighborhood:
East Side Add
County:
Salt Lake
Area:
Salt Lake City; So. Salt Lake
Elementary School:
Hawthorne
Middle School:
Glendale
High School:
Highland
School District:
Salt Lake
Property Description
Located along a charming street in Salt Lake City's Sugarhouse neighborhood, this exceptional two-story residence offers a thoughtful blend of space, character and modern updates. Upon entry, the home's interior reveals a warm and inviting atmosphere filled with natural light. The open, flowing floor plan begins with a welcoming entry space, front sitting room, and three-quarter bathroom. The new gourmet kitchen features generous shaker style cabinetry, quartz countertops, and electric cooktop/oven. Adjoining the kitchen, the vaulted dining room is a wonderful space to gather with friends and family and opens to the back patio. Upstairs, the primary suite impresses with vaulted ceilings, walk-in closet, and spacious bath with quartz vanity and large Euro glass shower. An additional bedroom completes the upper level. The lower level offers a family room, bedroom, full bathroom, laundry closet, and storage room. Outdoors, the patio and yard provide ample space for entertaining or quiet relaxation. Behind the attached garage is a big workspace that is not to be missed. Located close to freeway access making commuting a breeze. Plus, it's near all amenities and attractions that Salt Lake City has to offer.
Exterior Features

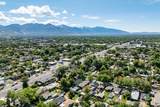
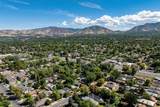
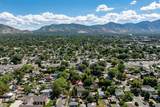
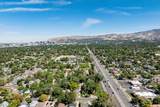
Architectural Style Stories: 2 Attached Garage YN Yes Carport YN No Construction Materials AluminumBrickCement Siding Construction Status Blt./Standing Covered Spaces 1 Door Features French Doors Exterior Features Double Pane WindowsPorch: OpenPatio: Open Frontage Length 0.0 Garage YN Yes Horse Property YN No Lot Features Curb & GutterFenced: FullRoad: PavedSidewalksSprinkler: Auto-FullView: Mountain Lot Size Dimensions 0.0x0.0x0.0 Mobile Length 0 Mobile Width 0 Open Parking YN No Other Equipment Window CoveringsWorkbench Parking Features AttachedOpenerExtra LengthWorkshop Parking Total 1 Patio And Porch Features Porch: OpenPatio: Open Pool Private YN No Roof Asphalt RVParking Dimensions 0.00 Spa YN No Topography Curb & GutterFenced: FullRoad: PavedSidewalksSprinkler: Auto-FullTerrainFlatView: Mountain Vegetation Landscaping: FullMature Trees View Mountain(s) View YN Yes Waterfront YN No

Interior Features

Above Grade Finished Area 1348 Appliances Ceiling FanDryerMicrowaveRefrigeratorWasher Basement Full Basement Finished Percentage 100 Bathrooms Total 3 Building Area Total 1935 Cooling Central Air Cooling YN Yes Fireplace YN No Flooring CarpetLaminateTile Heating Forced AirGas: Central Heating YN True Interior Features Bath: PrimaryCloset: Walk-InDisposalFrench DoorsKitchen: UpdatedRange/Oven: Free Stdng. Laundry Features Electric Dryer Hookup Primary Bedroom Level Floor: 2nd Rooms Total 12 Window Features BlindsPart

Property Features

Association YN No Cross Street 1850 Current Use Single Family Direction Faces North Inclusions Ceiling FanDryerMicrowaveRangeRefrigeratorWasherWindow CoveringsWorkbench Irrigation Water Rights Acres 0 Lease Considered YN No Listing Terms CashConventional New Construction YN No Property Attached YN No Property Condition Blt./Standing Property Sub Type Single Family Residence Senior Community YN No Sewer Sewer: ConnectedSewer: Public Tax Annual Amount 3685 Utilities Natural Gas ConnectedElectricity ConnectedSewer ConnectedSewer: PublicWater Connected Water Source Culinary Zoning Single-Family Zoning Description RES

Listing provided courtesy of Summit Sotheby's International Realty: 801-467-2100. Information deemed reliable but not guaranteed accurate. Buyer to verify all information. © 2026 Wasatch Front Regional Multiple Listing Service, Inc., All Rights Reserved.


Based on information from the Wasatch Front Regional Multiple Listing Service, Inc. as of 2026-10-13T03:25:06.21. All data, including all measurements and calculations of area, is obtained from various sources and has not been, and will not be, verified by broker or the MLS. All information should be independently reviewed and verified for accuracy. Properties may or may not be listed by the office/agent presenting the information.The information provided is for consumers' personal, non-commercial use and may not be used for any purpose other than to identify prospective properties consumers may be interested in purchasing. Information deemed reliable but not guaranteed accurate. Buyer to verify all information.
 
https://bt-photos.global.ssl.fastly.net/wasatch/1280_boomver_1_2179717-1.jpg https://bt-photos.global.ssl.fastly.net/wasatch/1280_boomver_1_2179717-1.jpg https://bt-photos.global.ssl.fastly.net/wasatch/1280_boomver_1_2179717-1.jpg
Logo
Heidi Kapcsos with eXp Realty
619 South Bluff, Tower 1, Suite 202
St George UT, 84770