

Skip To Content

659 S 1475 W , #411

Farmington, UT 84025
  • $3,699,000
  • STATUS: Active Under Contract
  • ON SITE: 98 Days
  • MLS #: 2169630
Under Contract
UPDATED: 32 min ago
$3,699,000
  • 7
    BEDS
  • 0.52
    ACRES
  • 7
    BATHS
  • 1
    1/2 BATHS
  • 8,313
    SQFT
  • $445
    $/SQFT
Neighborhood:
Type:
Single-Family Home
Built:
2026
County:

School Information

Elementary School:
Middle School:
High School:
School District:

Description

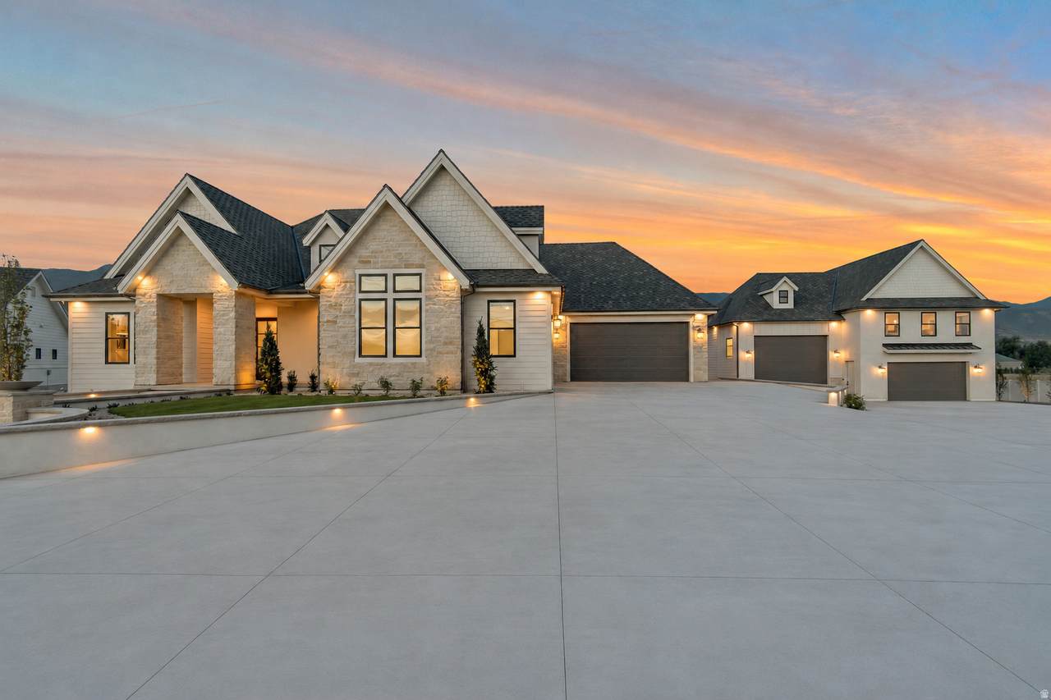
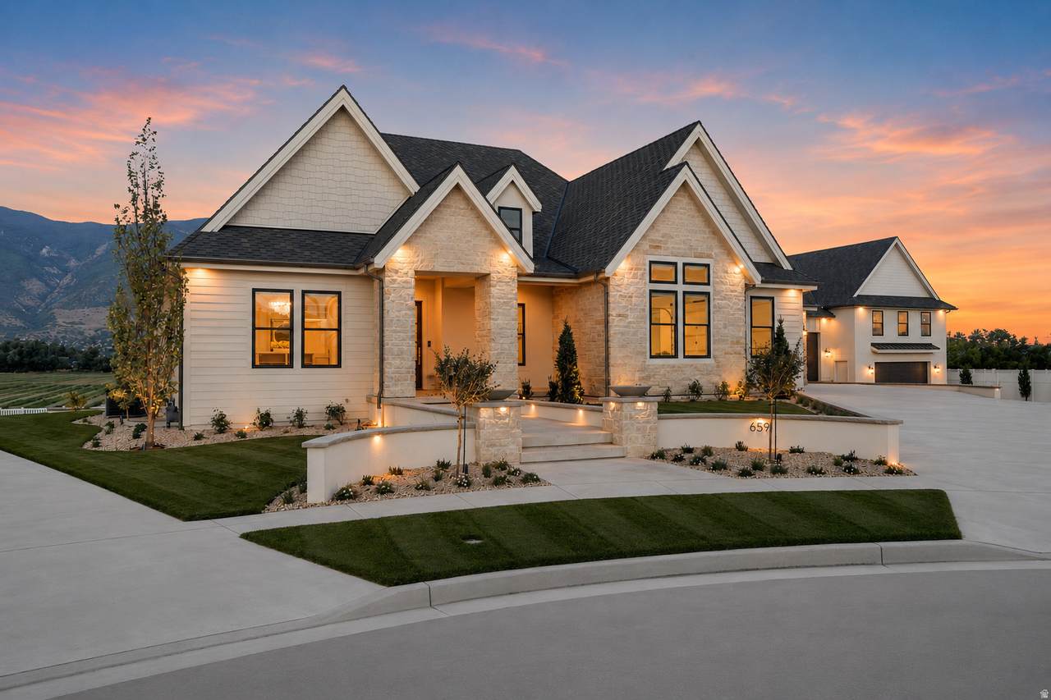
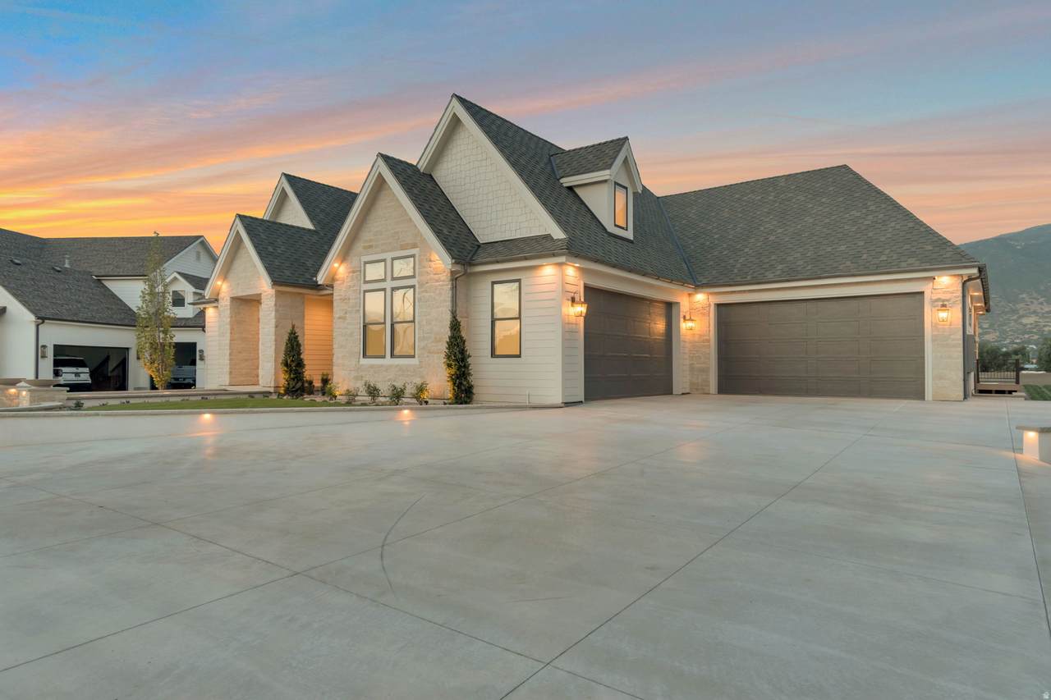
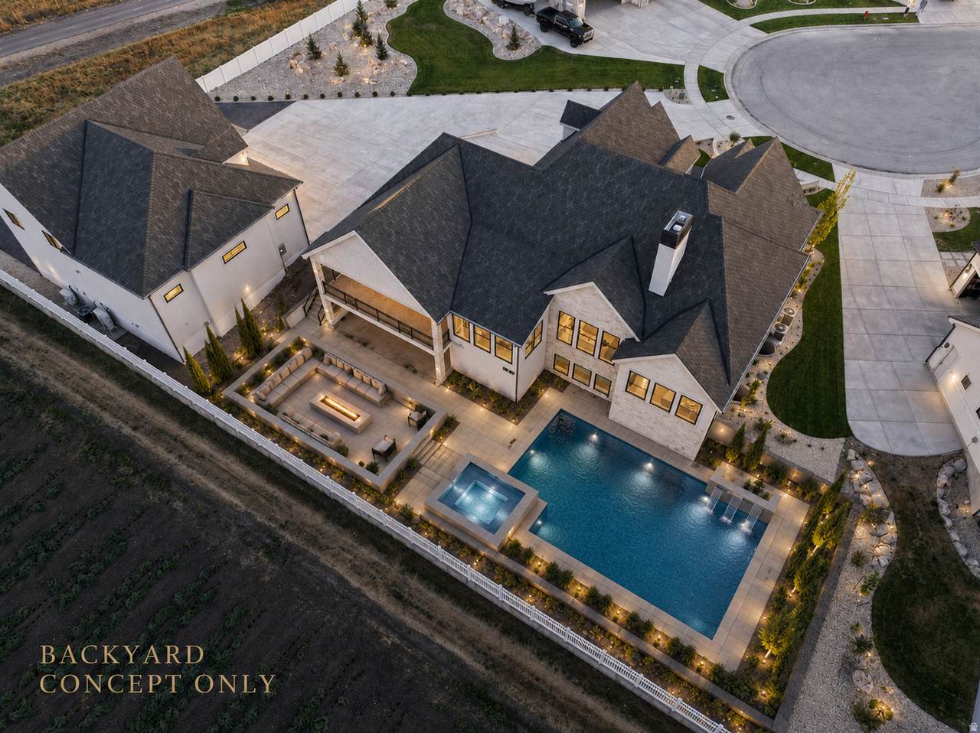
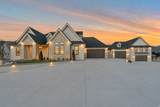
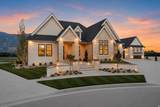
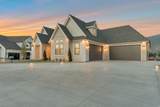
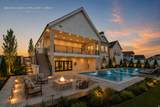
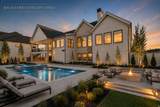
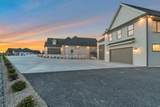
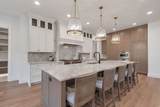
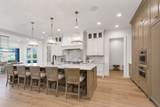
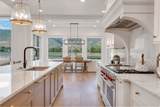
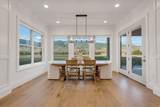
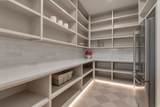
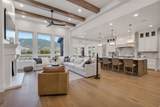
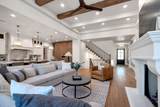
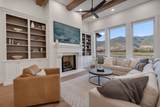
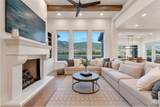
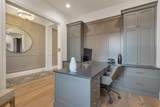
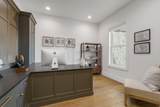
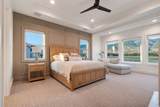
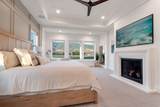
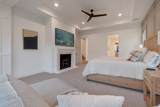
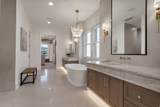
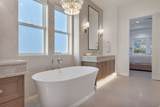
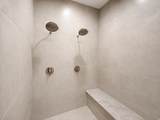
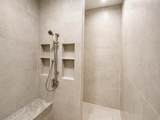
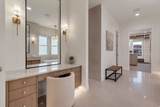
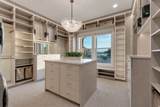
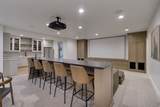
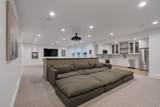
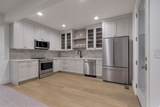
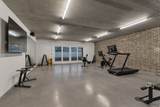
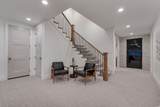
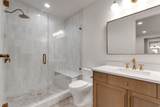
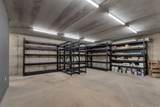
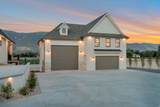
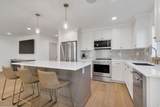
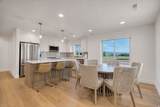
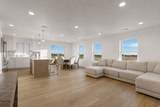
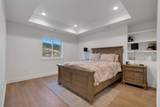
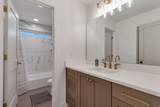
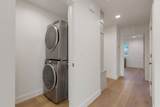
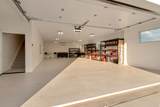
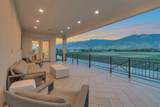
Built with the level of craftsmanship, engineering, and attention to detail that only a custom home builder with more than 30 years of experience could build for himself, this exceptional residence was designed without compromise. Every finish was intentionally selected, every space thoughtfully planned, and every detail carefully executed to create a home that blends timeless design with outstanding functionality. The chef's kitchen is appointed with Wolf and Sub-Zero appliances, ceiling-height custom cabinetry, and a fully equipped butler's pantry with a full-size refrigerator. A second full kitchen provides exceptional flexibility for entertaining, extended family, or multi-generational living. The primary suite offers a private retreat with a sitting area, fireplace, spa-inspired bath, and an exceptional custom closet featuring floor-to-ceiling cabinetry and its own laundry. Luxury fixtures and finishes continue throughout, complemented by soaring ceilings, oversized doors, a dedicated fitness room, and a floor plan where every square foot was intentionally designed to maximize both function and livability. The detached garage includes a beautifully finished two-bedroom accessory dwelling unit, while garage space for up to 12 vehicles provides ample room for a vehicle collection, RVs, boats, recreational equipment, workshop space, and abundant storage. The backyard has already been thoughtfully prepared, with utility stub-outs in place for a future swimming pool and an in-ground fire pit, allowing the next owner to create an outdoor living space that matches the caliber of the home. Properties of this caliber are seldom available. There is simply nothing else like it along the Wasatch Front.

Monthly Payment Calculator


Based on information from the Wasatch Front Regional Multiple Listing Service, Inc. as of 2026-10-10T15:41:11.277. All data, including all measurements and calculations of area, is obtained from various sources and has not been, and will not be, verified by broker or the MLS. All information should be independently reviewed and verified for accuracy. Properties may or may not be listed by the office/agent presenting the information.The information provided is for consumers' personal, non-commercial use and may not be used for any purpose other than to identify prospective properties consumers may be interested in purchasing. Information deemed reliable but not guaranteed accurate. Buyer to verify all information.
www.utahrealestate.luxury/homes/178438267
Print Image

659 S 1475 W , #411 Farmington, UT 84025

  • Price: $3,699,000
  • Status: Active Under Contract
  • On Site: 98 Days
  • Updated: 32 min ago
  • MLS #: 2169630
7
Beds
7
Baths
1
½ Baths
0.52
Acres
8,313
SQFT
$445
$/SQFT
2026
Built
Neighborhood:
Chestnut Farms
County:
Davis
Area:
Bntfl; Nsl; Cntrvl; Wdx; Frmtn
Elementary School:
Eagle Bay
Middle School:
Farmington
High School:
Farmington
School District:
Davis
Property Description
Built with the level of craftsmanship, engineering, and attention to detail that only a custom home builder with more than 30 years of experience could build for himself, this exceptional residence was designed without compromise. Every finish was intentionally selected, every space thoughtfully planned, and every detail carefully executed to create a home that blends timeless design with outstanding functionality. The chef's kitchen is appointed with Wolf and Sub-Zero appliances, ceiling-height custom cabinetry, and a fully equipped butler's pantry with a full-size refrigerator. A second full kitchen provides exceptional flexibility for entertaining, extended family, or multi-generational living. The primary suite offers a private retreat with a sitting area, fireplace, spa-inspired bath, and an exceptional custom closet featuring floor-to-ceiling cabinetry and its own laundry. Luxury fixtures and finishes continue throughout, complemented by soaring ceilings, oversized doors, a dedicated fitness room, and a floor plan where every square foot was intentionally designed to maximize both function and livability. The detached garage includes a beautifully finished two-bedroom accessory dwelling unit, while garage space for up to 12 vehicles provides ample room for a vehicle collection, RVs, boats, recreational equipment, workshop space, and abundant storage. The backyard has already been thoughtfully prepared, with utility stub-outs in place for a future swimming pool and an in-ground fire pit, allowing the next owner to create an outdoor living space that matches the caliber of the home. Properties of this caliber are seldom available. There is simply nothing else like it along the Wasatch Front.
Exterior Features

Architectural Style Rambler/Ranch Attached Garage YN Yes Carport YN No Construction Materials Stone Construction Status Blt./Standing Covered Spaces 12 Exterior Features Basement EntranceDeck; CoveredDouble Pane WindowsOut BuildingsPatio: CoveredSliding Glass DoorsWalkout Frontage Length 0.0 Garage YN Yes Horse Property YN No Lot Features Cul-De-SacCurb & GutterFenced: PartRoad: PavedSprinkler: Auto-PartView: Mountain Lot Size Dimensions 0.0x0.0x0.0 Mobile Length 0 Mobile Width 0 Open Parking Spaces 14 Open Parking YN No Other Equipment Window CoveringsProjector Parking Features Rv Parking2 Car Deep (Tandem)AttachedBuilt-InDetachedExtra HeightExtra WidthOpenerExtra Length Parking Total 26 Patio And Porch Features Covered Pool Private YN No Roof Asphalt RVParking Dimensions 0.00 Spa YN No Topography Cul-de-SacCurb & GutterFenced: PartRoad: PavedSprinkler: Auto-PartView: Mountain Vegetation Landscaping: Part View Mountain(s) View YN Yes Waterfront YN No

Interior Features

Above Grade Finished Area 4190 Appliances FreezerMicrowaveRefrigeratorWater Softener Owned Basement Full Basement Finished Percentage 90 Bathrooms Partial 1 Bathrooms Total 8 Building Area Total 8313 Cooling Central Air Cooling YN Yes Fireplace YN Yes Fireplaces Total 2 Flooring CarpetHardwoodTile Heating Forced AirGas: Central>= 95% efficiency Heating YN True Interior Features Bath: PrimaryBath: Sep. Tub/ShowerCloset: Walk-InDen/OfficeGas LogKitchen: SecondOven: DoubleOven: GasRange: Gas Laundry Features Electric Dryer Hookup Main Level Bedrooms 1 Primary Bedroom Level Floor: 1stFloor: 2nd Rooms Total 31 Window Features Shades

Property Features

Association Amenities Biking TrailsPool Association Fee 60 Association Fee Frequency Monthly Association YN Yes Cross Street 1475 Current Use Single Family Inclusions FreezerMicrowaveRefrigeratorWater Softener: OwnWindow CoveringsProjectorSmart Thermostat(s) Irrigation Water Rights Acres 0 Lease Considered YN No Listing Terms CashConventional New Construction YN No Property Attached YN No Property Condition Blt./Standing Property Sub Type Single Family Residence Senior Community YN No Sewer Sewer: ConnectedSewer: Public Tax Annual Amount 5066 Utilities Natural Gas ConnectedElectricity ConnectedSewer ConnectedSewer: PublicWater Connected Water Source CulinarySecondary Zoning Single-Family

Listing provided courtesy of Arbor Realty LLC: 801-753-0700. Information deemed reliable but not guaranteed accurate. Buyer to verify all information. © 2026 Wasatch Front Regional Multiple Listing Service, Inc., All Rights Reserved.


Based on information from the Wasatch Front Regional Multiple Listing Service, Inc. as of 2026-10-10T15:41:11.277. All data, including all measurements and calculations of area, is obtained from various sources and has not been, and will not be, verified by broker or the MLS. All information should be independently reviewed and verified for accuracy. Properties may or may not be listed by the office/agent presenting the information.The information provided is for consumers' personal, non-commercial use and may not be used for any purpose other than to identify prospective properties consumers may be interested in purchasing. Information deemed reliable but not guaranteed accurate. Buyer to verify all information.
 
https://bt-photos.global.ssl.fastly.net/wasatch/1280_boomver_1_2169630-1.jpg https://bt-photos.global.ssl.fastly.net/wasatch/1280_boomver_1_2169630-1.jpg https://bt-photos.global.ssl.fastly.net/wasatch/1280_boomver_1_2169630-1.jpg
Logo
Heidi Kapcsos with eXp Realty
619 South Bluff, Tower 1, Suite 202
St George UT, 84770