














Description
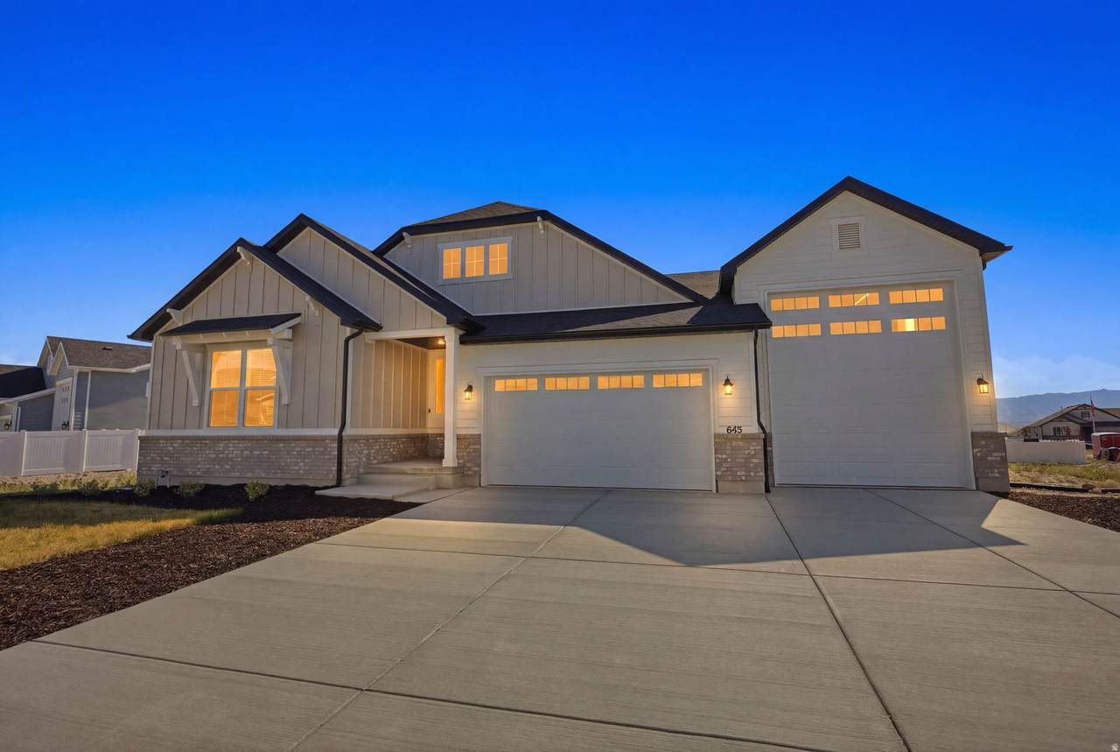
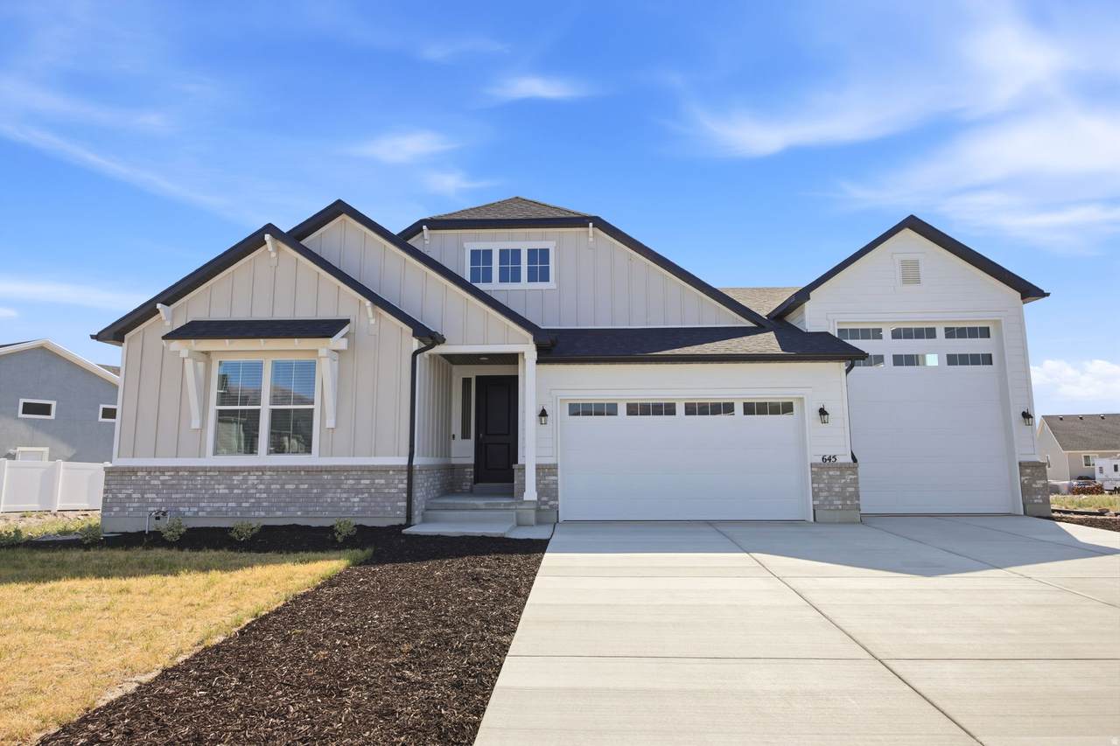
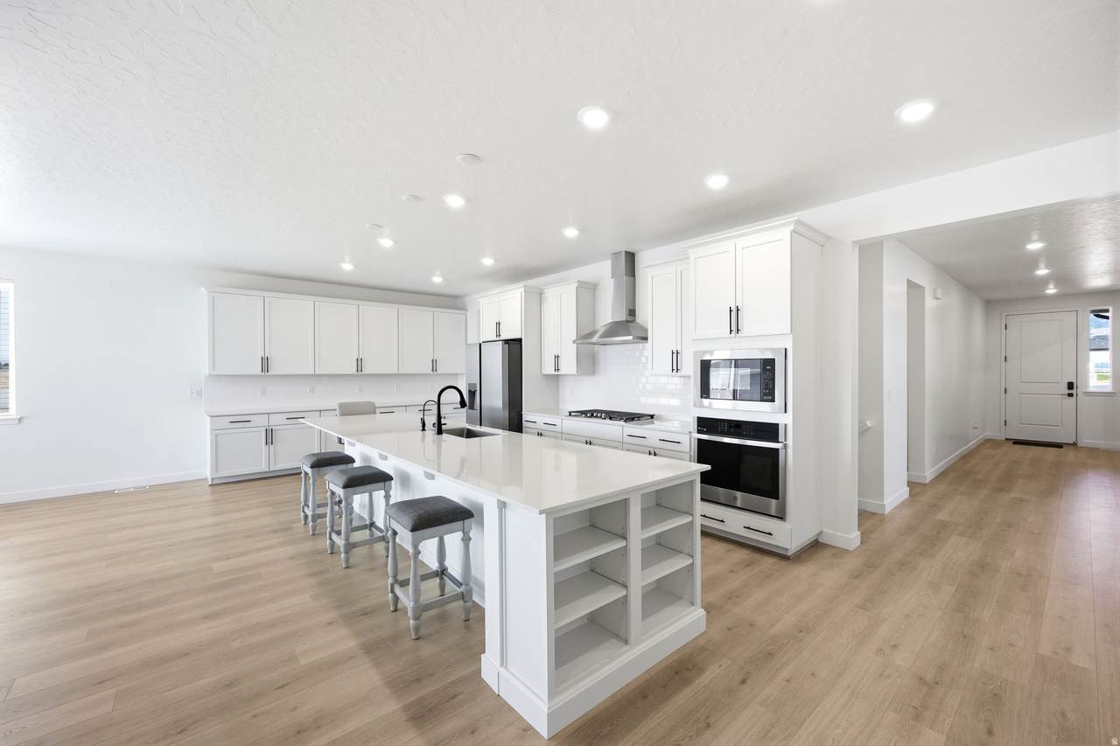
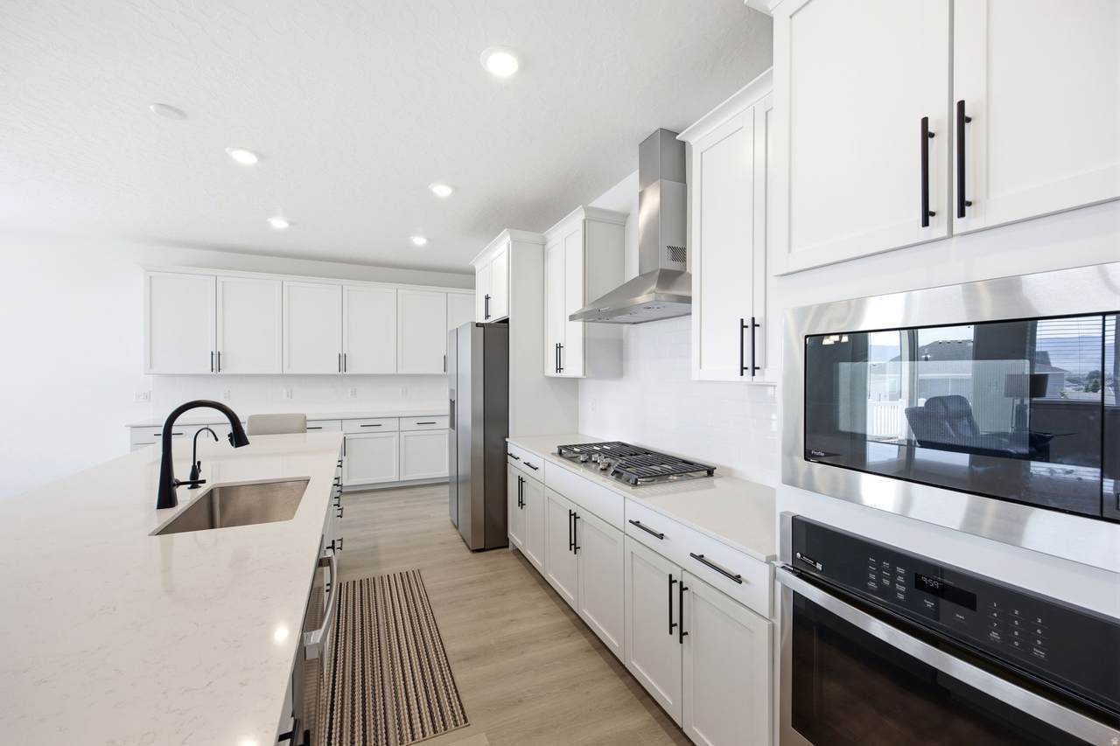
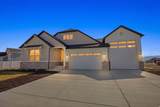
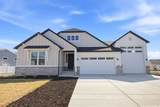
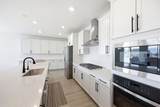
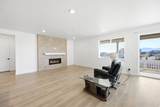
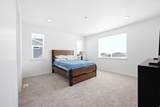
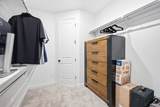
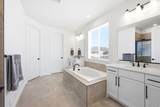
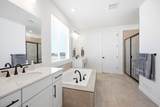
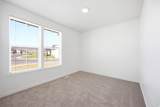
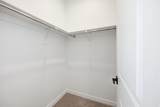
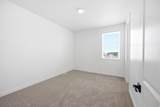
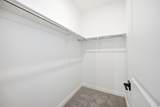
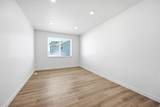
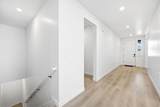
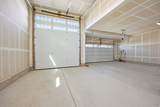
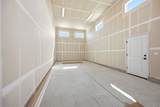
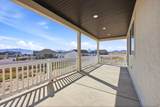
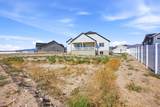
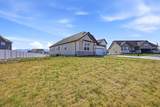
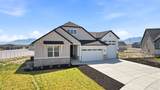
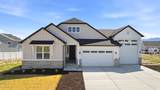
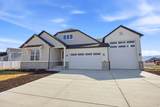
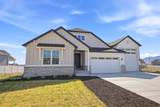
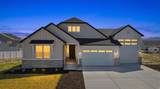
Seller may pay pay $10,000 towards buyer's closing costs. Purchased new in December 2025, this nearly-new Harris floor plan offers the perfect opportunity to enjoy the benefits of a move-in ready home without the wait, uncertainty, and additional expenses often associated with new construction. The seller purchased this home as his dream home and has loved living here, but is relocating to be closer to family, creating a rare opportunity for a new owner to enjoy this exceptional property. Since purchasing, the seller has invested in a premium water softener system, professionally installed radon mitigation system, window blinds throughout the home, and newly purchased refrigerator, washer, and dryer, adding comfort, convenience, and thousands of dollars in added value. From the charming covered front porch and impressive 8-foot front door to the soaring 9-foot ceilings and spacious open-concept design, every detail of this home was thoughtfully crafted for comfortable living and effortless entertaining. The flexible formal dining room can easily serve as a home office, sitting room, playroom, or additional gathering space to fit your lifestyle. The heart of the home is the expansive great room featuring a beautiful fireplace and seamless flow into the gourmet kitchen. Designed to impress, the kitchen offers a massive walk-in pantry, oversized center island, abundant cabinetry, and a bright dining nook perfect for everyday living and hosting family and friends. The luxurious primary suite provides a private retreat with a spa-inspired bath and generous walk-in closet. Additional bedrooms and living spaces offer flexibility and comfort for family members and guests alike. Step outside to the covered patio, ideal for relaxing evenings, outdoor dining, and entertaining. The impressive RV garage, along with the spacious 2-car garage, provides exceptional storage and room for vehicles, recreational equipment, hobbies, and more. Why wait months for new construction and then spend thousands more on upgrades, appliances, and finishing touches? This home already includes valuable improvements such as a water softener system, radon mitigation system, window blinds throughout, and newly purchased refrigerator, washer, and dryer. An exceptional opportunity to own a highly upgraded, move-in ready home without the delays and added costs of building new. Buyer to verify all information, including square footage and taxes.
-
3BEDS
-
0.5ACRES
-
2BATHS
-
01/2 BATHS
-
4,765SQFT
-
$145$/SQFT
School Information
Description
Seller may pay pay $10,000 towards buyer's closing costs. Purchased new in December 2025, this nearly-new Harris floor plan offers the perfect opportunity to enjoy the benefits of a move-in ready home without the wait, uncertainty, and additional expenses often associated with new construction. The seller purchased this home as his dream home and has loved living here, but is relocating to be closer to family, creating a rare opportunity for a new owner to enjoy this exceptional property. Since purchasing, the seller has invested in a premium water softener system, professionally installed radon mitigation system, window blinds throughout the home, and newly purchased refrigerator, washer, and dryer, adding comfort, convenience, and thousands of dollars in added value. From the charming covered front porch and impressive 8-foot front door to the soaring 9-foot ceilings and spacious open-concept design, every detail of this home was thoughtfully crafted for comfortable living and effortless entertaining. The flexible formal dining room can easily serve as a home office, sitting room, playroom, or additional gathering space to fit your lifestyle. The heart of the home is the expansive great room featuring a beautiful fireplace and seamless flow into the gourmet kitchen. Designed to impress, the kitchen offers a massive walk-in pantry, oversized center island, abundant cabinetry, and a bright dining nook perfect for everyday living and hosting family and friends. The luxurious primary suite provides a private retreat with a spa-inspired bath and generous walk-in closet. Additional bedrooms and living spaces offer flexibility and comfort for family members and guests alike. Step outside to the covered patio, ideal for relaxing evenings, outdoor dining, and entertaining. The impressive RV garage, along with the spacious 2-car garage, provides exceptional storage and room for vehicles, recreational equipment, hobbies, and more. Why wait months for new construction and then spend thousands more on upgrades, appliances, and finishing touches? This home already includes valuable improvements such as a water softener system, radon mitigation system, window blinds throughout, and newly purchased refrigerator, washer, and dryer. An exceptional opportunity to own a highly upgraded, move-in ready home without the delays and added costs of building new. Buyer to verify all information, including square footage and taxes.
Based on information from the Wasatch Front Regional Multiple Listing Service, Inc. as of 2026-10-08T21:41:44.657. All data, including all measurements and calculations of area, is obtained from various sources and has not been, and will not be, verified by broker or the MLS. All information should be independently reviewed and verified for accuracy. Properties may or may not be listed by the office/agent presenting the information.The information provided is for consumers' personal, non-commercial use and may not be used for any purpose other than to identify prospective properties consumers may be interested in purchasing. Information deemed reliable but not guaranteed accurate. Buyer to verify all information.