www.utahrealestate.luxury/homes/178455058
6339
E
Quail Ln
Huntsville,
UT
84317
Neighborhood:
Edgewater Chalets
Area:
Lbrty; Edn; Nordic Vly; Huntsvl
Elementary School:
Valley
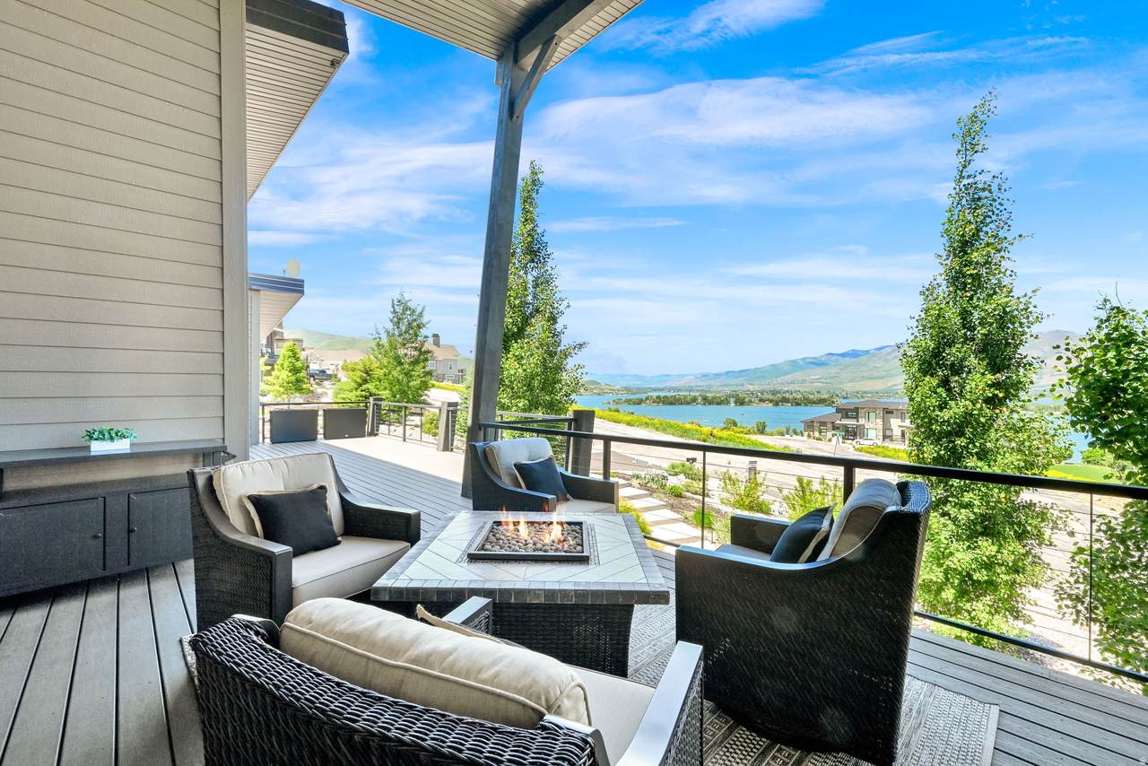
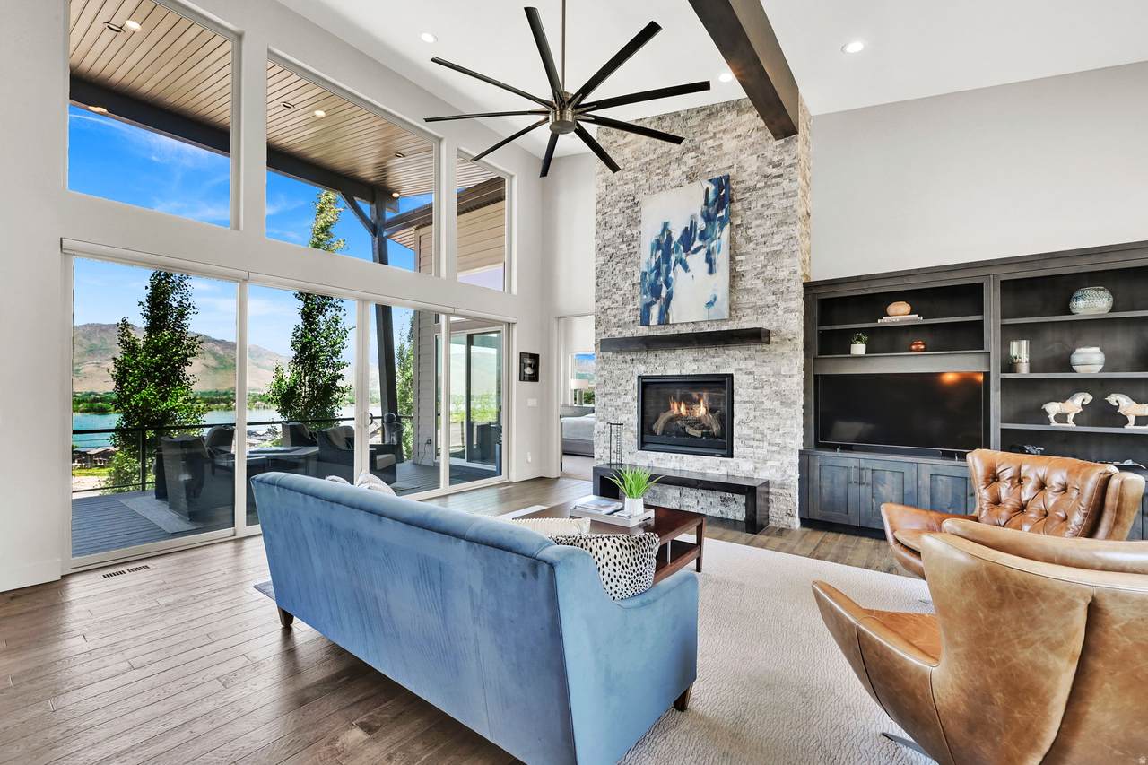
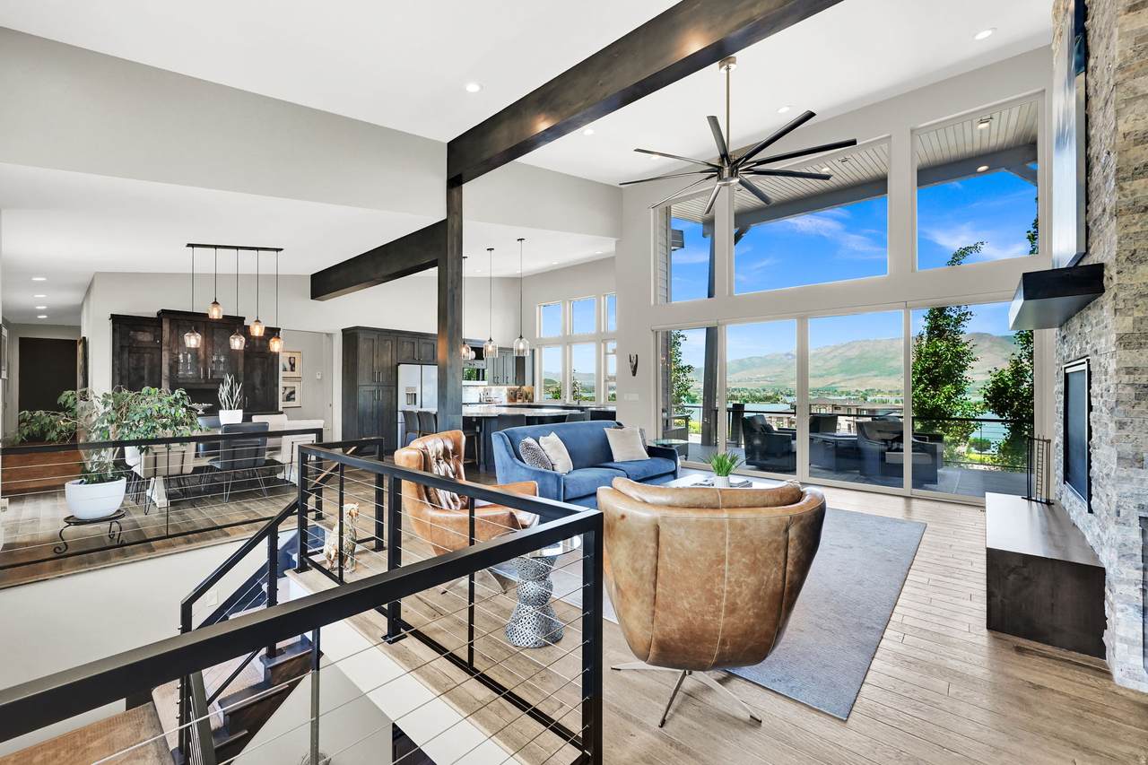
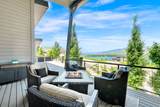
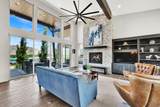
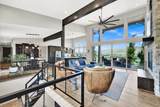
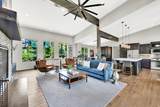
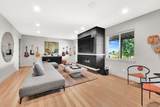
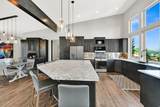
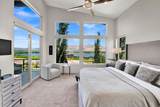
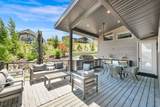
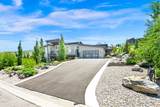
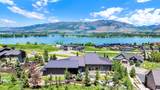
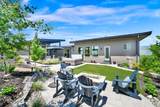
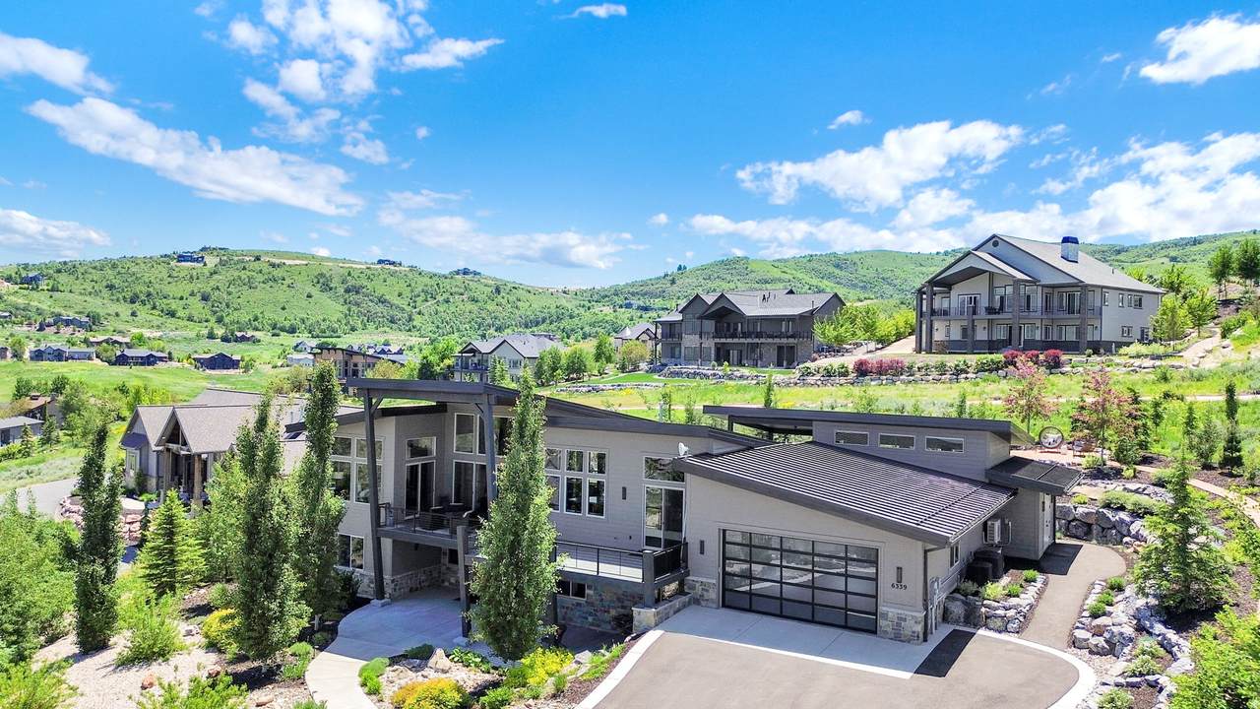
Owner/Agent. Beautiful Mountain Modern home with expansive lake and valley views. Just minutes from three ski resorts, golf course and reservoir boat launch, this property sits close to all of the amenities the valley has to offer. The home has undergone extensive remodel in 2024 adding outdoor entertaining area and a bonus room that offers so many options for use, golf simulator, home theater, art studio, home office or other. Square footage figures are provided as a courtesy estimate only and were obtained from County Records . Buyer is advised to obtain an independent measurement.
Architectural Style
Stories: 2
Attached Garage YN
Yes
Carport YN
No
Construction Materials
StoneCement Siding
Construction Status
Blt./Standing
Covered Spaces
3
Exterior Features
Basement EntranceDeck; CoveredDouble Pane WindowsEntry (Foyer)LightingPatio: CoveredSliding Glass DoorsWalkoutPatio: Open
Frontage Length
0.0
Garage YN
Yes
Horse Property YN
No
Lot Features
Road: PavedSprinkler: Auto-FullTerrain: Grad SlopeView: LakeView: MountainView: ValleyDrip Irrigation: Auto-FullPervious Paving
Lot Size Dimensions
0.0x0.0x0.0
Mobile Length
0
Mobile Width
0
Open Parking Spaces
4
Open Parking YN
Yes
Other Equipment
Fireplace InsertHot TubWindow Coverings
Parking Features
Parking: Uncovered2 Car Deep (Tandem)AttachedExtra HeightOpenerExtra Length
Parking Total
7
Patio And Porch Features
CoveredPatio: Open
Pool Private YN
No
Roof
Metal
RVParking Dimensions
0.00
Spa YN
Yes
Topography
Road: PavedSprinkler: Auto-FullTerrain: Grad SlopeView: LakeView: MountainView: ValleyDrip Irrigation: Auto-FullPervious Paving
Vegetation
Landscaping: FullMature TreesPinesTerraced Yard
View
LakeMountain(s)Valley
View YN
Yes
Waterfront YN
No
Above Grade Finished Area
2400
Appliances
Ceiling FanDryerGas Grill/BBQMicrowaveRange HoodRefrigeratorWasherWater Softener Owned
Basement
DaylightEntranceWalk-Out Access
Basement Finished Percentage
95
Bathrooms Total
3
Building Area Total
4416
Cooling
Central Air
Cooling YN
Yes
Fireplace Features
Insert
Fireplace YN
Yes
Fireplaces Total
2
Flooring
CarpetHardwoodTile
Heating
Forced AirGas: Central
Heating YN
True
Interior Features
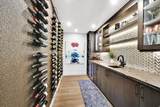
Bar: WetCloset: Walk-InDen/OfficeGreat RoomKitchen: UpdatedOven: GasRange/Oven: Free Stdng.Vaulted CeilingsGranite Countertops
Laundry Features
Gas Dryer Hookup
Main Level Bedrooms
2
Primary Bedroom Level
Floor: 1st
Rooms Total
17
Window Features
Shades
Association Amenities
BarbecueHiking TrailsPets PermittedPicnic Area
Association Fee
450
Association Fee Frequency
Annually
Association YN
Yes
Cross Street
0
Current Use
Single Family
Direction Faces
North
Inclusions
Ceiling FanDryerFireplace InsertGas Grill/BBQHot TubMicrowaveRangeRange HoodRefrigeratorWasherWater Softener: OwnWindow CoveringsSmart Thermostat(s)
Irrigation Water Rights Acres
0
Lease Considered YN
No
Listing Terms
CashConventionalSeller Finance
New Construction YN
No
Ownership
Agent Owned
Property Attached YN
No
Property Condition
Blt./Standing
Property Sub Type
Single Family Residence
Senior Community YN
No
Sewer
Sewer: Connected
Tax Annual Amount
8104
Utilities
Natural Gas ConnectedElectricity ConnectedSewer ConnectedWater Connected
Water Source
Culinary
Zoning
Single-Family
Zoning Description
R-1
Listing provided courtesy of KW Success Keller Williams Realty: . Information deemed reliable but not guaranteed accurate. Buyer to verify all information. © 2026 Wasatch Front Regional Multiple Listing Service, Inc., All Rights Reserved.
Based on information from the Wasatch Front Regional Multiple Listing Service, Inc. as of 2026-10-12T03:23:41.467. All data, including all measurements and calculations of area, is obtained from various sources and has not been, and will not be, verified by broker or the MLS. All information should be independently reviewed and verified for accuracy. Properties may or may not be listed by the office/agent presenting the information.The information provided is for consumers' personal, non-commercial use and may not be used for any purpose other than to identify prospective properties consumers may be interested in purchasing. Information deemed reliable but not guaranteed accurate. Buyer to verify all information.