




Description
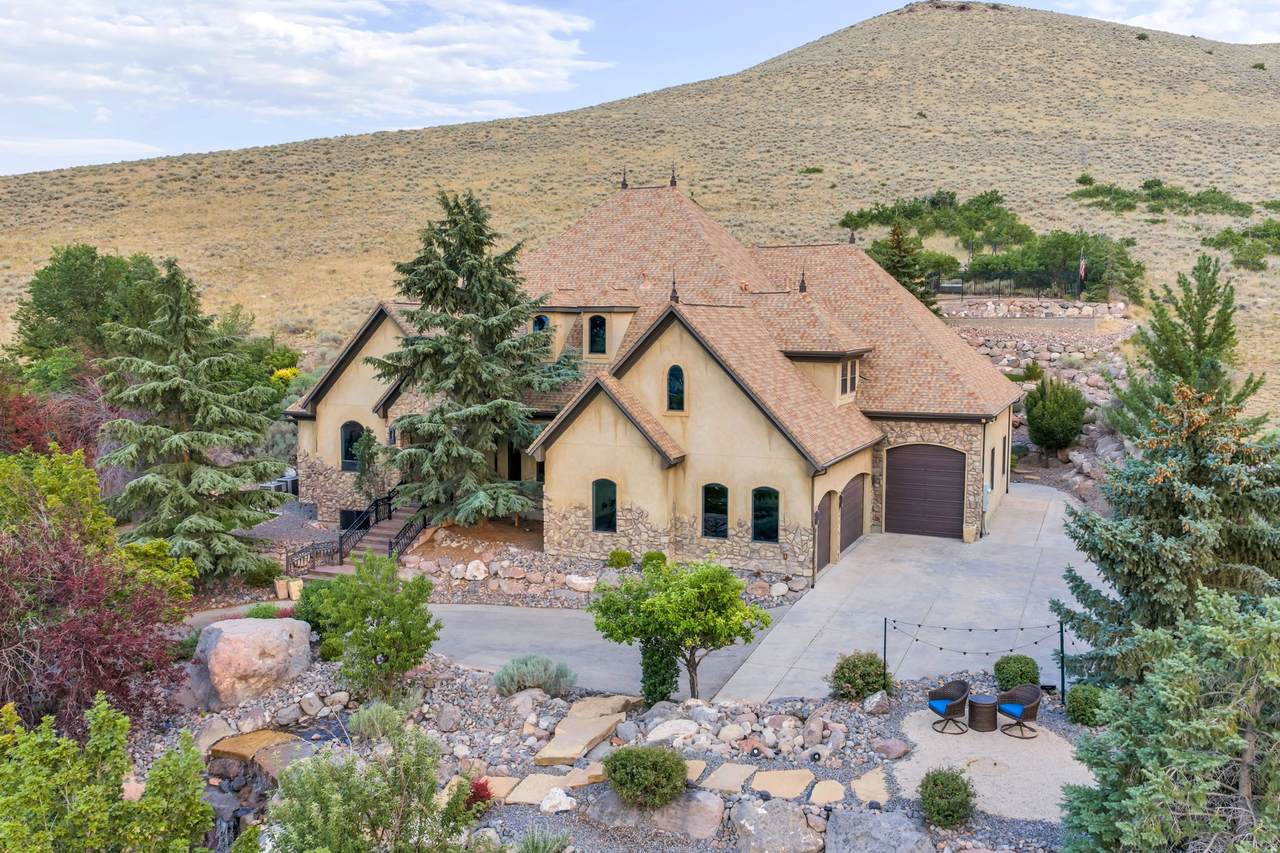
Experience unmatched privacy, timeless craftsmanship, and breathtaking mountain views in this extraordinary custom estate nestled on 1.34 acres in Herriman. Backing to open space with no backyard neighbors, this one-of-a-kind property offers the perfect blend of luxury, comfort, and functionality. From the moment you arrive, you'll appreciate the exceptional attention to detail, including 12-foot ceilings, solid wood 8-foot and 13-foot doors, elegant crown molding throughout, and expansive windows that flood the home with natural light while framing the stunning surroundings. The open-concept great room seamlessly flows into a beautifully appointed gourmet kitchen, creating an ideal space for both everyday living and entertaining. Retreat to the luxurious primary suite, where you'll find a spa-inspired ensuite bath and an enormous walk-in closet designed to accommodate even the most impressive wardrobe. A spacious flex room, currently used as a home gym, offers endless possibilities as a studio, office, playroom, or additional living space. The lower level is built for entertaining, featuring a stylish wet bar and generous gathering areas perfect for hosting family and friends. Step outside to your private backyard oasis, thoughtfully designed for year-round enjoyment. Relax beneath the covered patio with a stunning stone fireplace, gather around the firepit on cool evenings, or entertain on the expansive paved patio. The backyard has been upgraded with low-maintenance artificial turf, allowing you to enjoy the beauty of the landscape without the upkeep. Car enthusiasts and hobbyists will love the incredible garage space. In addition to the attached garage, the property features a 13' x 42' RV garage, with the attached garage already plumbed for heat. Comfort and efficiency are top priorities with three separate HVAC systems and three independent thermostats, providing customized climate control throughout the home. This remarkable Herriman estate offers luxury, privacy, premium amenities, and room to breathe, all in an unforgettable setting. Opportunities like this are rare. Schedule your private showing today and experience the lifestyle this exceptional property has to offer.
-
4BEDS
-
1.35ACRES
-
4BATHS
-
11/2 BATHS
-
8,641SQFT
-
$159$/SQFT
Description
Experience unmatched privacy, timeless craftsmanship, and breathtaking mountain views in this extraordinary custom estate nestled on 1.34 acres in Herriman. Backing to open space with no backyard neighbors, this one-of-a-kind property offers the perfect blend of luxury, comfort, and functionality. From the moment you arrive, you'll appreciate the exceptional attention to detail, including 12-foot ceilings, solid wood 8-foot and 13-foot doors, elegant crown molding throughout, and expansive windows that flood the home with natural light while framing the stunning surroundings. The open-concept great room seamlessly flows into a beautifully appointed gourmet kitchen, creating an ideal space for both everyday living and entertaining. Retreat to the luxurious primary suite, where you'll find a spa-inspired ensuite bath and an enormous walk-in closet designed to accommodate even the most impressive wardrobe. A spacious flex room, currently used as a home gym, offers endless possibilities as a studio, office, playroom, or additional living space. The lower level is built for entertaining, featuring a stylish wet bar and generous gathering areas perfect for hosting family and friends. Step outside to your private backyard oasis, thoughtfully designed for year-round enjoyment. Relax beneath the covered patio with a stunning stone fireplace, gather around the firepit on cool evenings, or entertain on the expansive paved patio. The backyard has been upgraded with low-maintenance artificial turf, allowing you to enjoy the beauty of the landscape without the upkeep. Car enthusiasts and hobbyists will love the incredible garage space. In addition to the attached garage, the property features a 13' x 42' RV garage, with the attached garage already plumbed for heat. Comfort and efficiency are top priorities with three separate HVAC systems and three independent thermostats, providing customized climate control throughout the home. This remarkable Herriman estate offers luxury, privacy, premium amenities, and room to breathe, all in an unforgettable setting. Opportunities like this are rare. Schedule your private showing today and experience the lifestyle this exceptional property has to offer.
Based on information from the Wasatch Front Regional Multiple Listing Service, Inc. as of 2026-10-08T21:41:44.657. All data, including all measurements and calculations of area, is obtained from various sources and has not been, and will not be, verified by broker or the MLS. All information should be independently reviewed and verified for accuracy. Properties may or may not be listed by the office/agent presenting the information.The information provided is for consumers' personal, non-commercial use and may not be used for any purpose other than to identify prospective properties consumers may be interested in purchasing. Information deemed reliable but not guaranteed accurate. Buyer to verify all information.