






Description
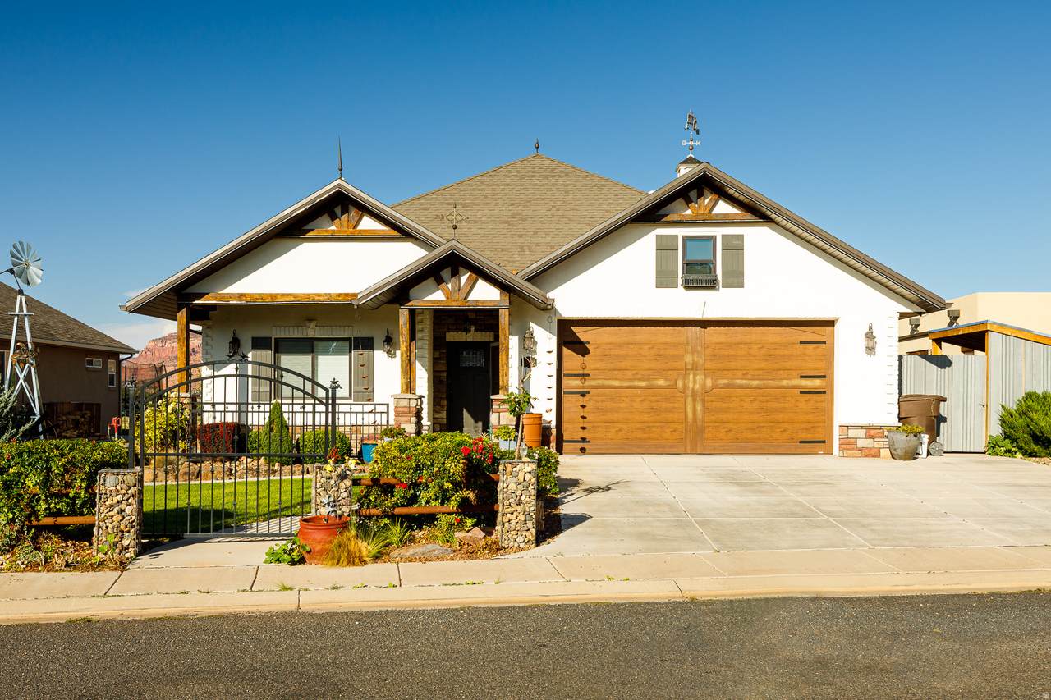
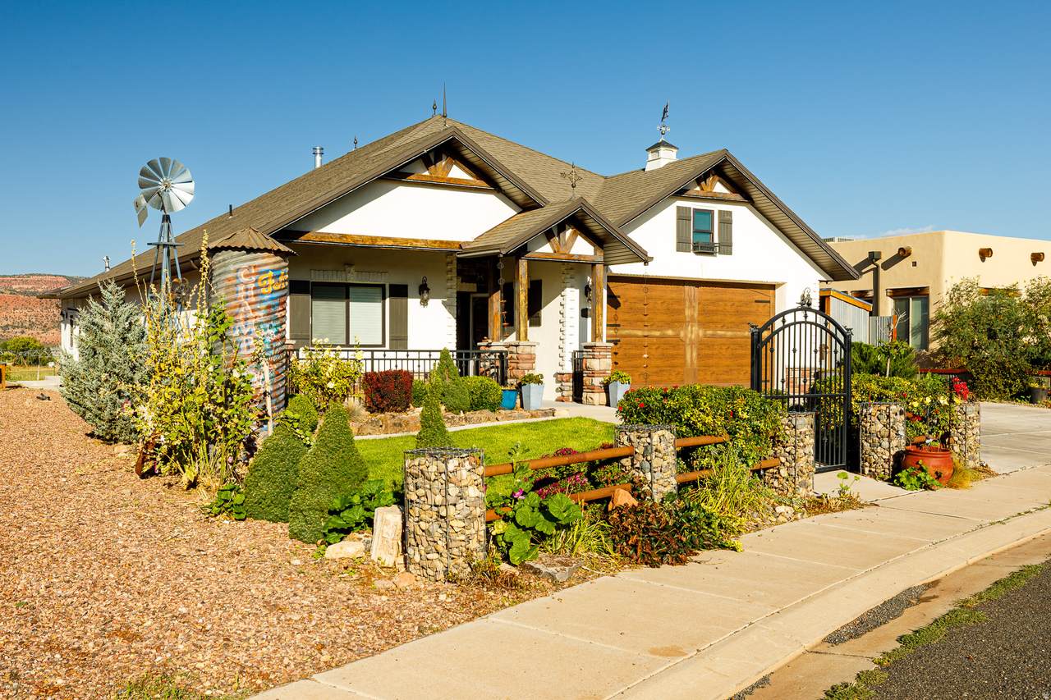
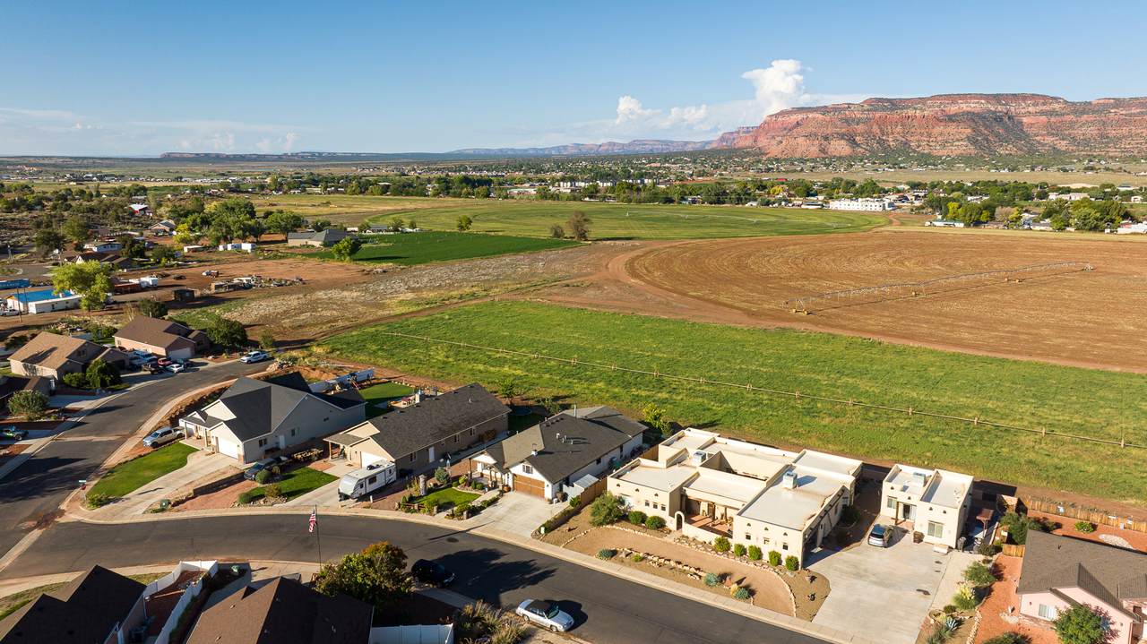
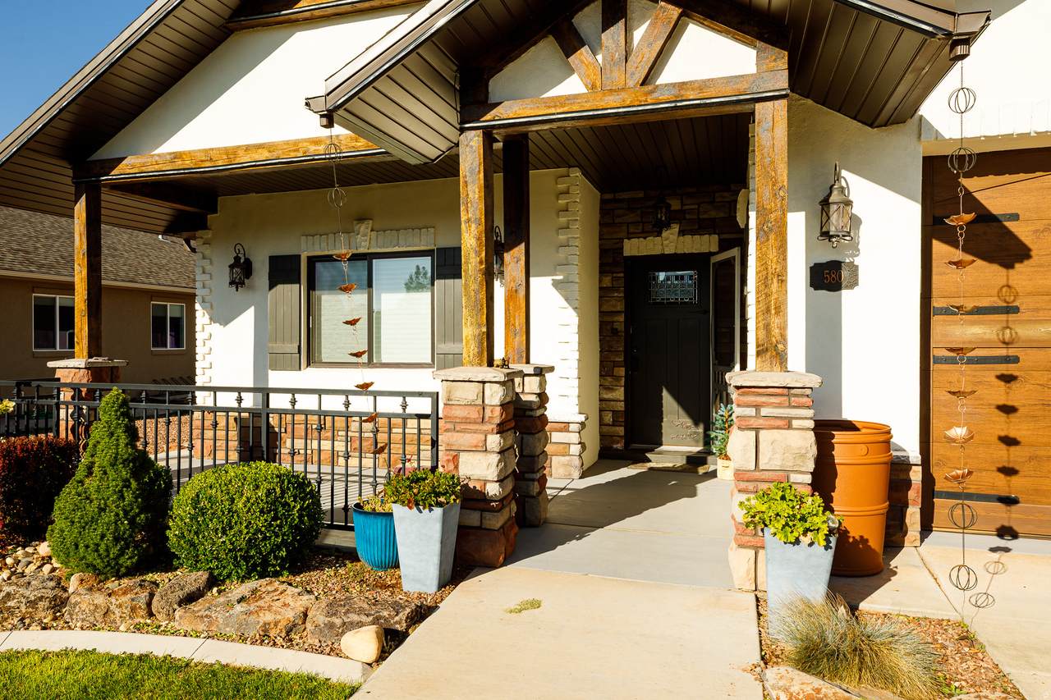
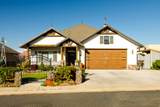
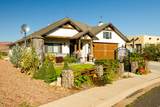
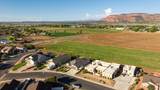
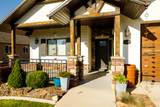
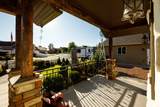
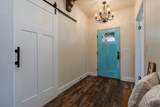
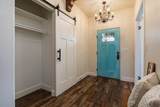
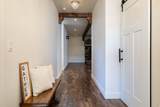
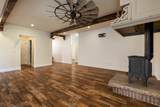
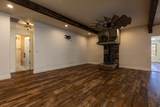
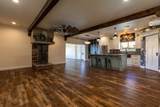
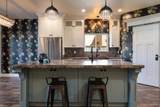
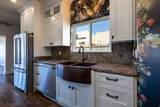
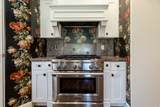
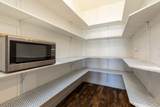
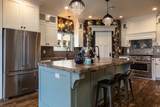
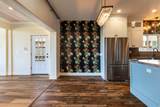
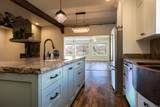
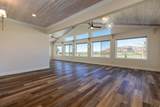
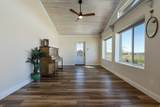
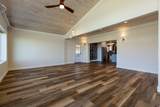
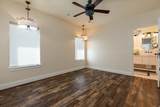
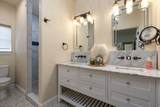
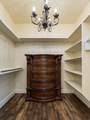
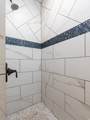
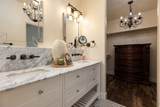
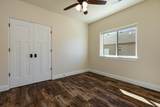
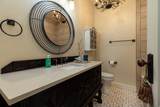
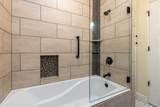
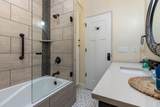
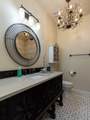
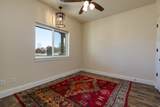
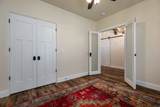
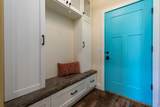
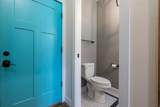
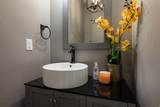
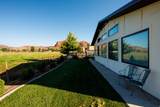
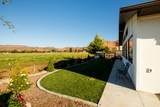
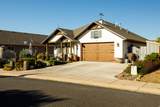
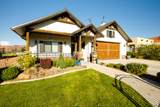
Custom Homes Are Supposed to Feel Different. This One Actually Does. From the exposed beams and artisan concrete countertops to the abundance of natural light, this home has a personality all its own. Warm finishes, distinctive design, and comfortable living spaces come together to create a home that feels inviting from the moment you walk in. The open floor plan offers 3 bedrooms and 2.5 bathrooms, with spaces designed for both everyday living and entertaining. The kitchen serves as the heart of the home, featuring artisan concrete countertops, a propane range with electric oven, and a generous walk-in pantry. One of the home's standout spaces is the sunroom, where large windows bring in natural light throughout the day and create a comfortable place to relax, read, gather, or simply enjoy the surroundings. The primary suite includes a spacious walk-in closet and well-appointed bathroom, while the rest of the home continues the same blend of comfort and craftsmanship found throughout. Year-round comfort comes from central air, electric heat, a mini-split system, and a cozy wood stove. Outside, you'll find raised garden beds, RV and boat parking, automatic sprinklers, and a low-maintenance yard that leaves more time to enjoy everything the area has to offer. This isn't a home that relies on trends or gimmicks to stand out. It simply has the kind of character that's becoming harder to find.
-
3BEDS
-
0.2ACRES
-
2BATHS
-
11/2 BATHS
-
2,331SQFT
-
$232$/SQFT
School Information
Description
Custom Homes Are Supposed to Feel Different. This One Actually Does. From the exposed beams and artisan concrete countertops to the abundance of natural light, this home has a personality all its own. Warm finishes, distinctive design, and comfortable living spaces come together to create a home that feels inviting from the moment you walk in. The open floor plan offers 3 bedrooms and 2.5 bathrooms, with spaces designed for both everyday living and entertaining. The kitchen serves as the heart of the home, featuring artisan concrete countertops, a propane range with electric oven, and a generous walk-in pantry. One of the home's standout spaces is the sunroom, where large windows bring in natural light throughout the day and create a comfortable place to relax, read, gather, or simply enjoy the surroundings. The primary suite includes a spacious walk-in closet and well-appointed bathroom, while the rest of the home continues the same blend of comfort and craftsmanship found throughout. Year-round comfort comes from central air, electric heat, a mini-split system, and a cozy wood stove. Outside, you'll find raised garden beds, RV and boat parking, automatic sprinklers, and a low-maintenance yard that leaves more time to enjoy everything the area has to offer. This isn't a home that relies on trends or gimmicks to stand out. It simply has the kind of character that's becoming harder to find.
Based on information from the Wasatch Front Regional Multiple Listing Service, Inc. as of 2026-10-13T03:25:06.21. All data, including all measurements and calculations of area, is obtained from various sources and has not been, and will not be, verified by broker or the MLS. All information should be independently reviewed and verified for accuracy. Properties may or may not be listed by the office/agent presenting the information.The information provided is for consumers' personal, non-commercial use and may not be used for any purpose other than to identify prospective properties consumers may be interested in purchasing. Information deemed reliable but not guaranteed accurate. Buyer to verify all information.