


Description
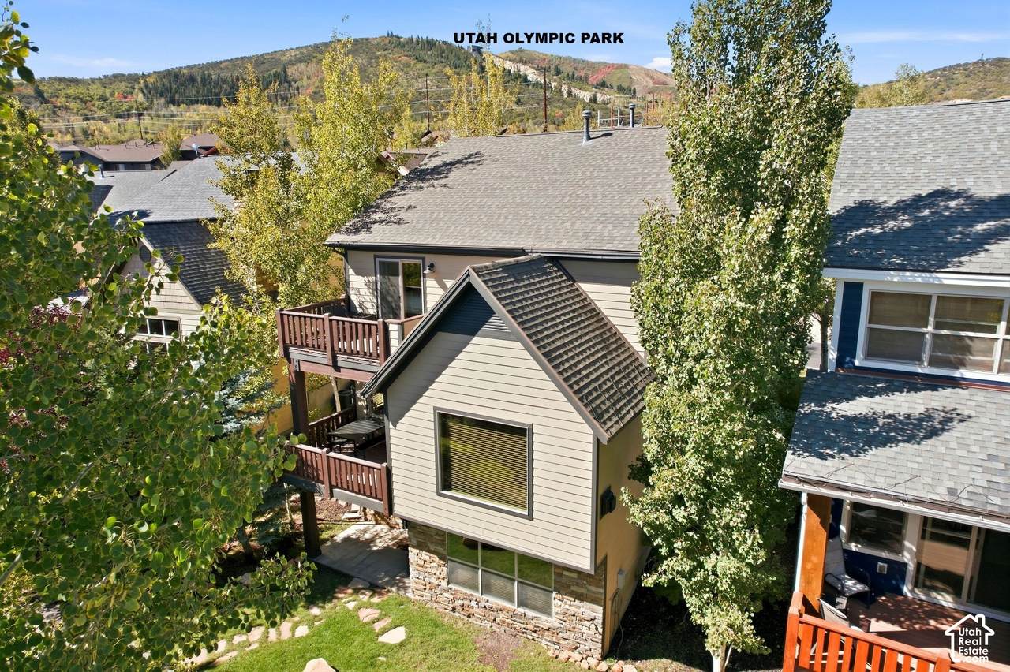
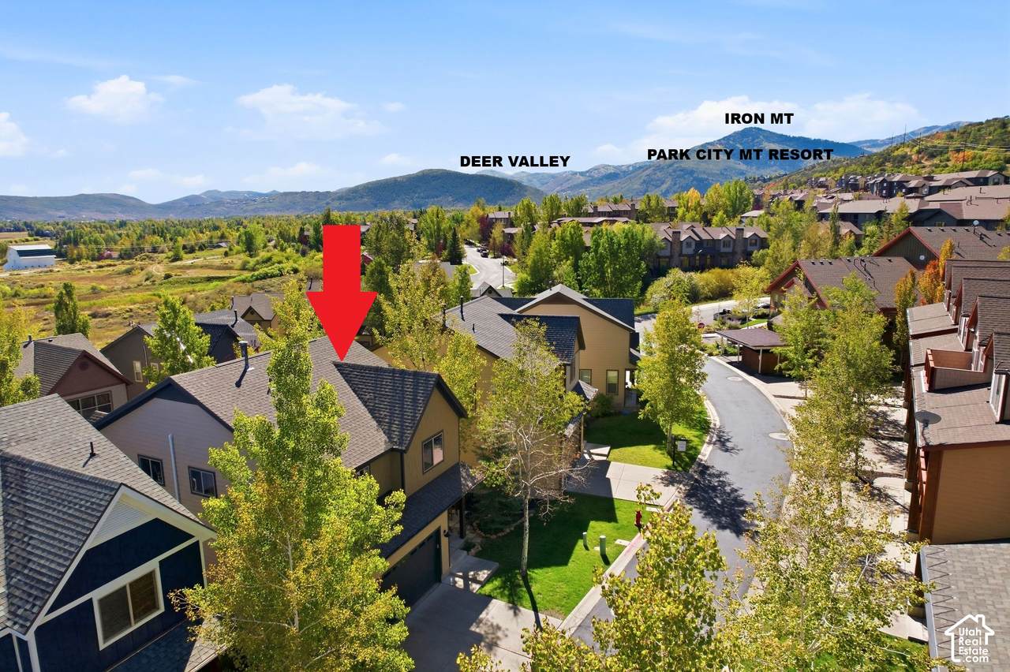
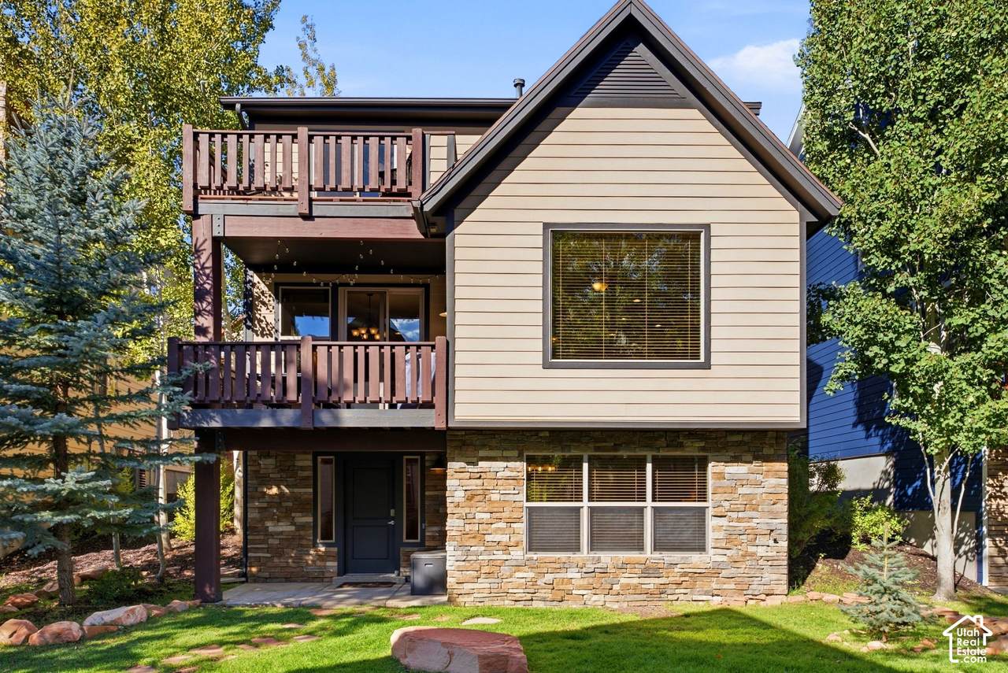
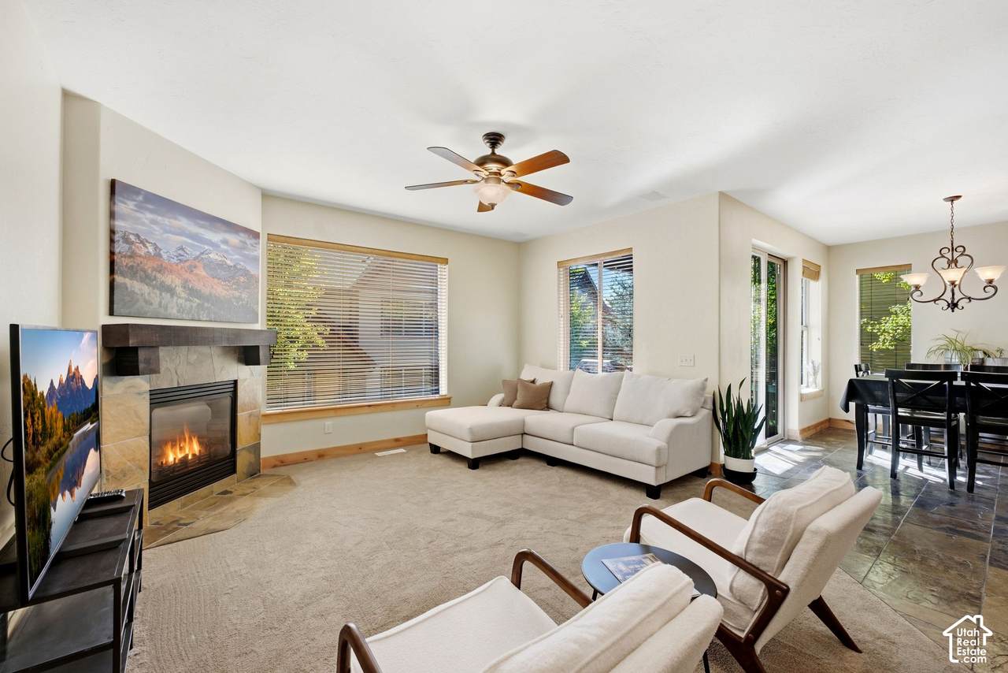
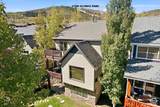
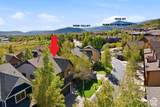
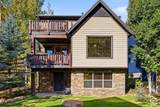
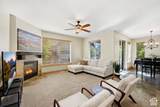
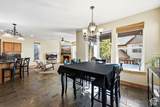
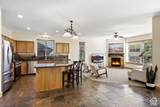
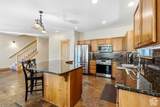
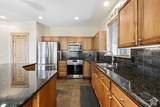
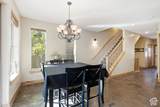
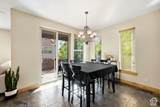
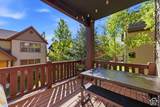
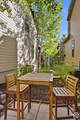
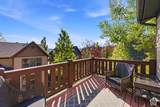
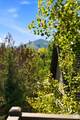
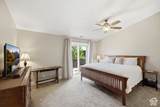
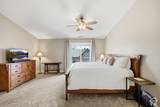
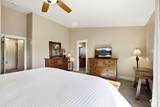
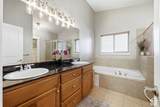
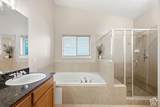
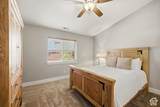
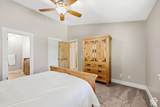
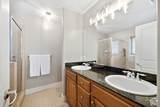
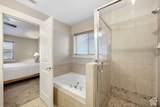
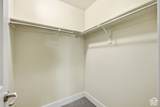
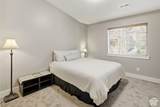
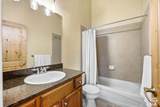
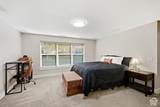
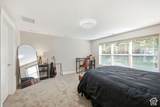
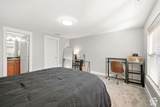
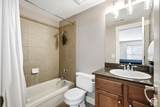
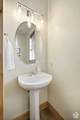
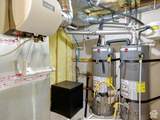
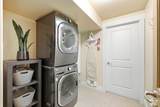
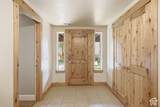
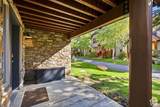
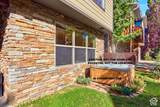
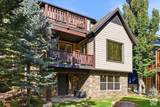
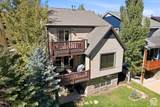
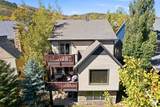
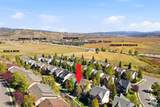
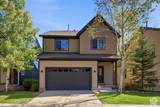
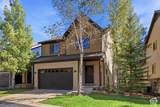
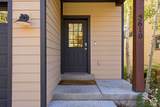
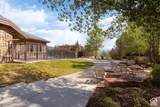
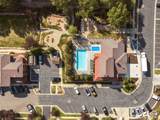
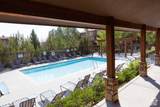
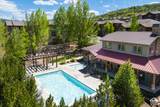
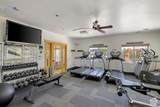
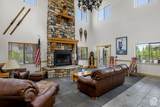
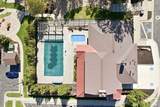
NEW PRICE: $1,425,000. Exceptional opportunity to own a detached single-family home in Bear Hollow Village, Park City, offering 2,758 SF, 4 bedrooms, 4.5 baths and approximately .083 acre, with nightly rentals permitted. Located near Kimball Junction, Utah Olympic Park, Canyons Village, Park City Mountain and I-80, this home is ideally positioned for year-round mountain recreation, a Park City second home, primary residence or investment property. The thoughtfully designed floor plan features four private bedrooms, each with a dedicated bathroom, including a primary suite with jetted tub and private deck, plus a second suite with jetted tub. Enjoy two decks and two covered porches, including a main-level deck with gas BBQ and a covered walkout-level porch. The extra-wide side yard connects directly to a community walking trail and provides additional outdoor space. Recent improvements include two high-efficiency furnaces with Google Nest smart thermostats, replacement dual-pane windows/glazing, a new large living-room picture window, updated refrigerator and appliances, two 50-gallon water heaters, new backflow preventer, fresh paint, new carpet, updated bathroom lighting and Google Nest video door cameras with remote viewing and two-way communication. The oversized 2-car garage features a high ceiling and seven overhead storage racks for skis, bikes, recreation equipment and seasonal gear. Additional features include built-in ceiling surround sound in two rooms, updated stacked washer/dryer and ceiling fans. Bear Hollow Village amenities include a clubhouse, seasonal outdoor pool, hot tub, fitness center, basketball and soccer courts, walking and biking trails, outdoor grills, fire pit and gathering areas. HOA services include snow removal, landscaping, trash and sewer. Detached Park City home | Bear Hollow Village | 4-bedroom | 4.5-bath | nightly-rental permitted | ski and bike storage | oversized garage | Kimball Junction | Utah Olympic Park
-
4BEDS
-
0.08ACRES
-
4BATHS
-
11/2 BATHS
-
2,758SQFT
-
$517$/SQFT
School Information
Description
NEW PRICE: $1,425,000. Exceptional opportunity to own a detached single-family home in Bear Hollow Village, Park City, offering 2,758 SF, 4 bedrooms, 4.5 baths and approximately .083 acre, with nightly rentals permitted. Located near Kimball Junction, Utah Olympic Park, Canyons Village, Park City Mountain and I-80, this home is ideally positioned for year-round mountain recreation, a Park City second home, primary residence or investment property. The thoughtfully designed floor plan features four private bedrooms, each with a dedicated bathroom, including a primary suite with jetted tub and private deck, plus a second suite with jetted tub. Enjoy two decks and two covered porches, including a main-level deck with gas BBQ and a covered walkout-level porch. The extra-wide side yard connects directly to a community walking trail and provides additional outdoor space. Recent improvements include two high-efficiency furnaces with Google Nest smart thermostats, replacement dual-pane windows/glazing, a new large living-room picture window, updated refrigerator and appliances, two 50-gallon water heaters, new backflow preventer, fresh paint, new carpet, updated bathroom lighting and Google Nest video door cameras with remote viewing and two-way communication. The oversized 2-car garage features a high ceiling and seven overhead storage racks for skis, bikes, recreation equipment and seasonal gear. Additional features include built-in ceiling surround sound in two rooms, updated stacked washer/dryer and ceiling fans. Bear Hollow Village amenities include a clubhouse, seasonal outdoor pool, hot tub, fitness center, basketball and soccer courts, walking and biking trails, outdoor grills, fire pit and gathering areas. HOA services include snow removal, landscaping, trash and sewer. Detached Park City home | Bear Hollow Village | 4-bedroom | 4.5-bath | nightly-rental permitted | ski and bike storage | oversized garage | Kimball Junction | Utah Olympic Park
Based on information from the Wasatch Front Regional Multiple Listing Service, Inc. as of 2026-10-13T03:25:06.21. All data, including all measurements and calculations of area, is obtained from various sources and has not been, and will not be, verified by broker or the MLS. All information should be independently reviewed and verified for accuracy. Properties may or may not be listed by the office/agent presenting the information.The information provided is for consumers' personal, non-commercial use and may not be used for any purpose other than to identify prospective properties consumers may be interested in purchasing. Information deemed reliable but not guaranteed accurate. Buyer to verify all information.