







Description
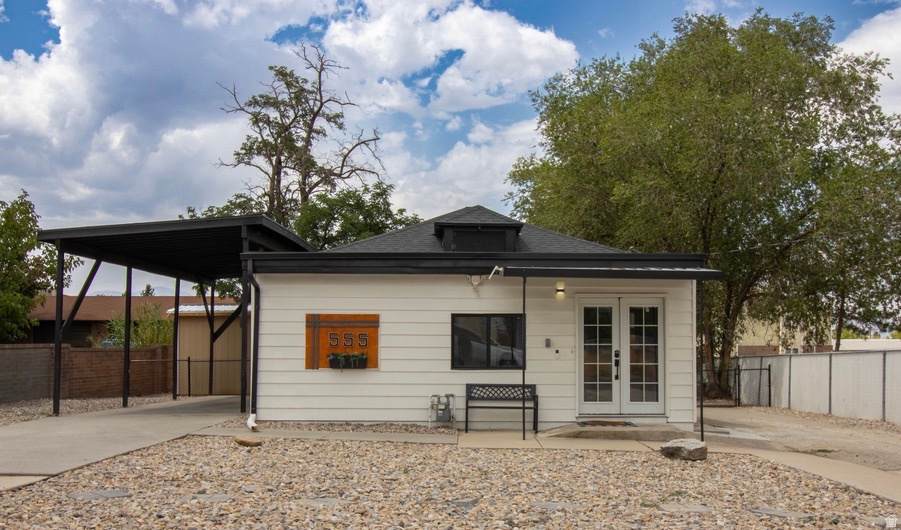
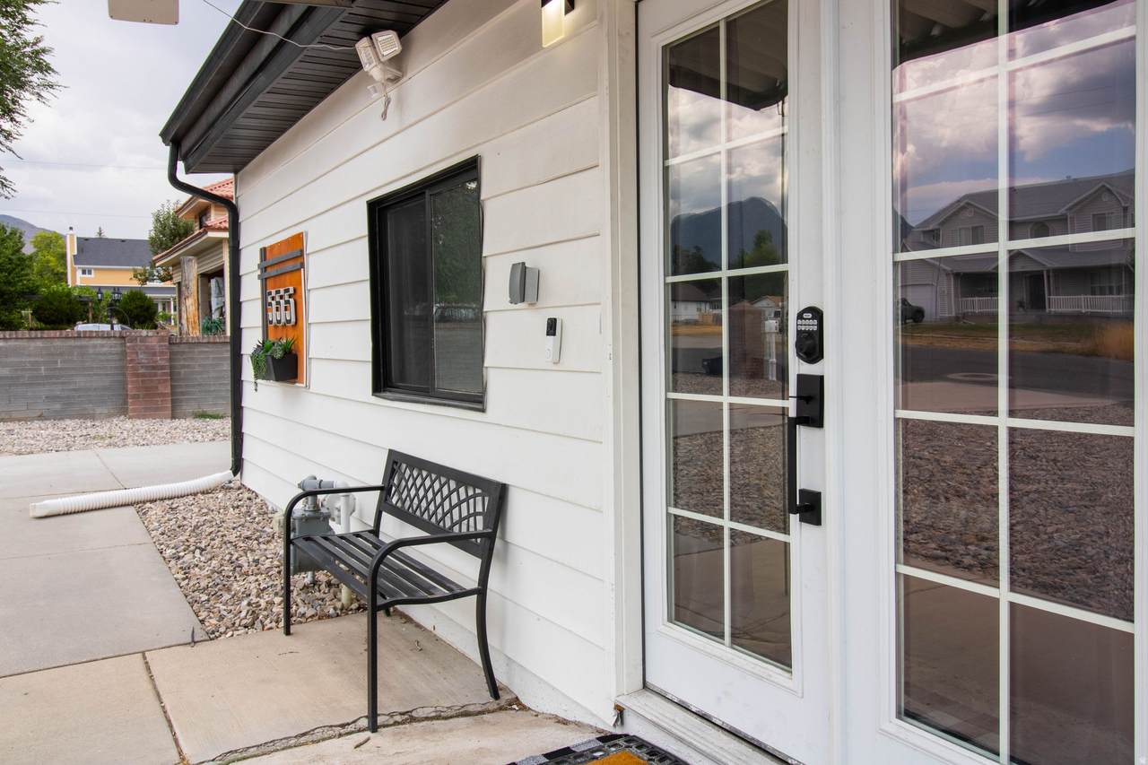
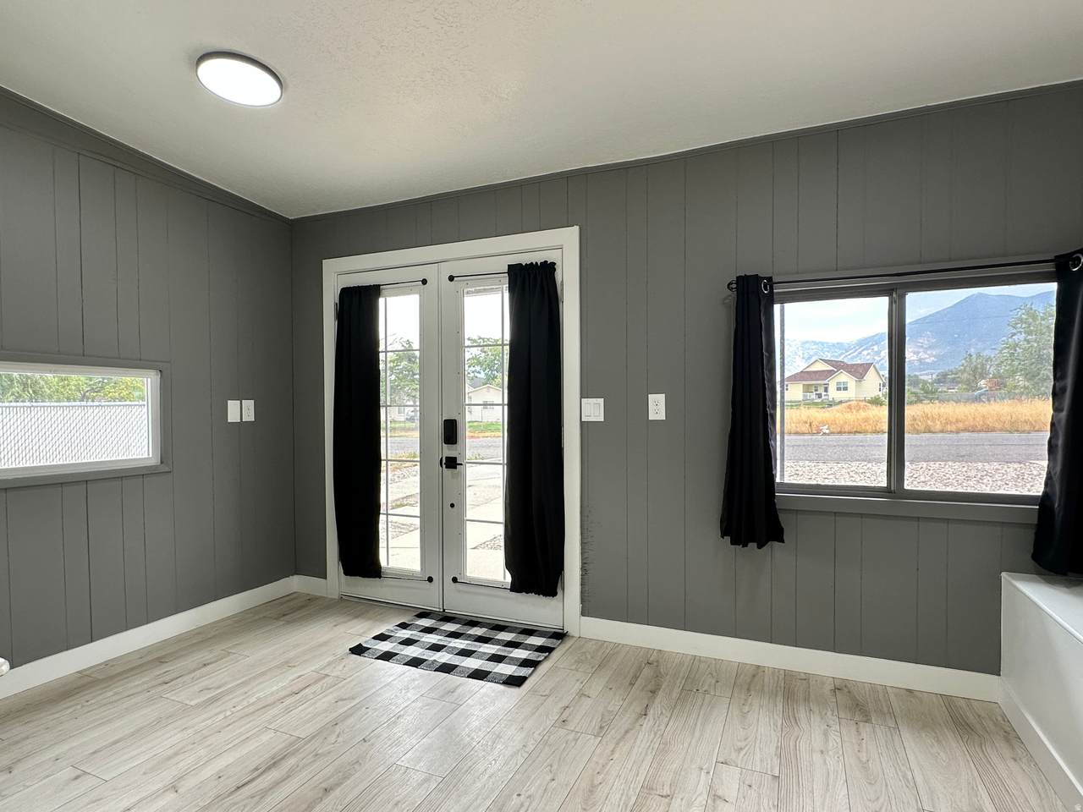
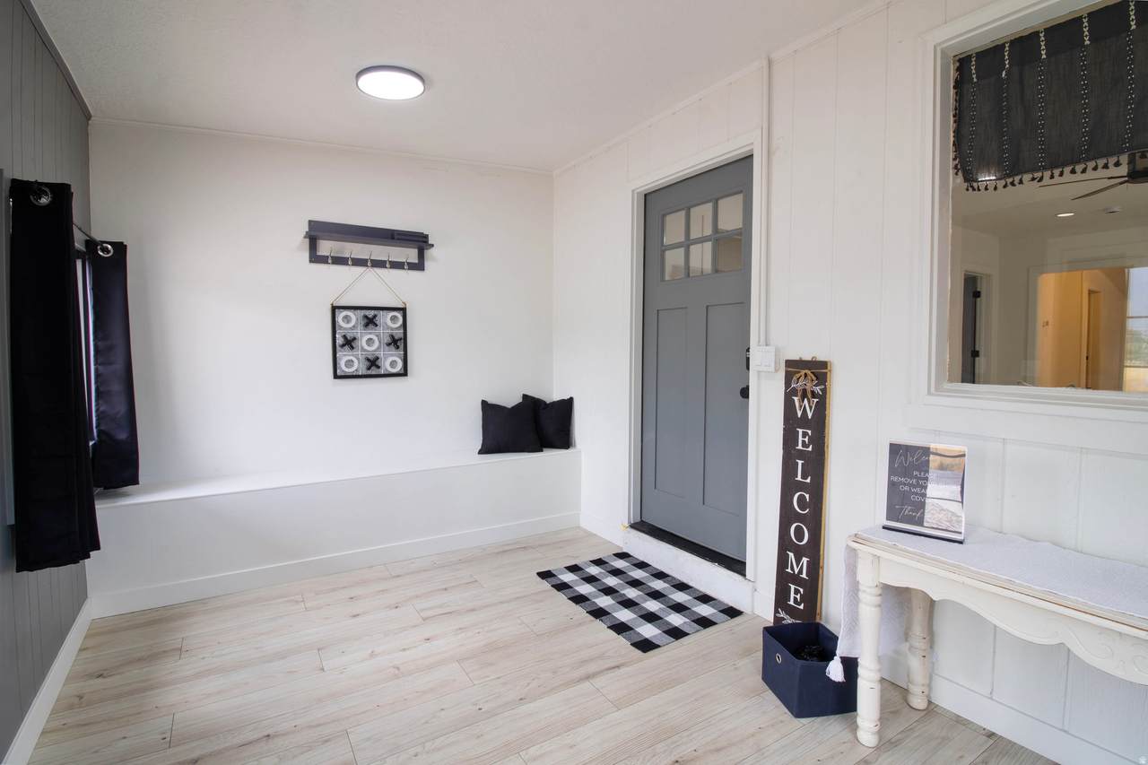
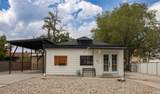
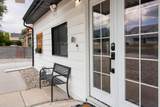
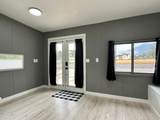
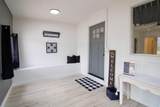
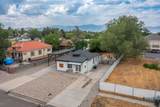
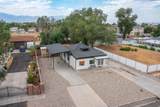
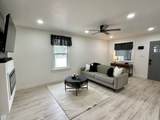
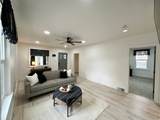
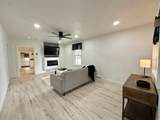
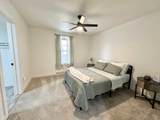
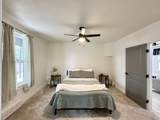
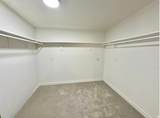
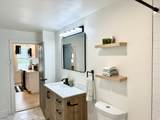
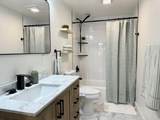
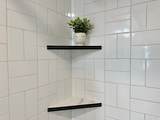
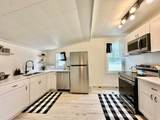
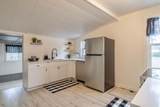
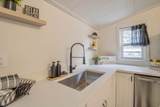
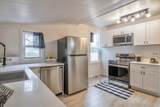
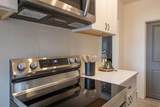
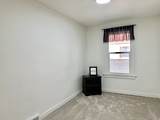
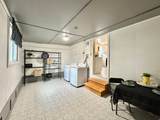
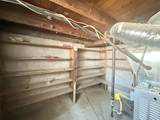
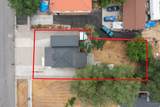
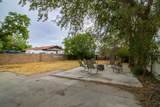
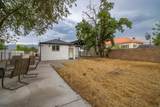
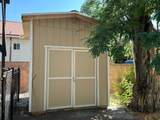
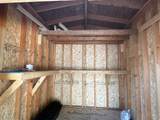
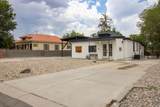
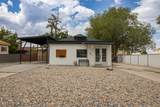
You won't want to miss this charming, fully remodeled home in Tooele! With 3 bedrooms, 1 bathroom, a roomy front foyer, and a flexible bonus space in back, there's plenty of room to make the home fit your lifestyle. Use the extra spaces for a home office, dining area, workout room, storage, hobby space, or whatever works best for you. The spacious primary bedroom easily fits king-size furniture and includes a huge walk-in closet. The oversized living room offers plenty of space for entertaining, movie nights, or simply getting cozy by the fireplace. The beautifully updated kitchen features quartz countertops, stainless steel appliances, a large single-basin sink, and stylish black fixtures and hardware. Flooring includes laminate throughout the main living areas, tile in the bathroom and back room, and carpet in the bedrooms. And the updates don't stop at the pretty stuff! Within the last 14 months, the home has also received a new roof, R-60 blown-in attic insulation, water heater, HVAC system, windows, flooring, paint, cabinets, countertops, light fixtures, ceiling fans, and hardware. Additional features include a smart Ecobee thermostat, a camera doorbell, and exterior motion lights for additional security. Need room for vehicles and toys? You'll love the two driveways, extra-tall, 36' long RV carport, RV dump, and additional parking along the north side of the property. There's space for cars, trucks, boats, RVs, UTVs, and more. Out back, the extra-large yard is surrounded by mature trees, including a pecan tree, and block privacy fencing, offering plenty of room to create your own outdoor hangout, garden, play area, or private retreat. A new 9' x 9' storage shed is already in place for tools, lawn equipment, and all the extras, and the partial, Michigan style basement, offers approximately 100 additional square feet of storage, complete with shelving that could be used for cool storage. This darling home is updated, practical, and ready for its next owner. Schedule your private tour today! All information is provided as a courtesy only. Buyer to verify all information.
-
3BEDS
-
0.21ACRES
-
1BATHS
-
01/2 BATHS
-
1,306SQFT
-
$279$/SQFT
School Information
Description
You won't want to miss this charming, fully remodeled home in Tooele! With 3 bedrooms, 1 bathroom, a roomy front foyer, and a flexible bonus space in back, there's plenty of room to make the home fit your lifestyle. Use the extra spaces for a home office, dining area, workout room, storage, hobby space, or whatever works best for you. The spacious primary bedroom easily fits king-size furniture and includes a huge walk-in closet. The oversized living room offers plenty of space for entertaining, movie nights, or simply getting cozy by the fireplace. The beautifully updated kitchen features quartz countertops, stainless steel appliances, a large single-basin sink, and stylish black fixtures and hardware. Flooring includes laminate throughout the main living areas, tile in the bathroom and back room, and carpet in the bedrooms. And the updates don't stop at the pretty stuff! Within the last 14 months, the home has also received a new roof, R-60 blown-in attic insulation, water heater, HVAC system, windows, flooring, paint, cabinets, countertops, light fixtures, ceiling fans, and hardware. Additional features include a smart Ecobee thermostat, a camera doorbell, and exterior motion lights for additional security. Need room for vehicles and toys? You'll love the two driveways, extra-tall, 36' long RV carport, RV dump, and additional parking along the north side of the property. There's space for cars, trucks, boats, RVs, UTVs, and more. Out back, the extra-large yard is surrounded by mature trees, including a pecan tree, and block privacy fencing, offering plenty of room to create your own outdoor hangout, garden, play area, or private retreat. A new 9' x 9' storage shed is already in place for tools, lawn equipment, and all the extras, and the partial, Michigan style basement, offers approximately 100 additional square feet of storage, complete with shelving that could be used for cool storage. This darling home is updated, practical, and ready for its next owner. Schedule your private tour today! All information is provided as a courtesy only. Buyer to verify all information.
Based on information from the Wasatch Front Regional Multiple Listing Service, Inc. as of 2026-10-04T19:41:12.893. All data, including all measurements and calculations of area, is obtained from various sources and has not been, and will not be, verified by broker or the MLS. All information should be independently reviewed and verified for accuracy. Properties may or may not be listed by the office/agent presenting the information.The information provided is for consumers' personal, non-commercial use and may not be used for any purpose other than to identify prospective properties consumers may be interested in purchasing. Information deemed reliable but not guaranteed accurate. Buyer to verify all information.