Skip To Content

4973 Partridge Way

Ogden, UT 84403
  • $524,900
  • STATUS: Active Under Contract
  • ON SITE: 67 Days
  • MLS #: 2183589
Under Contract
UPDATED: 30 min ago
$524,900
  • 3
    BEDS
  • 0.05
    ACRES
  • 3
    BATHS
  • 0
    1/2 BATHS
  • 3,307
    SQFT
  • $159
    $/SQFT
Neighborhood:
Type:
Condo
Built:
1980
County:

School Information

Elementary School:
Middle School:
High School:
School District:

Description

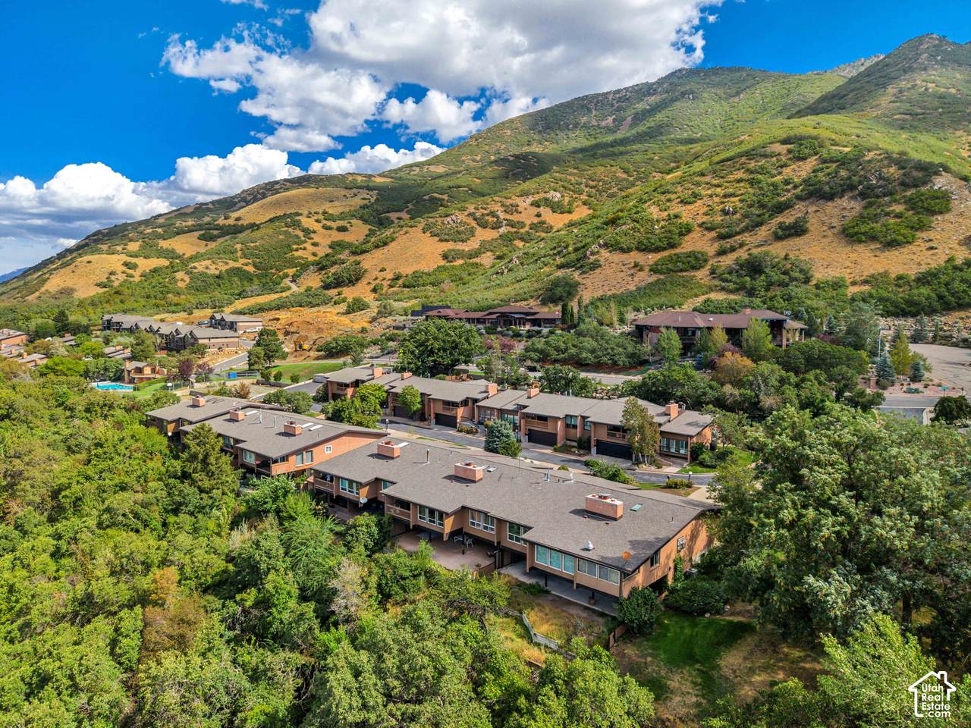
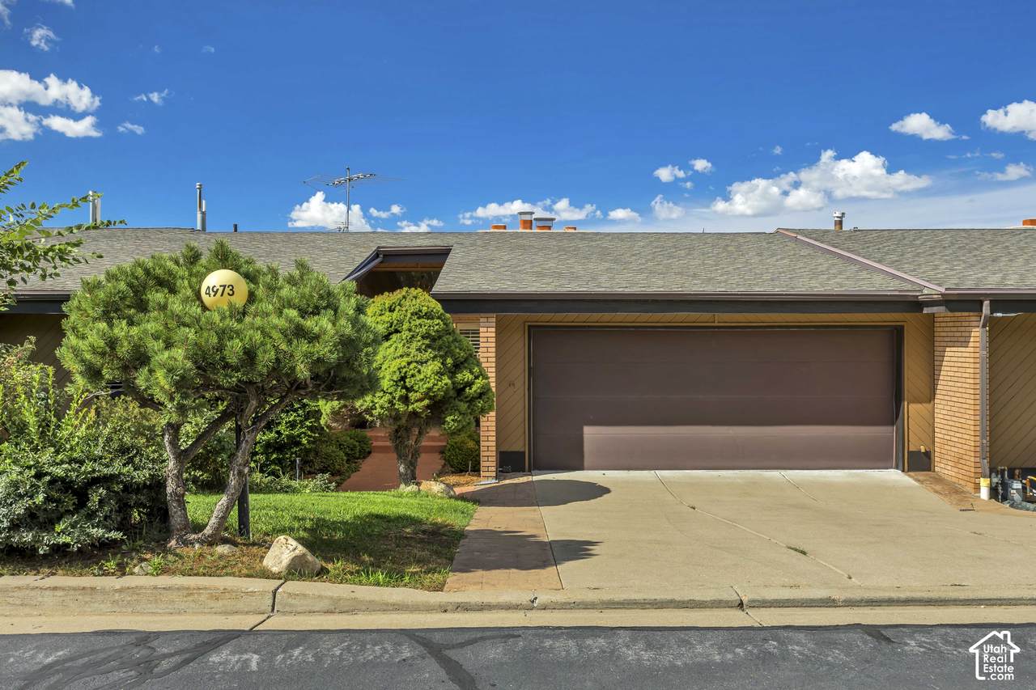
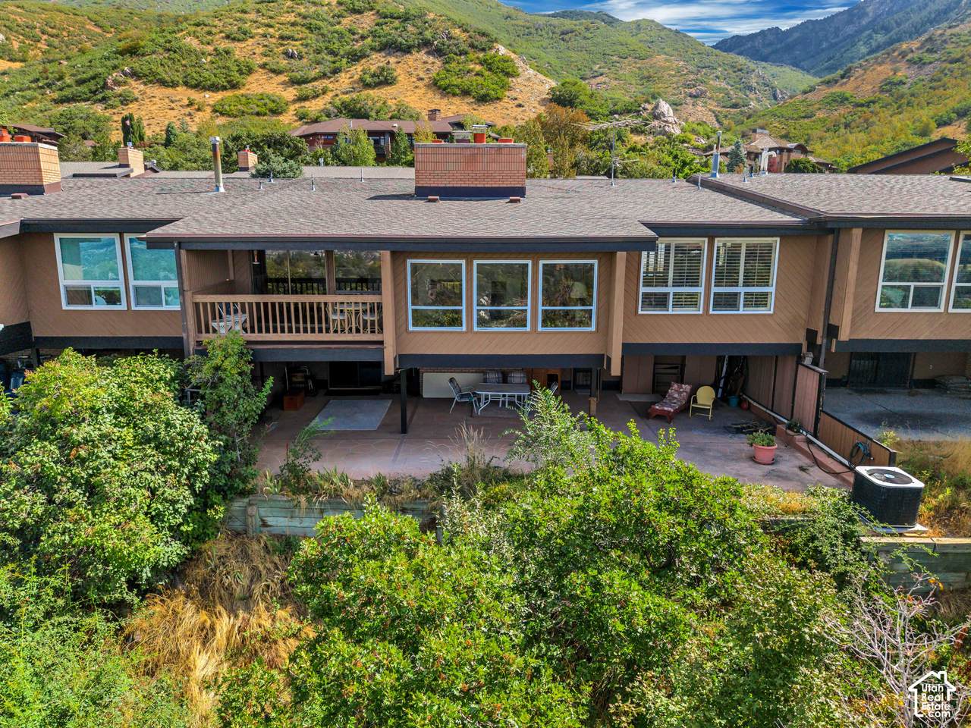
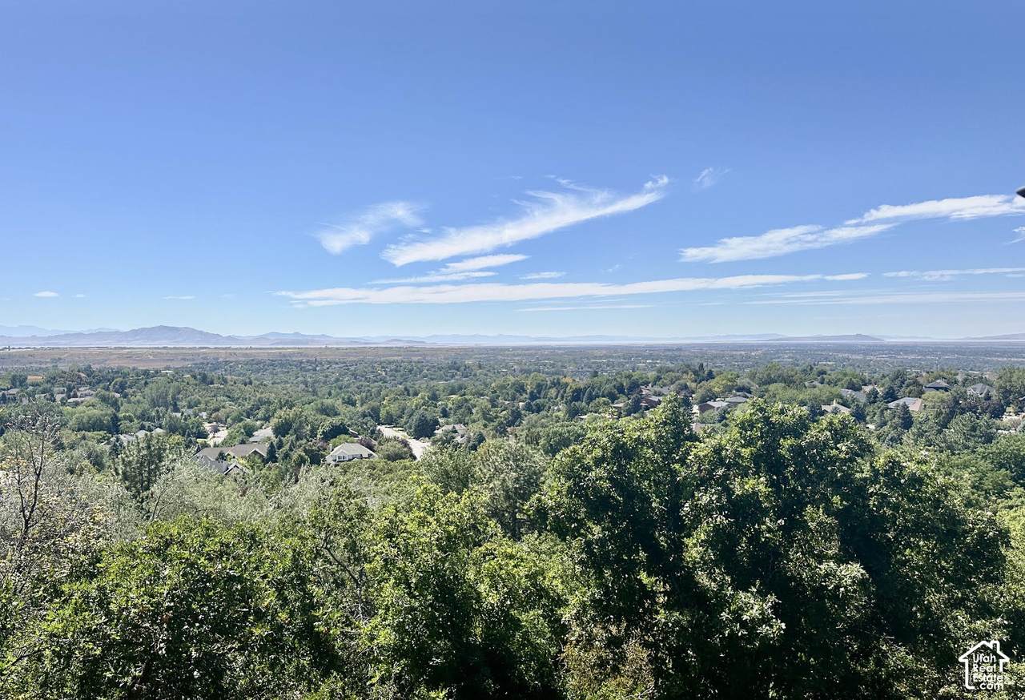
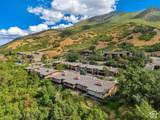
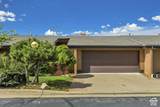
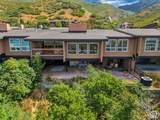
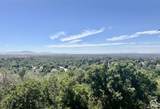
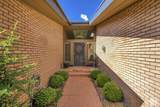
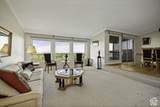
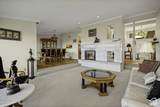
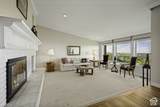
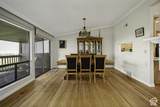
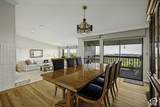
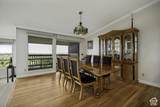
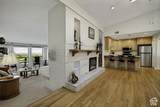
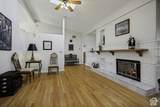
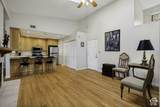
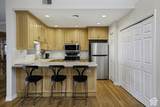
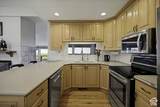
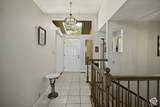
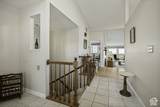
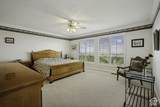
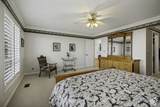
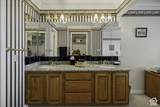
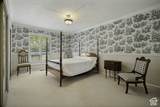
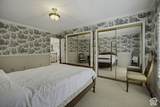
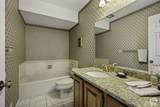
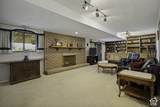
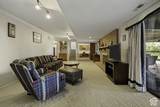
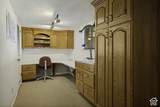
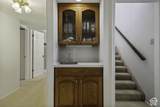
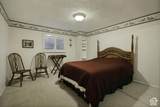
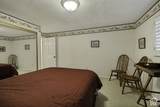
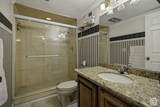
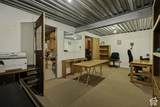
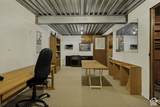
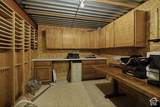
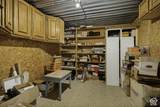
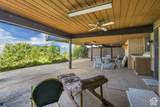
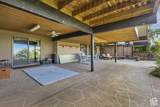
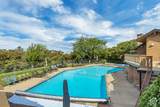
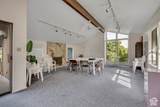
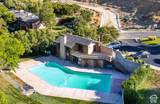
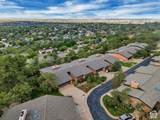
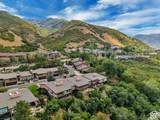
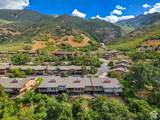
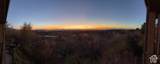
Views, Views, Views! Beautiful Knollwood Condo perched high on the bench in southeast Ogden! Enjoy breathtaking panoramic views from your spacious living room, dining room, and primary bedroom. Updated kitchen with vaulted ceilings, skylights, and a double-sided fireplace. Covered deck. Main floor laundry. A huge walkout basement with a bedroom, full bath, and a small wet bar is built for hosting. Covered lower patio. The secluded backyard also offers valley views. The complex features a (soon-to-be-remodeled) clubhouse with a pool and future pickleball courts. Seller's Disclosures and HOA info are attached to the listing. For any other HOA docs: https://www.welchrandall.com/knollwood-hoa.php

Monthly Payment Calculator


Based on information from the Wasatch Front Regional Multiple Listing Service, Inc. as of 2026-11-12T07:40:36.093. All data, including all measurements and calculations of area, is obtained from various sources and has not been, and will not be, verified by broker or the MLS. All information should be independently reviewed and verified for accuracy. Properties may or may not be listed by the office/agent presenting the information.The information provided is for consumers' personal, non-commercial use and may not be used for any purpose other than to identify prospective properties consumers may be interested in purchasing. Information deemed reliable but not guaranteed accurate. Buyer to verify all information.
www.utahrealestate.luxury/homes/180919348
Print Image

4973 Partridge Way Ogden, UT 84403

  • Price: $524,900
  • Status: Active Under Contract
  • On Site: 67 Days
  • Updated: 30 min ago
  • MLS #: 2183589
3
Beds
3
Baths
0
½ Baths
0.05
Acres
3,307
SQFT
$159
$/SQFT
1980
Built
Neighborhood:
Knollwood
County:
Weber
Area:
Ogdn; W Hvn; Ter; Rvrdl
Elementary School:
Shadow Valley
Middle School:
Mount Ogden
High School:
Ogden
School District:
Ogden
Property Description
Views, Views, Views! Beautiful Knollwood Condo perched high on the bench in southeast Ogden! Enjoy breathtaking panoramic views from your spacious living room, dining room, and primary bedroom. Updated kitchen with vaulted ceilings, skylights, and a double-sided fireplace. Covered deck. Main floor laundry. A huge walkout basement with a bedroom, full bath, and a small wet bar is built for hosting. Covered lower patio. The secluded backyard also offers valley views. The complex features a (soon-to-be-remodeled) clubhouse with a pool and future pickleball courts. Seller's Disclosures and HOA info are attached to the listing. For any other HOA docs: https://www.welchrandall.com/knollwood-hoa.php
Exterior Features

Architectural Style Rambler/Ranch Attached Garage YN Yes Carport YN No Construction Materials BrickCedar Construction Status Blt./Standing Covered Spaces 2 Exterior Features Basement EntranceDeck; CoveredPatio: CoveredSkylightsWalkout Frontage Length 0.0 Garage YN Yes Horse Property YN No Lot Features Fenced: FullSecludedView: LakeView: ValleyPrivate Lot Size Dimensions 0.0x0.0x0.0 Mobile Length 0 Mobile Width 0 Open Parking Spaces 2 Open Parking YN No Parking Features Attached Parking Total 4 Patio And Porch Features Covered Pool Features HeatedIn Ground Pool Private YN Yes Roof Asphalt RVParking Dimensions 0.00 Spa YN No Topography Fenced: FullSecluded YardView: LakeView: ValleyPrivate Vegetation Landscaping: Full View LakeValley View YN Yes Waterfront YN No

Interior Features

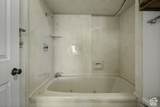
Above Grade Finished Area 1786 Appliances DryerMicrowaveRefrigeratorWasher Basement FullWalk-Out Access Basement Finished Percentage 80 Bathrooms Total 3 Building Area Total 3307 Cooling Central Air Cooling YN Yes Fireplace YN Yes Fireplaces Total 3 Flooring CarpetHardwoodTile Heating Forced AirGas: Central Heating YN True Interior Features Bar: WetCentral VacuumGas LogJetted TubRange/Oven: Free Stdng.Vaulted Ceilings Laundry Features Electric Dryer Hookup Main Level Bedrooms 2 Primary Bedroom Level Floor: 1st Rooms Total 15 Window Features Plantation ShuttersShades

Property Features

Association Amenities ClubhouseInsurancePet RulesPets PermittedPoolSnow RemovalTennis Court(s)TrashWater Association Fee 500 Association Fee Frequency Monthly Association Fee Includes InsuranceTrashWater Association YN Yes Community Features Clubhouse Cross Street 0 Current Use Residential Direction Faces East Inclusions DryerMicrowaveRefrigeratorWasher Irrigation Water Rights Acres 0 Lease Considered YN No Listing Terms CashConventional New Construction YN No Property Attached YN No Property Condition Blt./Standing Property Sub Type Condominium Senior Community YN No Sewer Sewer: ConnectedSewer: Public Tax Annual Amount 3502 Utilities Natural Gas ConnectedElectricity ConnectedSewer ConnectedSewer: PublicWater Connected Water Source Culinary Zoning Single-Family

Listing provided courtesy of ASPIRE REALTY GROUP: 801-330-6547. Information deemed reliable but not guaranteed accurate. Buyer to verify all information. © 2026 Wasatch Front Regional Multiple Listing Service, Inc., All Rights Reserved.


Based on information from the Wasatch Front Regional Multiple Listing Service, Inc. as of 2026-11-12T07:40:36.093. All data, including all measurements and calculations of area, is obtained from various sources and has not been, and will not be, verified by broker or the MLS. All information should be independently reviewed and verified for accuracy. Properties may or may not be listed by the office/agent presenting the information.The information provided is for consumers' personal, non-commercial use and may not be used for any purpose other than to identify prospective properties consumers may be interested in purchasing. Information deemed reliable but not guaranteed accurate. Buyer to verify all information.
 
https://bt-photos.global.ssl.fastly.net/wasatch/1280_boomver_3_2183589-1.jpg https://bt-photos.global.ssl.fastly.net/wasatch/1280_boomver_3_2183589-1.jpg https://bt-photos.global.ssl.fastly.net/wasatch/1280_boomver_3_2183589-1.jpg
Logo
Heidi Kapcsos with eXp Realty
619 South Bluff, Tower 1, Suite 202
St George UT, 84770