
Skip To Content

471 E Valley Dr

Park City, UT 84098
  • $2,390,000
  • STATUS: Active Under Contract
  • ON SITE: 71 Days
  • MLS #: 2174615
Under Contract
UPDATED: 29 min ago
$2,390,000
  • 5
    BEDS
  • 0.53
    ACRES
  • 4
    BATHS
  • 0
    1/2 BATHS
  • 4,614
    SQFT
  • $518
    $/SQFT
Neighborhood:
Type:
Single-Family Home
Built:
2018
County:

School Information

Elementary School:
Middle School:
High School:
School District:

Description

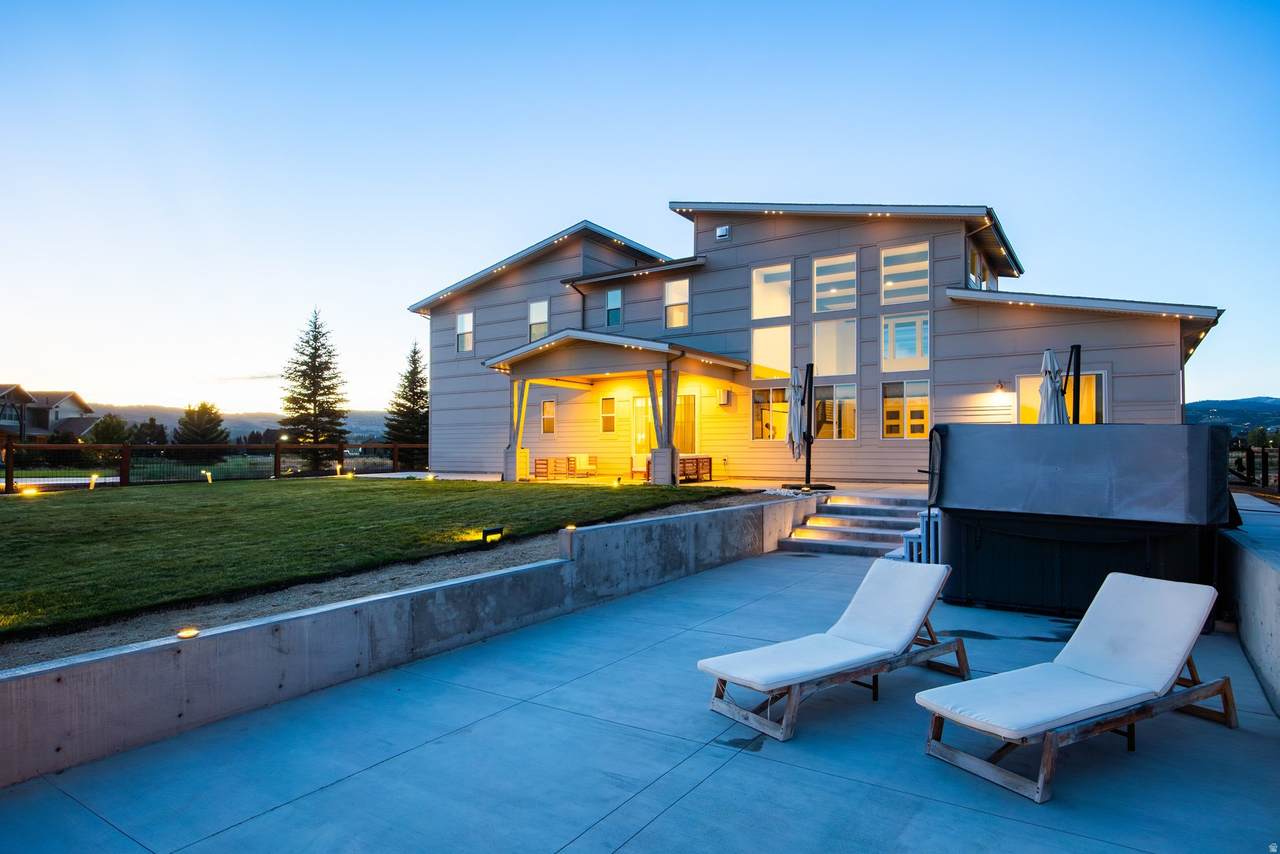
Welcome to this beautifully maintained 4,600-square-foot home in the highly sought-after East Creek Ranch community within Silver Creek. Situated on a spacious 0.53-acre lot, this exceptional property offers unobstructed views, easy freeway access, and surprisingly minimal freeway noise for the perfect balance of convenience and tranquility. Inside, you'll find soaring vaulted ceilings, oversized tinted windows that fill the home with natural light while helping keep it cool, and numerous upgrades throughout. The clean, move-in-ready interior provides generous living spaces designed for both everyday comfort and entertaining. Step outside to your own private backyard retreat featuring mature trees thoughtfully added for privacy, a sand volleyball court, a cozy fire pit seating area, and an above-ground swim spa. With its incredible outdoor amenities, stunning views, and prime location, this is a home you'll love coming back to every day.

Monthly Payment Calculator


Based on information from the Wasatch Front Regional Multiple Listing Service, Inc. as of 2026-10-08T21:41:44.657. All data, including all measurements and calculations of area, is obtained from various sources and has not been, and will not be, verified by broker or the MLS. All information should be independently reviewed and verified for accuracy. Properties may or may not be listed by the office/agent presenting the information.The information provided is for consumers' personal, non-commercial use and may not be used for any purpose other than to identify prospective properties consumers may be interested in purchasing. Information deemed reliable but not guaranteed accurate. Buyer to verify all information.
www.utahrealestate.luxury/homes/179338538
Print Image

471 E Valley Dr Park City, UT 84098

  • Price: $2,390,000
  • Status: Active Under Contract
  • On Site: 71 Days
  • Updated: 29 min ago
  • MLS #: 2174615
5
Beds
4
Baths
0
½ Baths
0.53
Acres
4,614
SQFT
$518
$/SQFT
2018
Built
Neighborhood:
East Creek Ranch
County:
Summit
Area:
Park City; Kimball Jct; Smt Pk
Elementary School:
Trailside
Middle School:
Treasure Mt
High School:
Park City
School District:
Park City
Property Description
Welcome to this beautifully maintained 4,600-square-foot home in the highly sought-after East Creek Ranch community within Silver Creek. Situated on a spacious 0.53-acre lot, this exceptional property offers unobstructed views, easy freeway access, and surprisingly minimal freeway noise for the perfect balance of convenience and tranquility. Inside, you'll find soaring vaulted ceilings, oversized tinted windows that fill the home with natural light while helping keep it cool, and numerous upgrades throughout. The clean, move-in-ready interior provides generous living spaces designed for both everyday comfort and entertaining. Step outside to your own private backyard retreat featuring mature trees thoughtfully added for privacy, a sand volleyball court, a cozy fire pit seating area, and an above-ground swim spa. With its incredible outdoor amenities, stunning views, and prime location, this is a home you'll love coming back to every day.
Exterior Features

Architectural Style Stories: 2 Attached Garage YN Yes Carport YN No Construction Materials StoneCement SidingMetal Siding Construction Status Blt./Standing Covered Spaces 3 Exterior Features Double Pane WindowsLightingPatio: CoveredSliding Glass DoorsWalkoutPatio: Open Frontage Length 0.0 Garage YN Yes Horse Property YN No Lot Features Curb & GutterFenced: PartRoad: PavedSprinkler: Auto-FullView: MountainDrip Irrigation: Auto-Full Lot Size Dimensions 0.0x0.0x0.0 Mobile Length 0 Mobile Width 0 Open Parking YN Yes Other Equipment Alarm SystemFireplace InsertHot TubWindow Coverings Parking Features Parking: Uncovered2 Car Deep (Tandem)AttachedOpener Parking Total 3 Patio And Porch Features CoveredPatio: Open Pool Features Above GroundFiberglassHeated Pool Private YN Yes Roof AsphaltMetal RVParking Dimensions 0.00 Spa YN Yes Topography Curb & GutterFenced: PartRoad: PavedSprinkler: Auto-FullTerrainFlatView: MountainDrip Irrigation: Auto-Full Vegetation Landscaping: Full View Mountain(s) View YN Yes Waterfront YN No

Interior Features

Above Grade Finished Area 4614 Appliances Ceiling FanDryerMicrowaveRange HoodRefrigeratorWasher Basement None Bathrooms Total 4 Building Area Total 4614 Cooling Central Air Cooling YN Yes Fireplace Features Insert Fireplace YN Yes Fireplaces Total 2 Flooring CarpetHardwoodTile Heating Forced AirGas: CentralGas: Stove Heating YN True Interior Features Bath: PrimaryBath: Sep. Tub/ShowerCloset: Walk-InDen/OfficeDisposalJetted TubOven: DoubleOven: WallRange: GasRange/Oven: Built-InVideo Camera(s)Smart Thermostat(s) Laundry Features Electric Dryer HookupGas Dryer Hookup Main Level Bedrooms 2 Primary Bedroom Level Floor: 1st Rooms Total 18 Window Features BlindsDrapesFull

Property Features

Association Fee 180 Association Fee Frequency Annually Association YN Yes Cross Street 0 Current Use Single Family Direction Faces North Inclusions Alarm SystemCeiling FanDryerFireplace InsertHot TubMicrowaveRangeRange HoodRefrigeratorWasherWindow CoveringsVideo Camera(s)Smart Thermostat(s) Irrigation Water Rights Acres 0 Lease Considered YN No Listing Terms CashConventionalFHA New Construction YN No Property Attached YN No Property Condition Blt./Standing Property Sub Type Single Family Residence Senior Community YN No Sewer Sewer: Connected Tax Annual Amount 7612 Utilities Natural Gas ConnectedElectricity ConnectedSewer ConnectedWater Connected Water Source Culinary Zoning Single-Family Zoning Description RES

Listing provided courtesy of Summit Sotheby's International Realty: 435-649-1884. Information deemed reliable but not guaranteed accurate. Buyer to verify all information. © 2026 Wasatch Front Regional Multiple Listing Service, Inc., All Rights Reserved.


Based on information from the Wasatch Front Regional Multiple Listing Service, Inc. as of 2026-10-08T21:41:44.657. All data, including all measurements and calculations of area, is obtained from various sources and has not been, and will not be, verified by broker or the MLS. All information should be independently reviewed and verified for accuracy. Properties may or may not be listed by the office/agent presenting the information.The information provided is for consumers' personal, non-commercial use and may not be used for any purpose other than to identify prospective properties consumers may be interested in purchasing. Information deemed reliable but not guaranteed accurate. Buyer to verify all information.
 
https://bt-photos.global.ssl.fastly.net/wasatch/1280_boomver_1_2174615-1.jpg https://bt-photos.global.ssl.fastly.net/wasatch/1280_boomver_1_2174615-1.jpg https://bt-photos.global.ssl.fastly.net/wasatch/1280_boomver_1_2174615-1.jpg
Logo
Heidi Kapcsos with eXp Realty
619 South Bluff, Tower 1, Suite 202
St George UT, 84770