Skip To Content

4656 W 1650 N

West Point, UT 84015
  • $615,000
  • STATUS: Active Under Contract
  • ON SITE: 53 Days
  • MLS #: 2178353
Under Contract
UPDATED: 63 min ago
$615,000
  • 5
    BEDS
  • 0.3
    ACRES
  • 3
    BATHS
  • 1
    1/2 BATHS
  • 3,084
    SQFT
  • $199
    $/SQFT
Neighborhood:
Type:
Single-Family Home
Built:
2005
County:
Area:

School Information

Elementary School:
High School:
School District:

Description

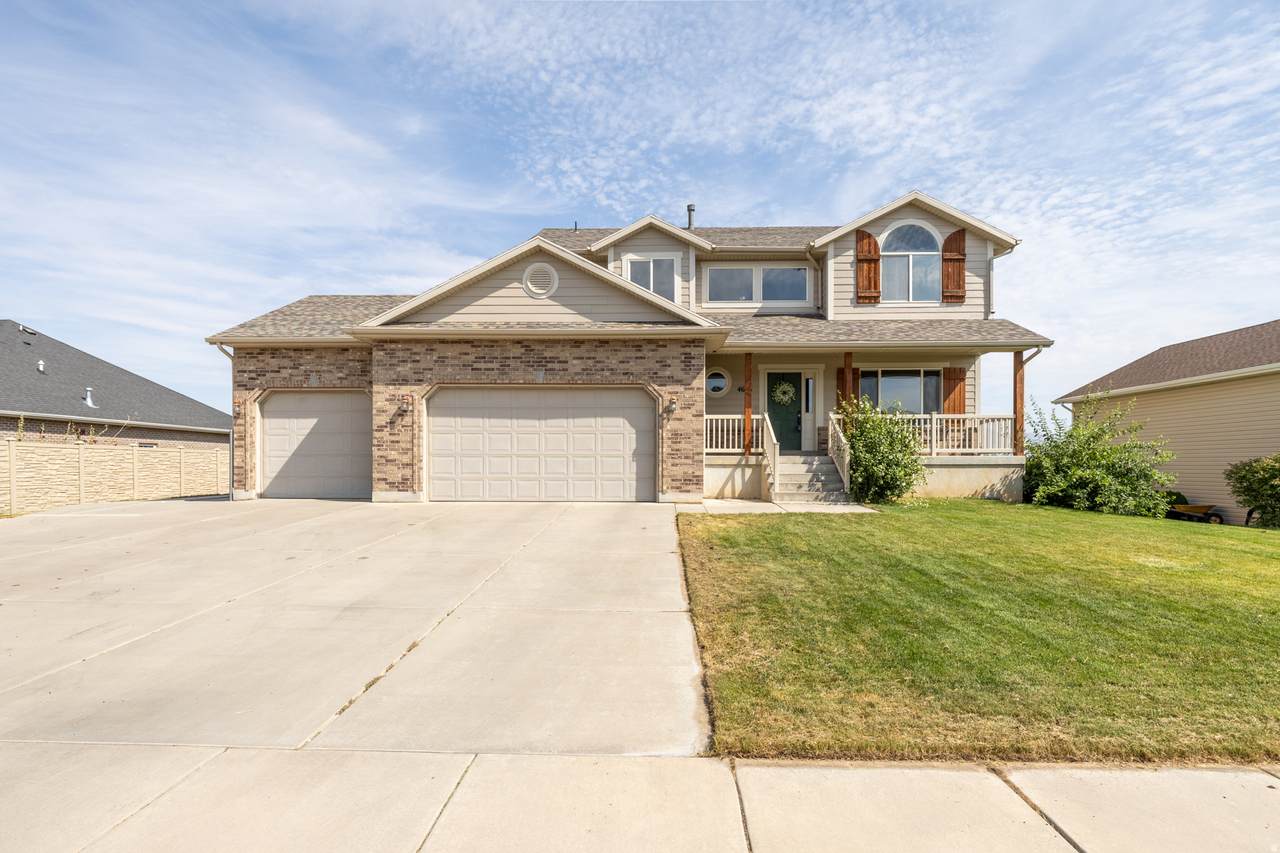
Welcome home to this beautiful2-story in the countryside of West Point!Withno HOA, no backyard neighbors, and a quiet, lovely neighborhood, this home offers a little extra breathing room while still feeling connected to a wonderful community. Theinviting front porchis perfect for slow mornings or winding down in the evening. Recent updates include anew roof, newer hard-surface flooring throughout, new microwave, and new kitchen faucet. Thedaylight basement features a full second kitchen, creating great potential for multigenerational living, extended family, or additional gathering and entertaining space. Theprivate backyard is welcoming, with a large deck, mature shade tree, tire swing, firepit, andsport court with both pickleball and basketball lines -plenty of space to relax, play, entertain, and gather. A mow strip beneath the fence makes yard maintenance a little easier, while RV parking adds flexibility. Other features includemain-floor laundry, wiring for surround sound, tons of storage, built-in dog door in living room behind couch, gas line plumbed to kitchen - (ready for gas range just needs to be connected to main gas line) and a spacious three-car garage with built-in cabinetry. With flexible living spaces, thoughtful updates, and inviting outdoor spaces in both the front and back, this home has so much to offer. Square footage figures are provided as a courtesy estimate only and were obtained from county records. Buyer is advised to obtain an independent measurement.

Monthly Payment Calculator


Based on information from the Wasatch Front Regional Multiple Listing Service, Inc. as of 2026-10-04T19:41:12.893. All data, including all measurements and calculations of area, is obtained from various sources and has not been, and will not be, verified by broker or the MLS. All information should be independently reviewed and verified for accuracy. Properties may or may not be listed by the office/agent presenting the information.The information provided is for consumers' personal, non-commercial use and may not be used for any purpose other than to identify prospective properties consumers may be interested in purchasing. Information deemed reliable but not guaranteed accurate. Buyer to verify all information.
www.utahrealestate.luxury/homes/180087495
Print Image

4656 W 1650 N West Point, UT 84015

  • Price: $615,000
  • Status: Active Under Contract
  • On Site: 53 Days
  • Updated: 63 min ago
  • MLS #: 2178353
5
Beds
3
Baths
1
½ Baths
0.3
Acres
3,084
SQFT
$199
$/SQFT
2005
Built
Neighborhood:
Lindon Estates
County:
Davis
Area:
Hooper; Roy
Elementary School:
West Point
High School:
Syracuse
School District:
Davis
Property Description
Welcome home to this beautiful2-story in the countryside of West Point!Withno HOA, no backyard neighbors, and a quiet, lovely neighborhood, this home offers a little extra breathing room while still feeling connected to a wonderful community. Theinviting front porchis perfect for slow mornings or winding down in the evening. Recent updates include anew roof, newer hard-surface flooring throughout, new microwave, and new kitchen faucet. Thedaylight basement features a full second kitchen, creating great potential for multigenerational living, extended family, or additional gathering and entertaining space. Theprivate backyard is welcoming, with a large deck, mature shade tree, tire swing, firepit, andsport court with both pickleball and basketball lines -plenty of space to relax, play, entertain, and gather. A mow strip beneath the fence makes yard maintenance a little easier, while RV parking adds flexibility. Other features includemain-floor laundry, wiring for surround sound, tons of storage, built-in dog door in living room behind couch, gas line plumbed to kitchen - (ready for gas range just needs to be connected to main gas line) and a spacious three-car garage with built-in cabinetry. With flexible living spaces, thoughtful updates, and inviting outdoor spaces in both the front and back, this home has so much to offer. Square footage figures are provided as a courtesy estimate only and were obtained from county records. Buyer is advised to obtain an independent measurement.
Exterior Features

Architectural Style Stories: 2 Attached Garage YN Yes Carport YN No Construction Materials Brick Construction Status Blt./Standing Covered Spaces 3 Exterior Features Double Pane Windows Frontage Length 0.0 Garage YN Yes Horse Property YN No Lot Features Curb & GutterFenced: FullRoad: PavedSidewalksSprinkler: Auto-FullView: MountainPrivate Lot Size Dimensions 0.0x0.0x0.0 Mobile Length 0 Mobile Width 0 Open Parking Spaces 3 Open Parking YN Yes Other Equipment Window Coverings Parking Features CoveredParking: UncoveredRv ParkingAttachedBuilt-InOpener Parking Total 6 Pool Private YN No Roof Asphalt RVParking Dimensions 30.00 Spa YN No Topography Curb & GutterFenced: FullRoad: PavedSidewalksSprinkler: Auto-FullTerrainFlatView: MountainPrivate Vegetation Landscaping: FullMature Trees View Mountain(s) View YN Yes Waterfront YN No

Interior Features

Above Grade Finished Area 2028 Appliances Ceiling FanMicrowaveRefrigerator Basement DaylightFull Basement Finished Percentage 100 Bathrooms Partial 1 Bathrooms Total 4 Building Area Total 3084 Cooling Central Air Cooling YN Yes Fireplace YN No Flooring CarpetLaminateTile Heating ElectricForced AirGas: Central Heating YN True Interior Features Bath: PrimaryBath: Sep. Tub/ShowerCloset: Walk-InDisposalGreat RoomKitchen: SecondMother-in-Law Apt.Range/Oven: Free Stdng. Primary Bedroom Level Floor: 2nd Rooms Total 18 Window Features BlindsPart

Property Features

Association YN No Cross Street 0 Current Use Single Family Direction Faces South Exclusions DryerWasher Inclusions Ceiling FanMicrowaveRangeRefrigeratorWindow Coverings Irrigation Water Rights Acres 0 Lease Considered YN No Listing Terms CashConventionalFHAVA Loan New Construction YN No Property Attached YN No Property Condition Blt./Standing Property Sub Type Single Family Residence Senior Community YN No Sewer Sewer: ConnectedSewer: Public Tax Annual Amount 3293 Utilities Natural Gas ConnectedElectricity ConnectedSewer ConnectedSewer: PublicWater Connected Water Source CulinarySecondary Zoning Single-Family Zoning Description R-2

Listing provided courtesy of Equity Real Estate (Select): . Information deemed reliable but not guaranteed accurate. Buyer to verify all information. © 2026 Wasatch Front Regional Multiple Listing Service, Inc., All Rights Reserved.


Based on information from the Wasatch Front Regional Multiple Listing Service, Inc. as of 2026-10-04T19:41:12.893. All data, including all measurements and calculations of area, is obtained from various sources and has not been, and will not be, verified by broker or the MLS. All information should be independently reviewed and verified for accuracy. Properties may or may not be listed by the office/agent presenting the information.The information provided is for consumers' personal, non-commercial use and may not be used for any purpose other than to identify prospective properties consumers may be interested in purchasing. Information deemed reliable but not guaranteed accurate. Buyer to verify all information.
 
https://bt-photos.global.ssl.fastly.net/wasatch/1280_boomver_1_2178353-1.jpg https://bt-photos.global.ssl.fastly.net/wasatch/1280_boomver_1_2178353-1.jpg https://bt-photos.global.ssl.fastly.net/wasatch/1280_boomver_1_2178353-1.jpg
Logo
Heidi Kapcsos with eXp Realty
619 South Bluff, Tower 1, Suite 202
St George UT, 84770