





Description
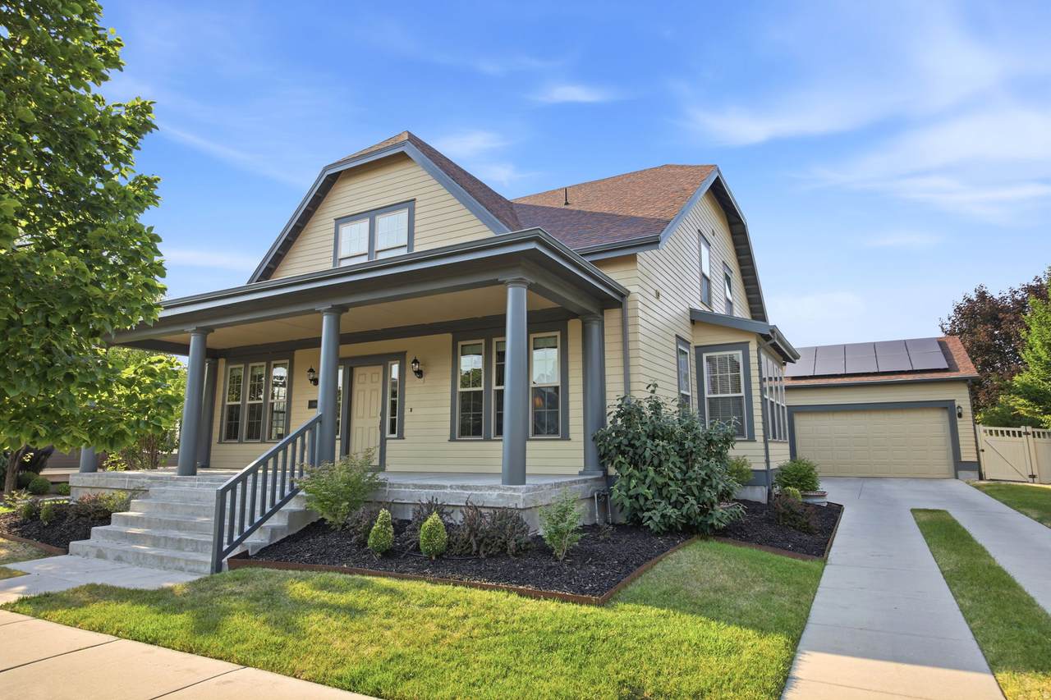
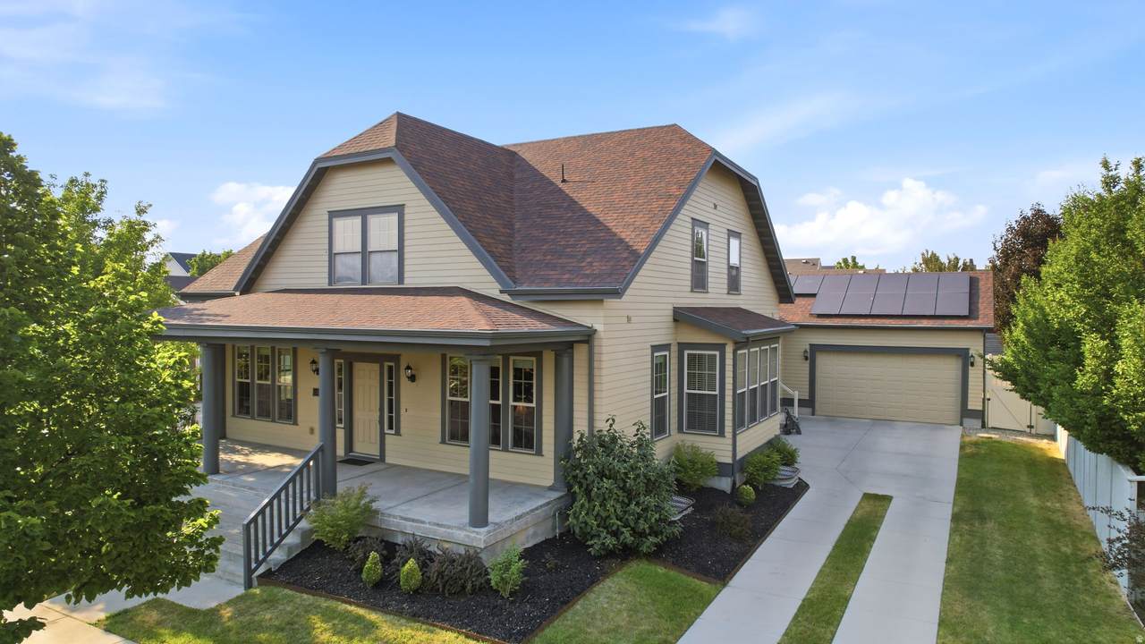
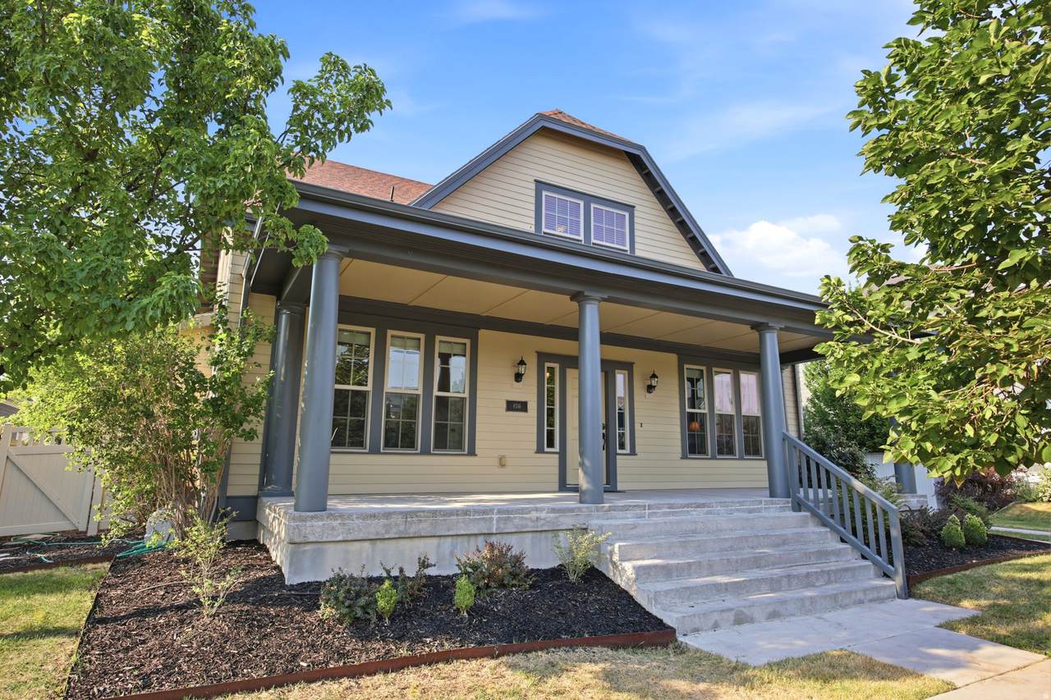
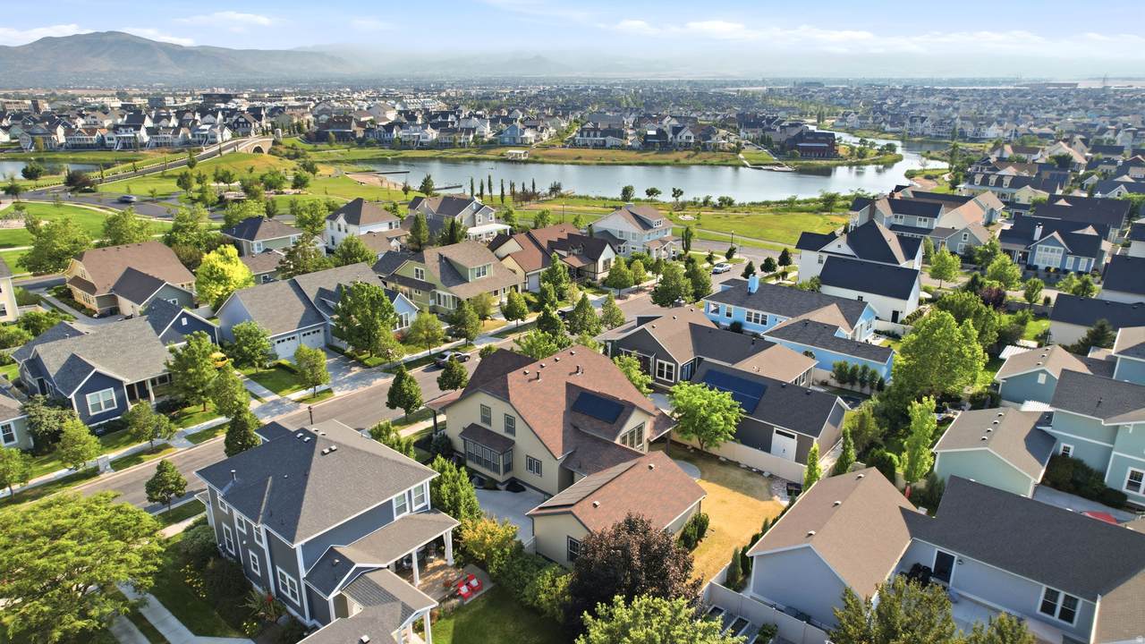
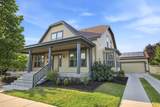
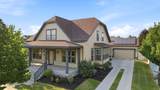
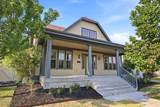
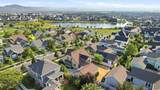
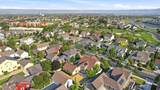
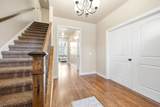
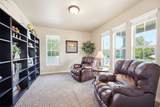
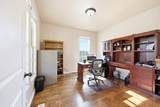
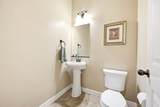
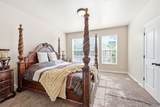
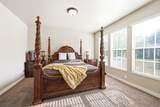
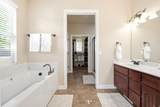
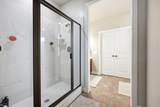
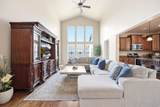
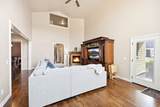
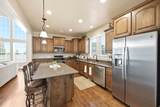
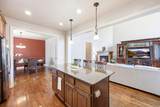
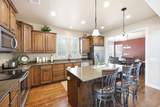
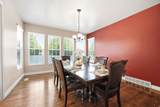
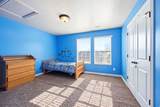
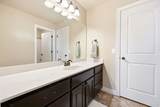
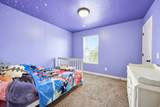
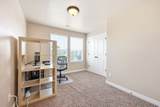
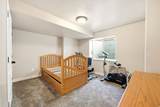
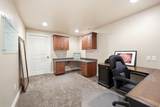
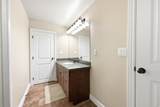
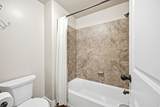
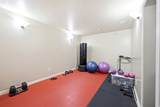
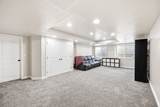
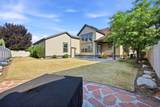
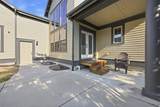
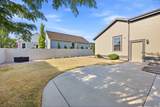
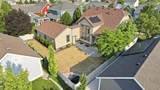
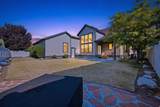
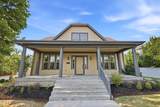
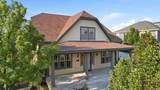
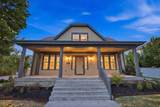
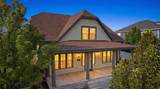
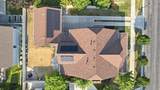
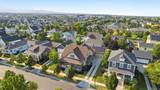
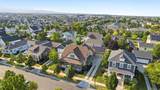
Welcome to the space you've been searching for in the heart of Daybreak's coveted Eastlake Village. Just moments from Oquirrh Lake, miles of scenic walking and biking trails, parks, playgrounds, and year-round community amenities, this beautifully maintained single-owner home offers a rare combination of size, flexibility, and location that is increasingly difficult to find. Built in 2008 and thoughtfully designed for both everyday living and entertaining, this impressive residence features 4,560 square feet, 7 bedrooms, 4 bathrooms, a desirable main-floor primary suite, and a fully finished basement. Whether you're accommodating a growing family, hosting guests, creating dedicated work-from-home spaces, or simply wanting room to spread out, this home delivers. Beyond the bedrooms, you'll find four additional bonus rooms that can be customized to fit your lifestyle-home offices, fitness rooms, playrooms, media spaces, hobby rooms, study areas, or additional storage. The flexibility is unmatched. Outside, you'll discover one of the property's most valuable features: a large yard that stands out in a community where outdoor space is increasingly hard to come by. There's room to entertain, play, garden, relax, and create the outdoor lifestyle you've always envisioned. Pride of ownership is evident throughout this single-owner home, offering buyers a rare opportunity to own a property that has been lovingly maintained since day one. Living in Eastlake Village means more than owning a home-it's embracing the Daybreak lifestyle. Enjoy easy access to Oquirrh Lake, community pools, endless trails, neighborhood events, shopping, dining, and recreation, all while living in one of Utah's most sought-after master-planned communities. With 7 bedrooms, a finished basement, a main-floor primary suite, flexible living spaces, and a large yard, this is the kind of opportunity that rarely becomes available in Daybreak.
-
7BEDS
-
0.19ACRES
-
3BATHS
-
11/2 BATHS
-
4,580SQFT
-
$181$/SQFT
School Information
Description
Welcome to the space you've been searching for in the heart of Daybreak's coveted Eastlake Village. Just moments from Oquirrh Lake, miles of scenic walking and biking trails, parks, playgrounds, and year-round community amenities, this beautifully maintained single-owner home offers a rare combination of size, flexibility, and location that is increasingly difficult to find. Built in 2008 and thoughtfully designed for both everyday living and entertaining, this impressive residence features 4,560 square feet, 7 bedrooms, 4 bathrooms, a desirable main-floor primary suite, and a fully finished basement. Whether you're accommodating a growing family, hosting guests, creating dedicated work-from-home spaces, or simply wanting room to spread out, this home delivers. Beyond the bedrooms, you'll find four additional bonus rooms that can be customized to fit your lifestyle-home offices, fitness rooms, playrooms, media spaces, hobby rooms, study areas, or additional storage. The flexibility is unmatched. Outside, you'll discover one of the property's most valuable features: a large yard that stands out in a community where outdoor space is increasingly hard to come by. There's room to entertain, play, garden, relax, and create the outdoor lifestyle you've always envisioned. Pride of ownership is evident throughout this single-owner home, offering buyers a rare opportunity to own a property that has been lovingly maintained since day one. Living in Eastlake Village means more than owning a home-it's embracing the Daybreak lifestyle. Enjoy easy access to Oquirrh Lake, community pools, endless trails, neighborhood events, shopping, dining, and recreation, all while living in one of Utah's most sought-after master-planned communities. With 7 bedrooms, a finished basement, a main-floor primary suite, flexible living spaces, and a large yard, this is the kind of opportunity that rarely becomes available in Daybreak.
Based on information from the Wasatch Front Regional Multiple Listing Service, Inc. as of 2026-10-04T19:41:12.893. All data, including all measurements and calculations of area, is obtained from various sources and has not been, and will not be, verified by broker or the MLS. All information should be independently reviewed and verified for accuracy. Properties may or may not be listed by the office/agent presenting the information.The information provided is for consumers' personal, non-commercial use and may not be used for any purpose other than to identify prospective properties consumers may be interested in purchasing. Information deemed reliable but not guaranteed accurate. Buyer to verify all information.