Skip To Content

4432 S Woodgrove Dr

West Valley City, UT 84120
  • $484,900
  • STATUS: Active Under Contract
  • ON SITE: 85 Days
  • MLS #: 2171643
Under Contract
UPDATED: 24 min ago
$484,900
  • 5
    BEDS
  • 0.18
    ACRES
  • 2
    BATHS
  • 0
    1/2 BATHS
  • 1,786
    SQFT
  • $272
    $/SQFT
Neighborhood:
Type:
Single-Family Home
Built:
1978
County:

School Information

Elementary School:
Middle School:
High School:
School District:

Description

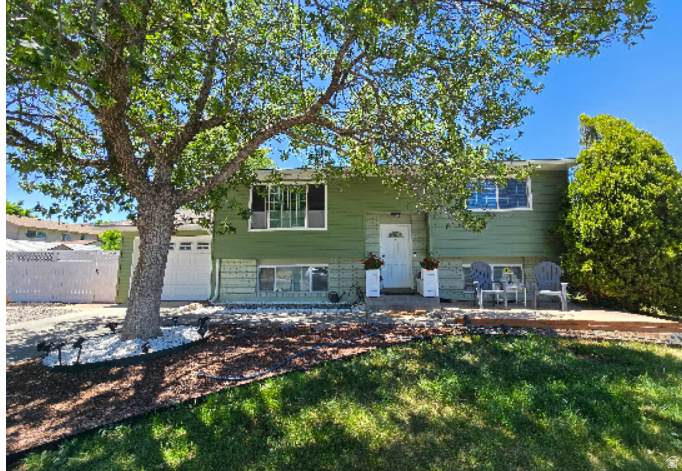
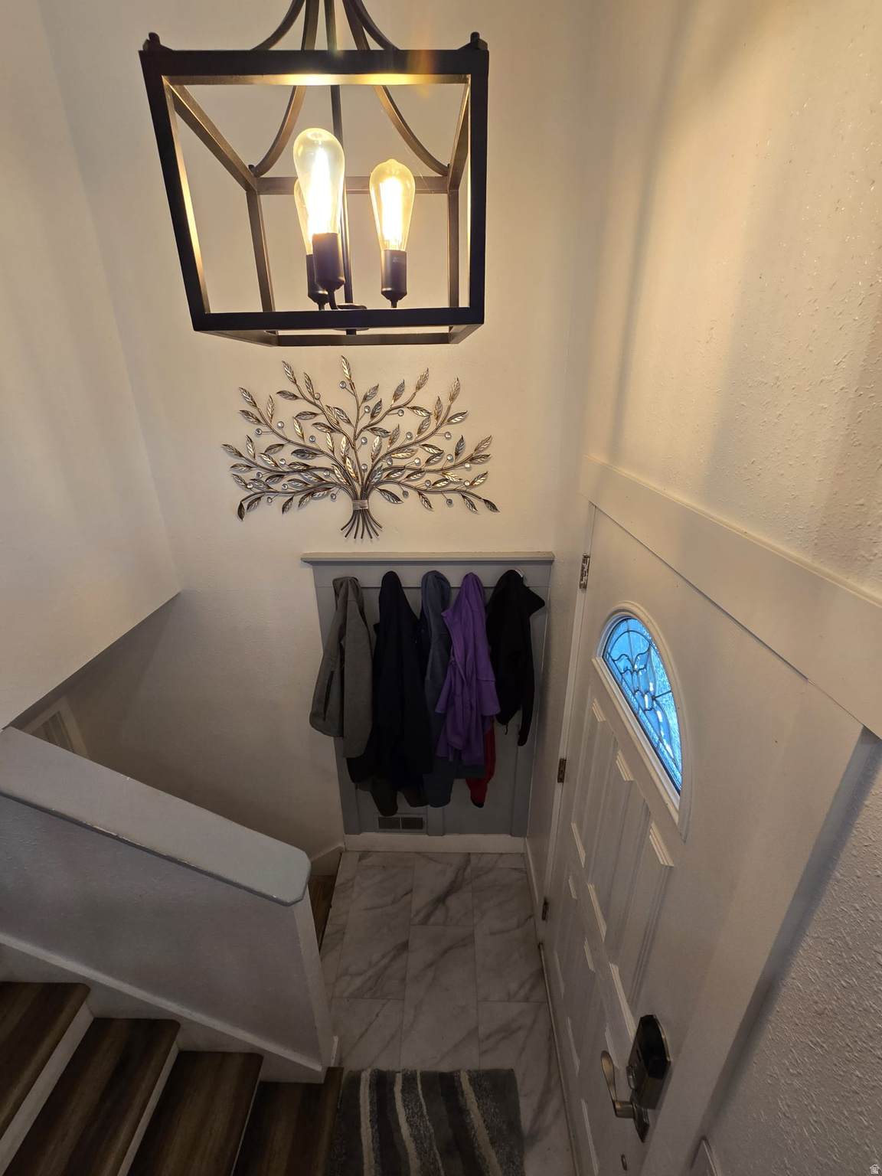
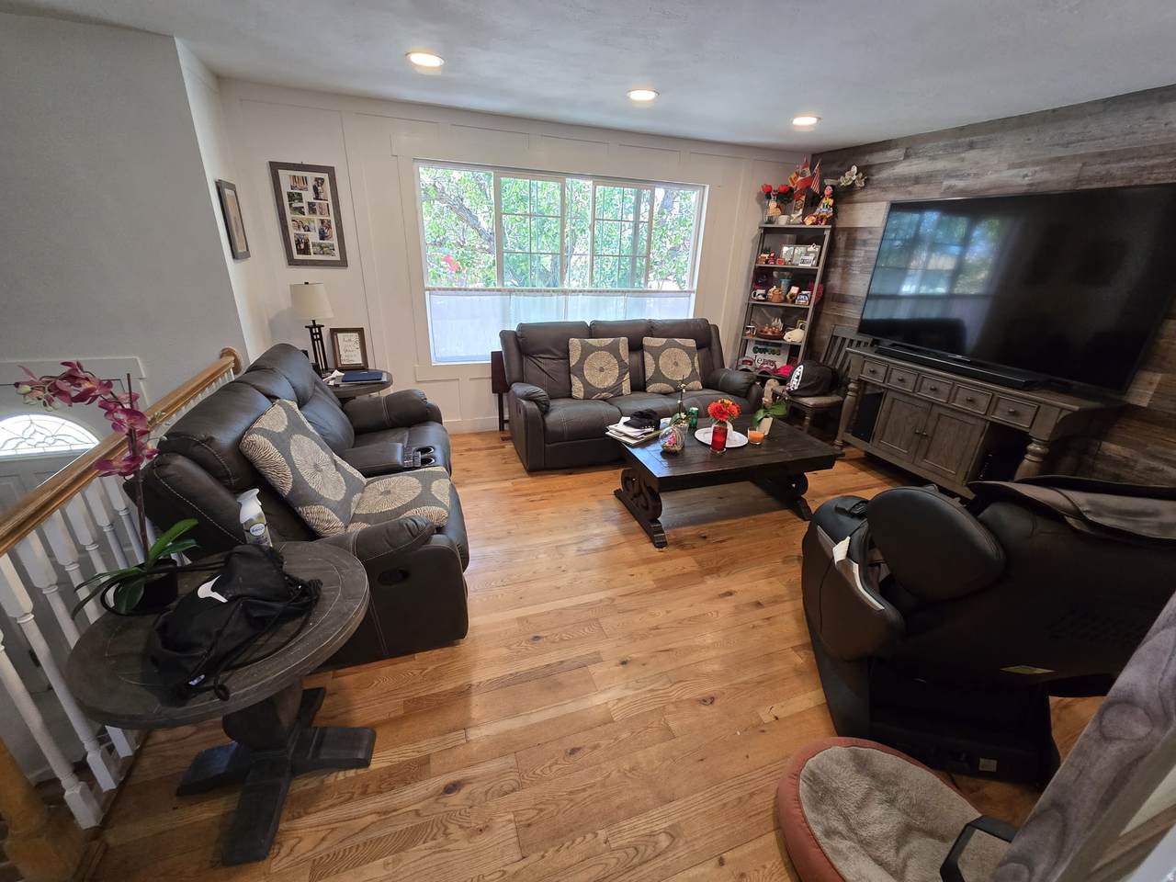
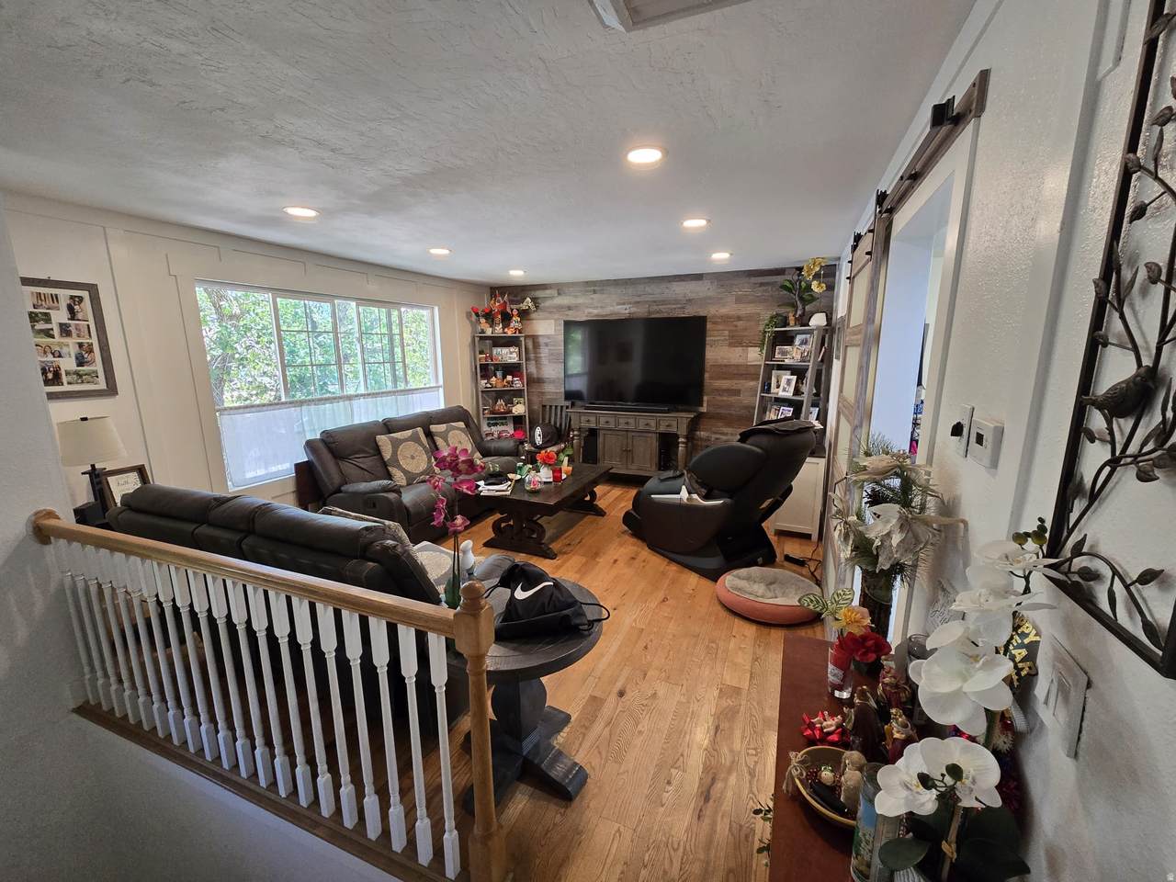
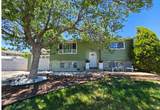
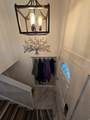
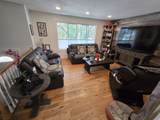
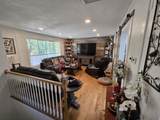
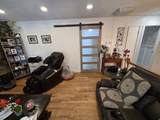
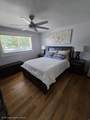
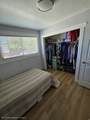
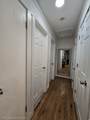
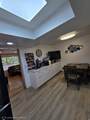
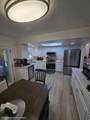
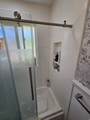
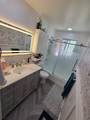
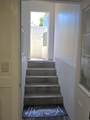
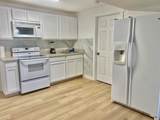
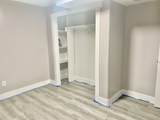
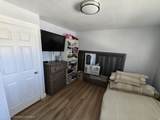
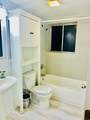
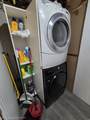
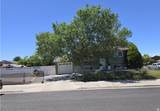
PRICE REDUCTION - SELLERS MUST CLOSE ON ANOTHER TRANSACTION And here's the real headline: this is the best remodeled property in this entire price range. Premium finishes, modern design, and a renovation that outperforms every competing home. A motivated situation + a toptier remodel = the strongest opportunity on the market right now. ESP: REDUCCIN DE PRECIO - LOS VENDEDORES DEBEN CERRAR OTRA TRANSACCIN Y aqu est lo importante: esta es la mejor propiedad remodelada en todo este rango de precio. Acabados premium, diseo moderno y una remodelacin que supera a la de cualquier casa competidora. Situacin motivada + remodelacin de alto nivel = la oportunidad ms fuerte del mercado hoy.

Monthly Payment Calculator


Based on information from the Wasatch Front Regional Multiple Listing Service, Inc. as of 2026-10-08T20:42:08.203. All data, including all measurements and calculations of area, is obtained from various sources and has not been, and will not be, verified by broker or the MLS. All information should be independently reviewed and verified for accuracy. Properties may or may not be listed by the office/agent presenting the information.The information provided is for consumers' personal, non-commercial use and may not be used for any purpose other than to identify prospective properties consumers may be interested in purchasing. Information deemed reliable but not guaranteed accurate. Buyer to verify all information.
www.utahrealestate.luxury/homes/178793206
Print Image

4432 S Woodgrove Dr West Valley City, UT 84120

  • Price: $484,900
  • Status: Active Under Contract
  • On Site: 85 Days
  • Updated: 24 min ago
  • MLS #: 2171643
5
Beds
2
Baths
0
½ Baths
0.18
Acres
1,786
SQFT
$272
$/SQFT
1978
Built
Neighborhood:
Woodledge Sub #5
County:
Salt Lake
Area:
Magna; Taylrsvl; Wvc; Slc
Elementary School:
Hunter
Middle School:
Hunter
High School:
Hunter
School District:
Granite
Property Description
PRICE REDUCTION - SELLERS MUST CLOSE ON ANOTHER TRANSACTION And here's the real headline: this is the best remodeled property in this entire price range. Premium finishes, modern design, and a renovation that outperforms every competing home. A motivated situation + a toptier remodel = the strongest opportunity on the market right now. ESP: REDUCCIN DE PRECIO - LOS VENDEDORES DEBEN CERRAR OTRA TRANSACCIN Y aqu est lo importante: esta es la mejor propiedad remodelada en todo este rango de precio. Acabados premium, diseo moderno y una remodelacin que supera a la de cualquier casa competidora. Situacin motivada + remodelacin de alto nivel = la oportunidad ms fuerte del mercado hoy.
Exterior Features

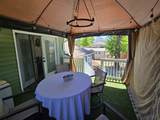
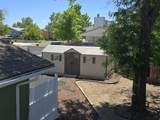
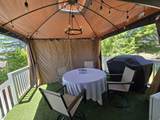
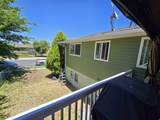
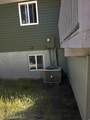
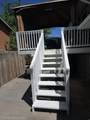
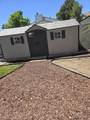
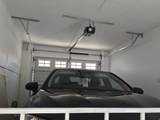
Architectural Style Split-Entry/Bi-Level Attached Garage YN Yes Carport YN No Construction Materials AluminumAsphaltBrick Construction Status Blt./Standing Covered Spaces 1 Exterior Features Basement EntranceDeck; CoveredDouble Pane WindowsPorch: OpenPatio: Open Frontage Length 0.0 Garage YN Yes Horse Property YN No Lot Features Corner LotCurb & GutterFenced: Full Lot Size Dimensions 0.0x0.0x0.0 Mobile Length 0 Mobile Width 0 Open Parking Spaces 4 Open Parking YN Yes Parking Features Parking: UncoveredAttached Parking Total 5 Patio And Porch Features Porch: OpenPatio: Open Pool Private YN No Roof Asphalt RVParking Dimensions 0.00 Spa YN No Topography Corner LotCurb & GutterFenced: FullTerrainFlat Vegetation Landscaping: FullMature Trees View YN No Waterfront YN No

Interior Features

Above Grade Finished Area 922 Basement DaylightEntranceFullWalk-Out Access Basement Finished Percentage 98 Bathrooms Total 2 Building Area Total 1786 Cooling Central Air Cooling YN Yes Fireplace YN No Flooring Hardwood Heating Gas: Central Heating YN True Interior Features DisposalKitchen: SecondRange/Oven: Built-InRange/Oven: Free Stdng. Laundry Features Electric Dryer Hookup Main Level Bedrooms 2 Rooms Total 14 Window Features BlindsDrapesPart

Property Features

Association YN No Cross Street 5260 Current Use Single Family Direction Faces East Exclusions DryerRefrigeratorWasherVideo Camera(s) Inclusions Range Irrigation Water Rights Acres 0 Lease Considered YN No Listing Terms CashConventionalFHAVA Loan New Construction YN No Property Attached YN No Property Condition Blt./Standing Property Sub Type Single Family Residence Senior Community YN No Sewer Sewer: ConnectedSewer: Public Tax Annual Amount 2560 Utilities Natural Gas ConnectedElectricity ConnectedSewer ConnectedSewer: PublicWater Connected Water Source Culinary Zoning Single-Family Zoning Description RESIDE

Listing provided courtesy of Presidio Real Estate (River Heights): . Information deemed reliable but not guaranteed accurate. Buyer to verify all information. © 2026 Wasatch Front Regional Multiple Listing Service, Inc., All Rights Reserved.


Based on information from the Wasatch Front Regional Multiple Listing Service, Inc. as of 2026-10-08T20:42:08.203. All data, including all measurements and calculations of area, is obtained from various sources and has not been, and will not be, verified by broker or the MLS. All information should be independently reviewed and verified for accuracy. Properties may or may not be listed by the office/agent presenting the information.The information provided is for consumers' personal, non-commercial use and may not be used for any purpose other than to identify prospective properties consumers may be interested in purchasing. Information deemed reliable but not guaranteed accurate. Buyer to verify all information.
 
https://bt-photos.global.ssl.fastly.net/wasatch/orig_boomver_2_2171643-1.jpg https://bt-photos.global.ssl.fastly.net/wasatch/orig_boomver_2_2171643-1.jpg https://bt-photos.global.ssl.fastly.net/wasatch/orig_boomver_2_2171643-1.jpg
Logo
Heidi Kapcsos with eXp Realty
619 South Bluff, Tower 1, Suite 202
St George UT, 84770