Skip To Content

442 W Randys Ct S

Farmington, UT 84025
  • $1,249,900
  • STATUS: Active Under Contract
  • ON SITE: 124 Days
  • MLS #: 2163130
Under Contract
UPDATED: 40 min ago
$1,249,900
  • 4
    BEDS
  • 0.28
    ACRES
  • 2
    BATHS
  • 1
    1/2 BATHS
  • 4,797
    SQFT
  • $261
    $/SQFT
Neighborhood:
Type:
Single-Family Home
Built:
2025
County:

School Information

Elementary School:
Middle School:
High School:
School District:

Description

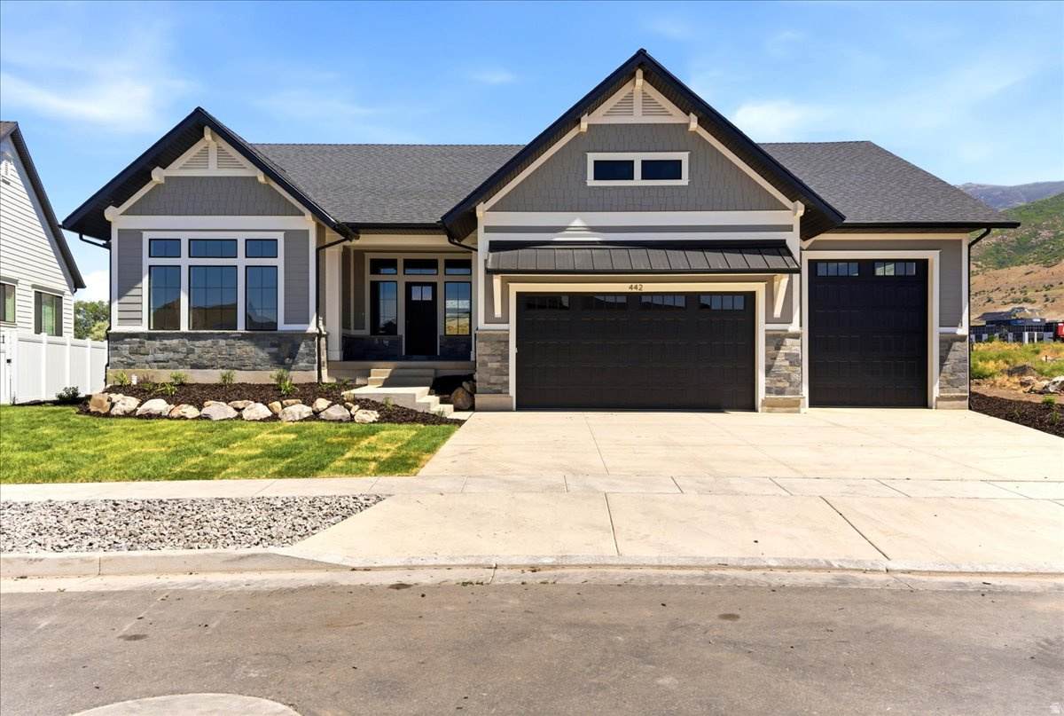
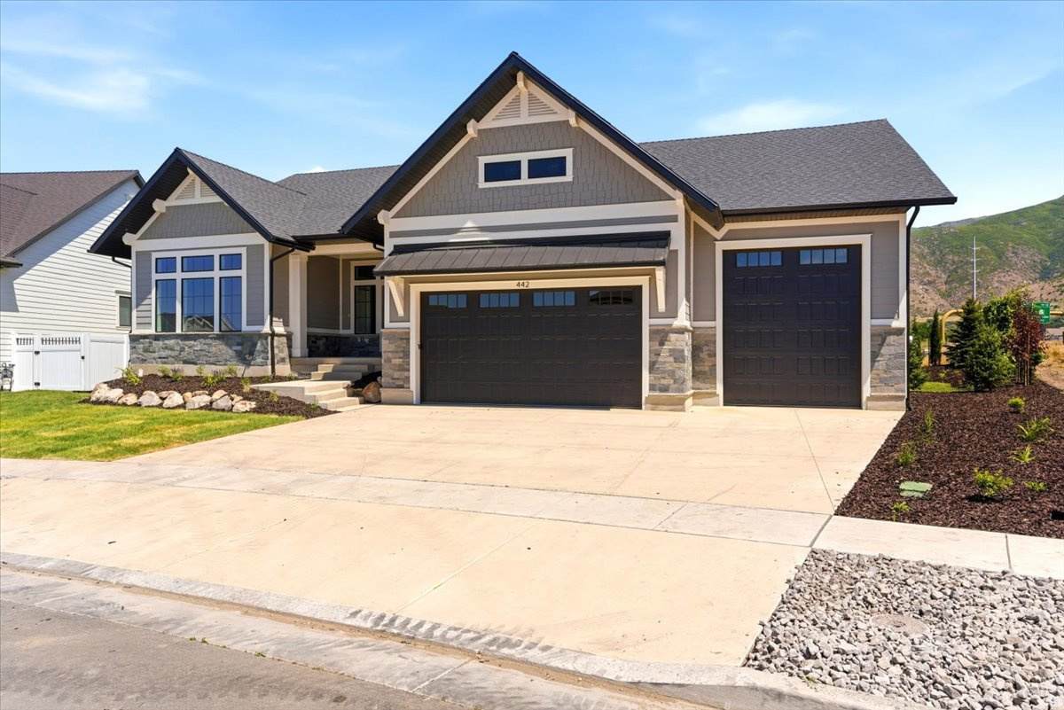
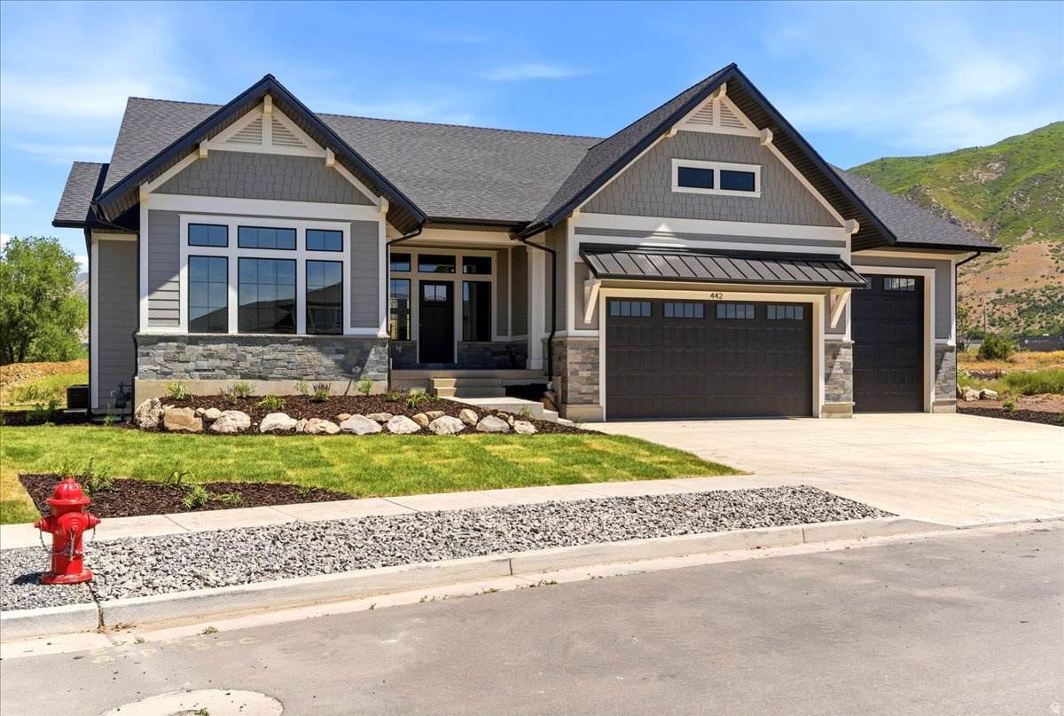
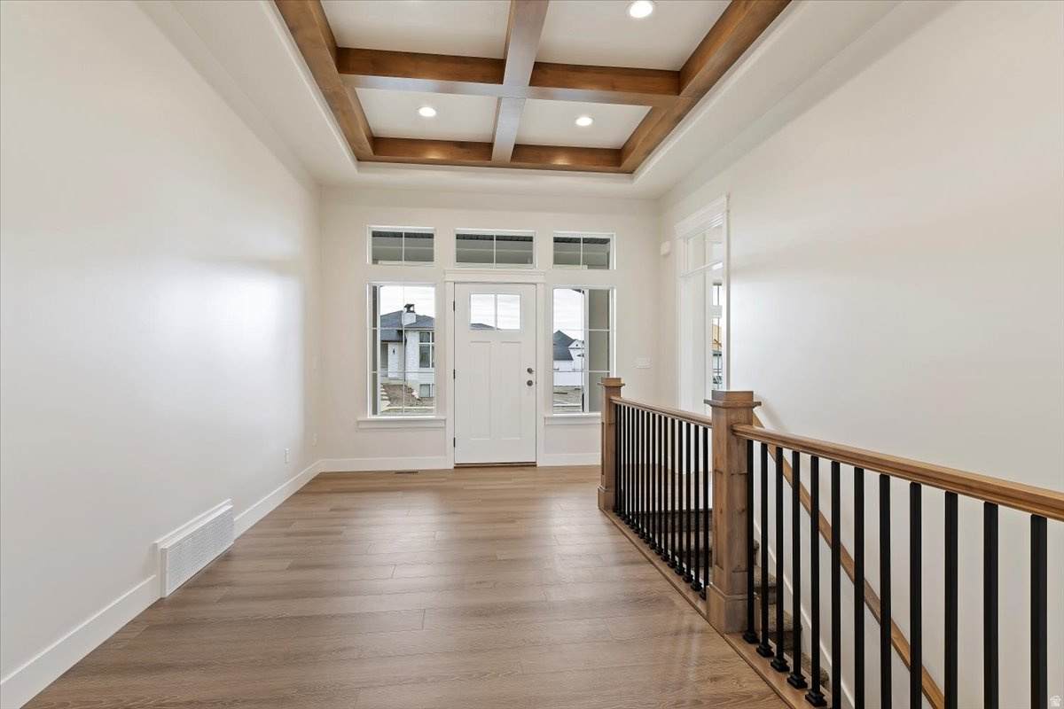
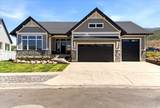
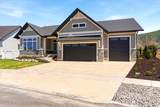
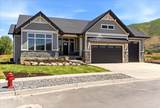
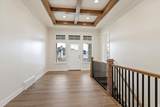
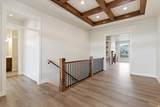
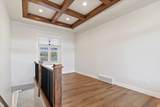
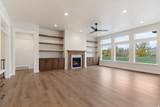
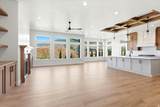
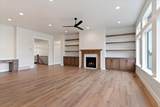
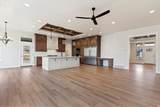
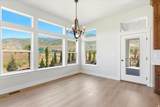
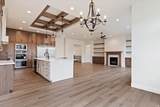
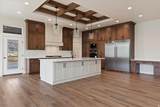
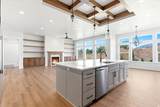
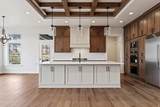
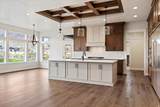
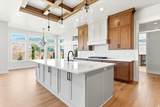
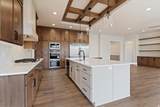
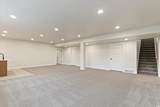
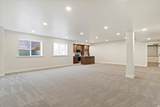
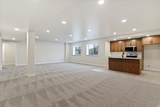
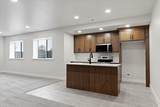
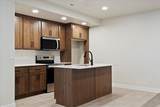
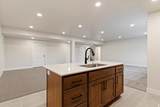
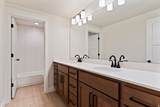
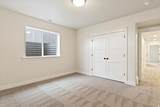
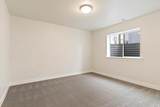
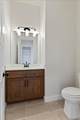
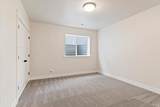
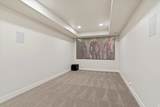
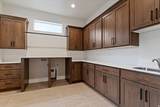
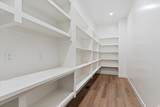
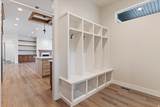
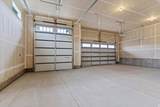
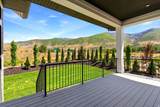
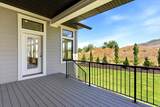
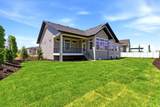
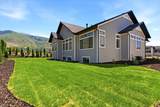
Brand-new Farmington craftsman home, complete and ready now - no build timeline, no design decisions, no landscaping to finish. 4,797 sq ft with mature landscaping already in: lush sod front and back, boulder accents, and privacy trees framing a covered Trex deck with black iron railing and mountain views. Inside, coffered ceilings and faux wood beams carry through an open main level anchored by a gas fireplace with custom built-ins. The gourmet kitchen features two-tone cabinetry, quartz island, 36" gas cooktop, double wall ovens, built-in refrigerator, and a hidden-door walk-in pantry. Finished lower level with dedicated theater room and generous storage. Three-car garage. Minutes to Station Park, FrontRunner, and I-15. Full builder warranty. Schedule your showing today!

Monthly Payment Calculator


Based on information from the Wasatch Front Regional Multiple Listing Service, Inc. as of 2026-10-08T20:42:08.203. All data, including all measurements and calculations of area, is obtained from various sources and has not been, and will not be, verified by broker or the MLS. All information should be independently reviewed and verified for accuracy. Properties may or may not be listed by the office/agent presenting the information.The information provided is for consumers' personal, non-commercial use and may not be used for any purpose other than to identify prospective properties consumers may be interested in purchasing. Information deemed reliable but not guaranteed accurate. Buyer to verify all information.
www.utahrealestate.luxury/homes/177308517
Print Image

442 W Randys Ct S Farmington, UT 84025

  • Price: $1,249,900
  • Status: Active Under Contract
  • On Site: 124 Days
  • Updated: 40 min ago
  • MLS #: 2163130
4
Beds
2
Baths
1
½ Baths
0.28
Acres
4,797
SQFT
$261
$/SQFT
2025
Built
Neighborhood:
Miller Meadows
County:
Davis
Area:
Bntfl; Nsl; Cntrvl; Wdx; Frmtn
Elementary School:
Canyon Creek
Middle School:
Farmington
High School:
Farmington
School District:
Davis
Property Description
Brand-new Farmington craftsman home, complete and ready now - no build timeline, no design decisions, no landscaping to finish. 4,797 sq ft with mature landscaping already in: lush sod front and back, boulder accents, and privacy trees framing a covered Trex deck with black iron railing and mountain views. Inside, coffered ceilings and faux wood beams carry through an open main level anchored by a gas fireplace with custom built-ins. The gourmet kitchen features two-tone cabinetry, quartz island, 36" gas cooktop, double wall ovens, built-in refrigerator, and a hidden-door walk-in pantry. Finished lower level with dedicated theater room and generous storage. Three-car garage. Minutes to Station Park, FrontRunner, and I-15. Full builder warranty. Schedule your showing today!
Exterior Features

Architectural Style Rambler/Ranch Attached Garage YN Yes Carport YN No Construction Materials Clapboard/MasoniteStoneMetal Siding Construction Status Blt./Standing Covered Spaces 3 Exterior Features Deck; CoveredEntry (Foyer) Frontage Length 0.0 Garage YN Yes Horse Property YN No Lot Features Cul-De-SacCurb & GutterFenced: PartSecludedSidewalksSprinkler: Auto-FullView: MountainView: Valley Lot Size Dimensions 0.0x0.0x0.0 Mobile Length 0 Mobile Width 0 Open Parking YN No Other Equipment Projector Parking Features AttachedExtra Height Parking Total 3 Pool Private YN No Roof AsphaltMetal RVParking Dimensions 0.00 Spa YN No Topography Cul-de-SacCurb & GutterFenced: PartSecluded YardSidewalksSprinkler: Auto-FullTerrainFlatView: MountainView: Valley View Mountain(s)Valley View YN Yes Waterfront YN No

Interior Features

Above Grade Finished Area 2343 Appliances Ceiling FanMicrowaveRange HoodRefrigerator Basement Full Basement Finished Percentage 85 Bathrooms Partial 1 Bathrooms Total 3 Building Area Total 4797 Cooling Central Air Cooling YN Yes Fireplace YN Yes Fireplaces Total 1 Flooring CarpetTile Heating Forced AirGas: Central>= 95% efficiency Heating YN True Interior Features Bath: PrimaryBath: Sep. Tub/ShowerCloset: Walk-InDen/OfficeDisposalGas LogGreat RoomOven: DoubleOven: WallRange: CountertopRange: GasTheater Room Main Level Bedrooms 1 Primary Bedroom Level Floor: 1st Rooms Total 16 Window Features None

Property Features

Association YN No Current Use Single Family Direction Faces Southwest Inclusions Ceiling FanMicrowaveRange HoodRefrigeratorProjector Irrigation Water Rights Acres 0 Lease Considered YN No Listing Terms CashConventionalFHAVA Loan New Construction YN No Property Attached YN No Property Condition Blt./Standing Property Sub Type Single Family Residence Senior Community YN No Sewer Sewer: ConnectedSewer: Public Tax Annual Amount 3552 Utilities Natural Gas ConnectedElectricity ConnectedSewer ConnectedSewer: PublicWater Connected Water Source CulinarySecondary Zoning Single-Family

Listing provided courtesy of Windermere Real Estate (Layton Branch): 801-781-3100. Information deemed reliable but not guaranteed accurate. Buyer to verify all information. © 2026 Wasatch Front Regional Multiple Listing Service, Inc., All Rights Reserved.


Based on information from the Wasatch Front Regional Multiple Listing Service, Inc. as of 2026-10-08T20:42:08.203. All data, including all measurements and calculations of area, is obtained from various sources and has not been, and will not be, verified by broker or the MLS. All information should be independently reviewed and verified for accuracy. Properties may or may not be listed by the office/agent presenting the information.The information provided is for consumers' personal, non-commercial use and may not be used for any purpose other than to identify prospective properties consumers may be interested in purchasing. Information deemed reliable but not guaranteed accurate. Buyer to verify all information.
 
https://bt-photos.global.ssl.fastly.net/wasatch/orig_boomver_1_2163130-1.jpg https://bt-photos.global.ssl.fastly.net/wasatch/orig_boomver_1_2163130-1.jpg https://bt-photos.global.ssl.fastly.net/wasatch/orig_boomver_1_2163130-1.jpg
Logo
Heidi Kapcsos with eXp Realty
619 South Bluff, Tower 1, Suite 202
St George UT, 84770