


Description
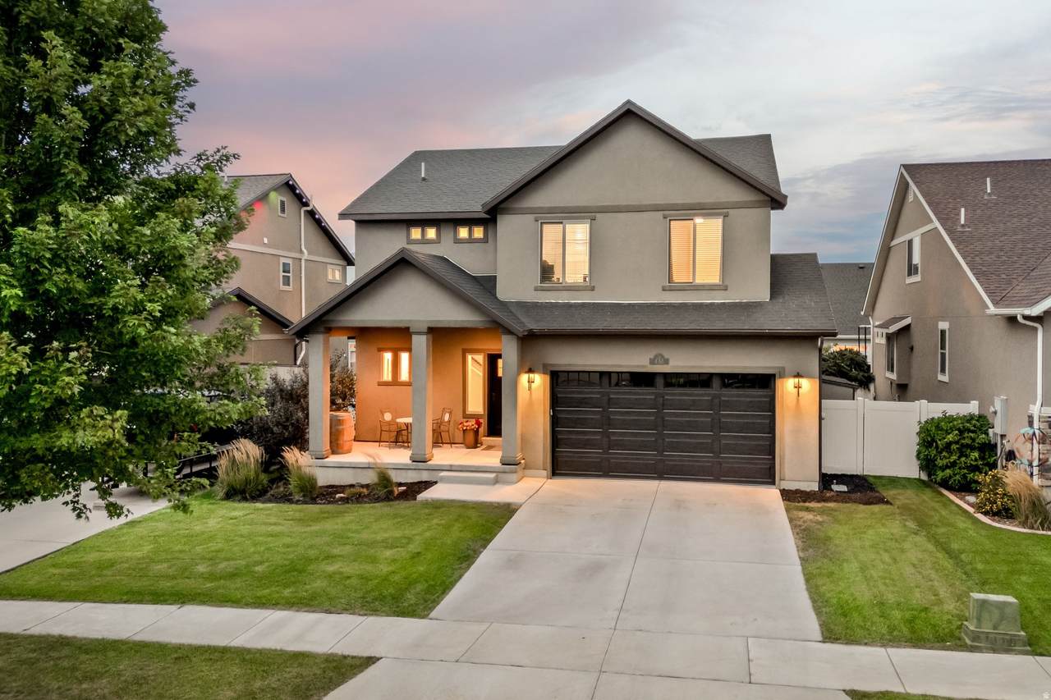
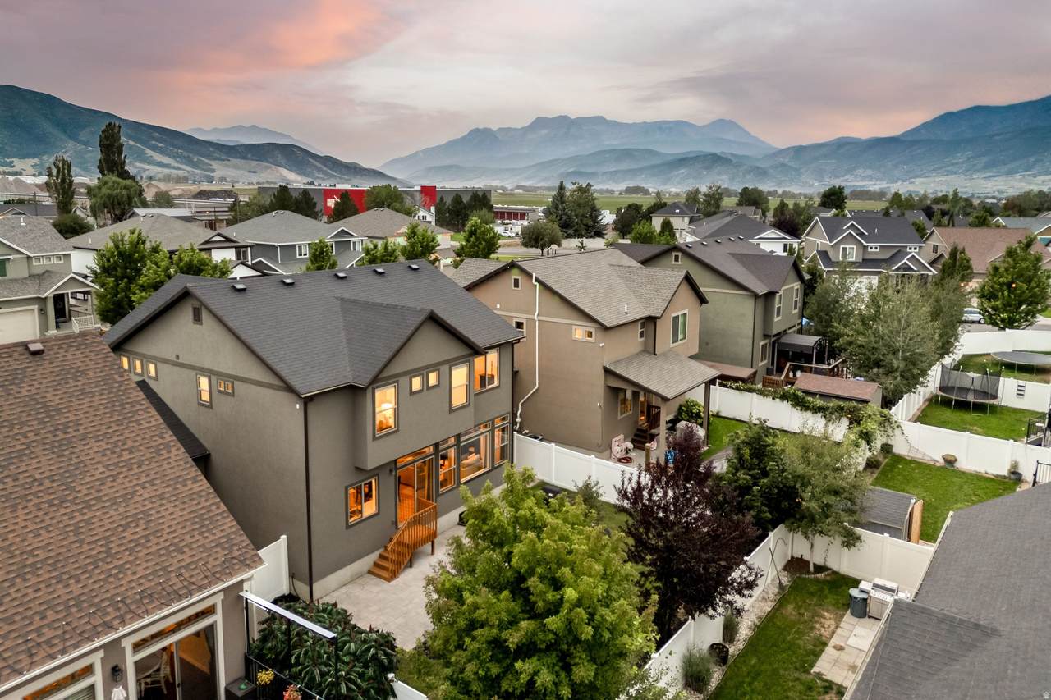
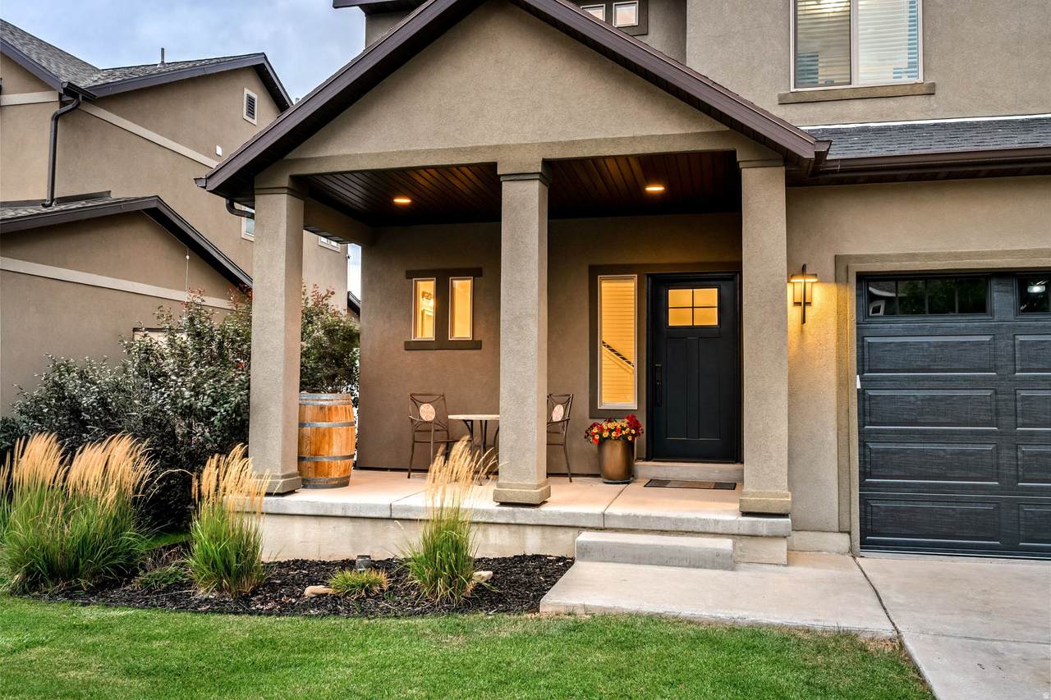
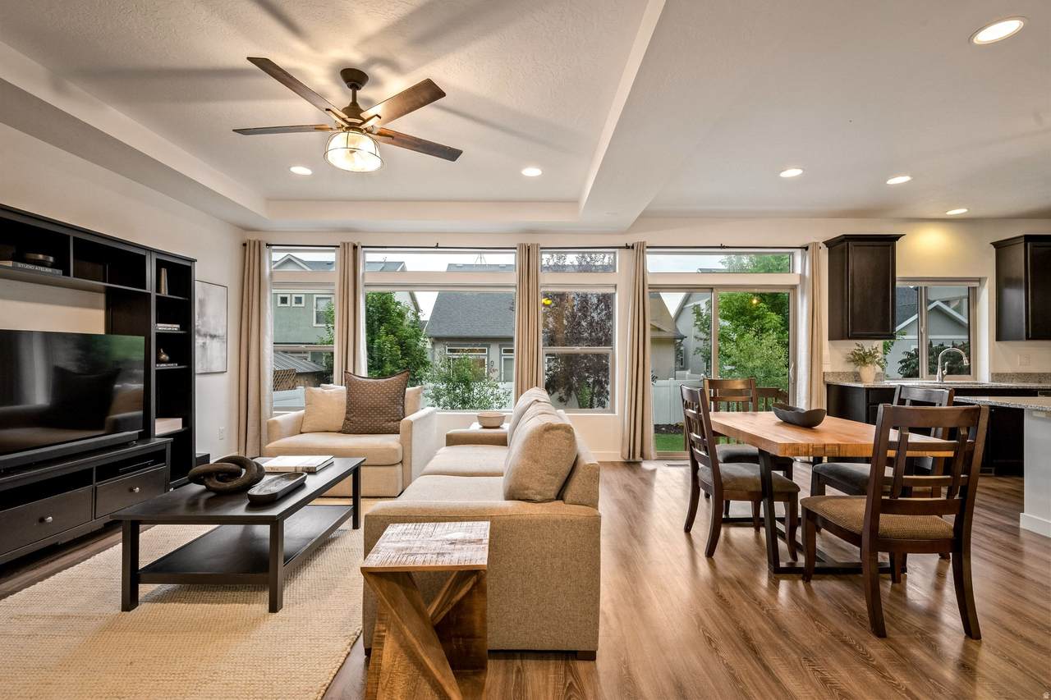
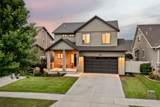
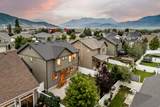
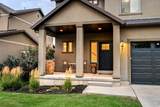
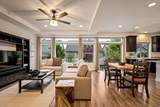
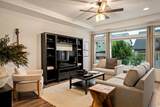
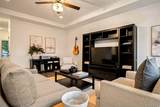
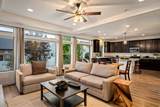
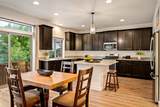
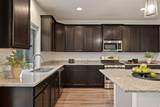
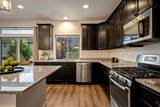
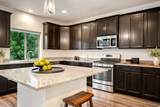
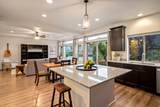
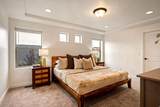
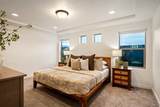
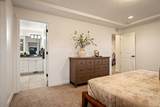
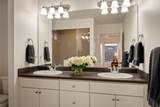
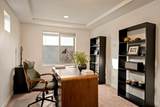
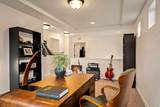
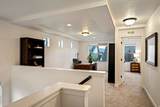
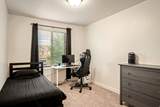
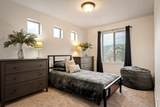
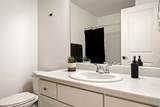
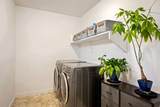
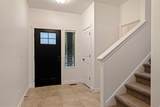
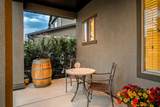
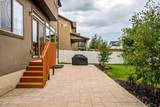
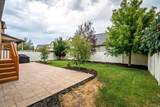
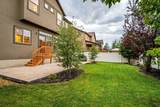
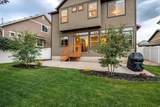
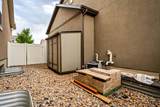
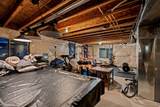
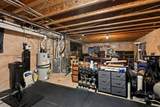
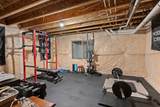
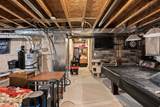
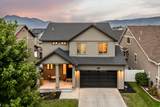
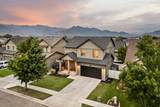
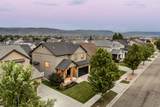
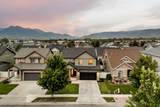
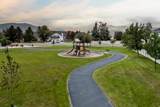
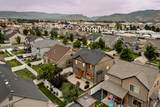
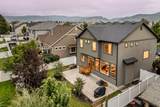
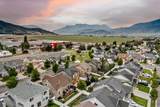
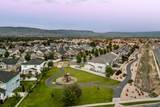
Tucked between Deer Valley and Sundance, with the Jordanelle and Deer Creek Reservoirs just minutes away, this home puts year-round mountain recreation at your doorstep, while still keeping you close to everyday conveniences like restaurants, shopping, and transit. Enjoy sweeping views of Mount Timpanogos and the Wasatch Range, plus direct access to community parks, walking trails, and open space. Set on a quiet, low-traffic street in a well-maintained neighborhood with low HOA fees, this "better than new" home is also walking distance to elementary and middle schools. The timing is now to get a rare, quality home like this under $700,000. Inside, an open, sun-filled main level brings together an oversized kitchen, dining area, and living room - ideal for family life or easy entertaining. Expansive windows overlook the lush backyard, filling the space with natural light. Upstairs offers three bedrooms, two full baths, a versatile loft-flex space, and a spacious laundry room - room to grow or spread out. The primary suite is a true retreat, with a spa-like walk-in shower for unwinding after a day on the mountain. Every detail has been freshened up: new paint, carpet, front door, garage doors, and a water softener make this home move-in ready. The partially finished basement is a blank canvas - perfect for a home gym, game room, storage, or additional living space. Outside, the fully fenced backyard (gate access on both sides) is built for enjoying Utah's seasons: a new wood storage shed, a paver patio for entertaining, mature trees, flower beds, and extra irrigation. This is more than a house - it's comfortable, convenient mountain living. Whether you're buying your first home, growing into more space, or settling into your next chapter, this one deserves a serious look.
-
3BEDS
-
0.11ACRES
-
2BATHS
-
11/2 BATHS
-
2,851SQFT
-
$237$/SQFT
School Information
Description
Tucked between Deer Valley and Sundance, with the Jordanelle and Deer Creek Reservoirs just minutes away, this home puts year-round mountain recreation at your doorstep, while still keeping you close to everyday conveniences like restaurants, shopping, and transit. Enjoy sweeping views of Mount Timpanogos and the Wasatch Range, plus direct access to community parks, walking trails, and open space. Set on a quiet, low-traffic street in a well-maintained neighborhood with low HOA fees, this "better than new" home is also walking distance to elementary and middle schools. The timing is now to get a rare, quality home like this under $700,000. Inside, an open, sun-filled main level brings together an oversized kitchen, dining area, and living room - ideal for family life or easy entertaining. Expansive windows overlook the lush backyard, filling the space with natural light. Upstairs offers three bedrooms, two full baths, a versatile loft-flex space, and a spacious laundry room - room to grow or spread out. The primary suite is a true retreat, with a spa-like walk-in shower for unwinding after a day on the mountain. Every detail has been freshened up: new paint, carpet, front door, garage doors, and a water softener make this home move-in ready. The partially finished basement is a blank canvas - perfect for a home gym, game room, storage, or additional living space. Outside, the fully fenced backyard (gate access on both sides) is built for enjoying Utah's seasons: a new wood storage shed, a paver patio for entertaining, mature trees, flower beds, and extra irrigation. This is more than a house - it's comfortable, convenient mountain living. Whether you're buying your first home, growing into more space, or settling into your next chapter, this one deserves a serious look.
Based on information from the Wasatch Front Regional Multiple Listing Service, Inc. as of 2026-10-13T03:25:06.21. All data, including all measurements and calculations of area, is obtained from various sources and has not been, and will not be, verified by broker or the MLS. All information should be independently reviewed and verified for accuracy. Properties may or may not be listed by the office/agent presenting the information.The information provided is for consumers' personal, non-commercial use and may not be used for any purpose other than to identify prospective properties consumers may be interested in purchasing. Information deemed reliable but not guaranteed accurate. Buyer to verify all information.