

Skip To Content

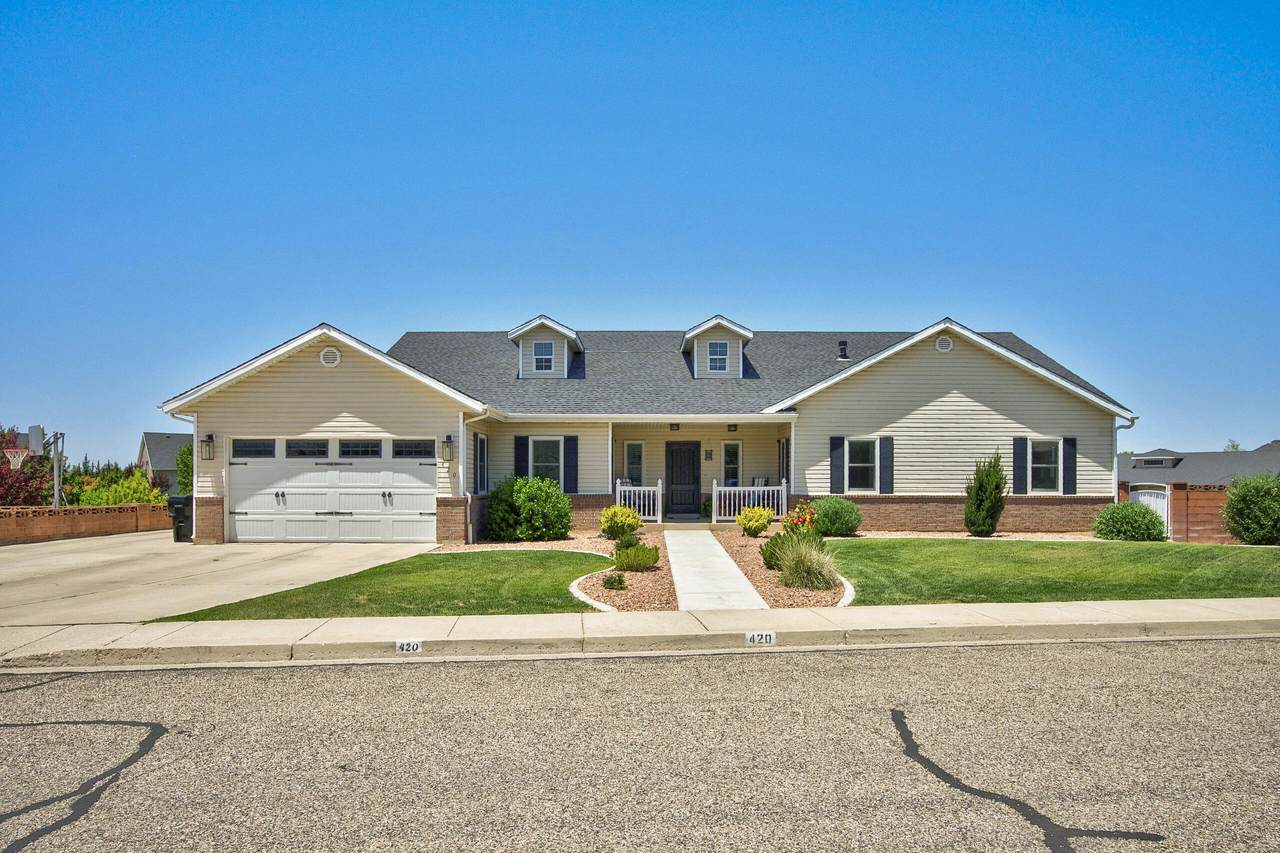
420 S Mesa Hills Dr

Cedar City, UT 84720
  • $679,900
  • STATUS: Active Under Contract
  • ON SITE: 111 Days
  • MLS #: 116887
Under Contract
$679,900
  • 6
    BEDS
  • 0.27
    ACRES
  • 3
    BATHS
  • 0
    1/2 BATHS
  • 4,602
    SQFT
  • $148
    $/SQFT
Neighborhood:
Type:
Single-Family Home
Built:
2001
County:

School Information

Middle School:
High School:

Description

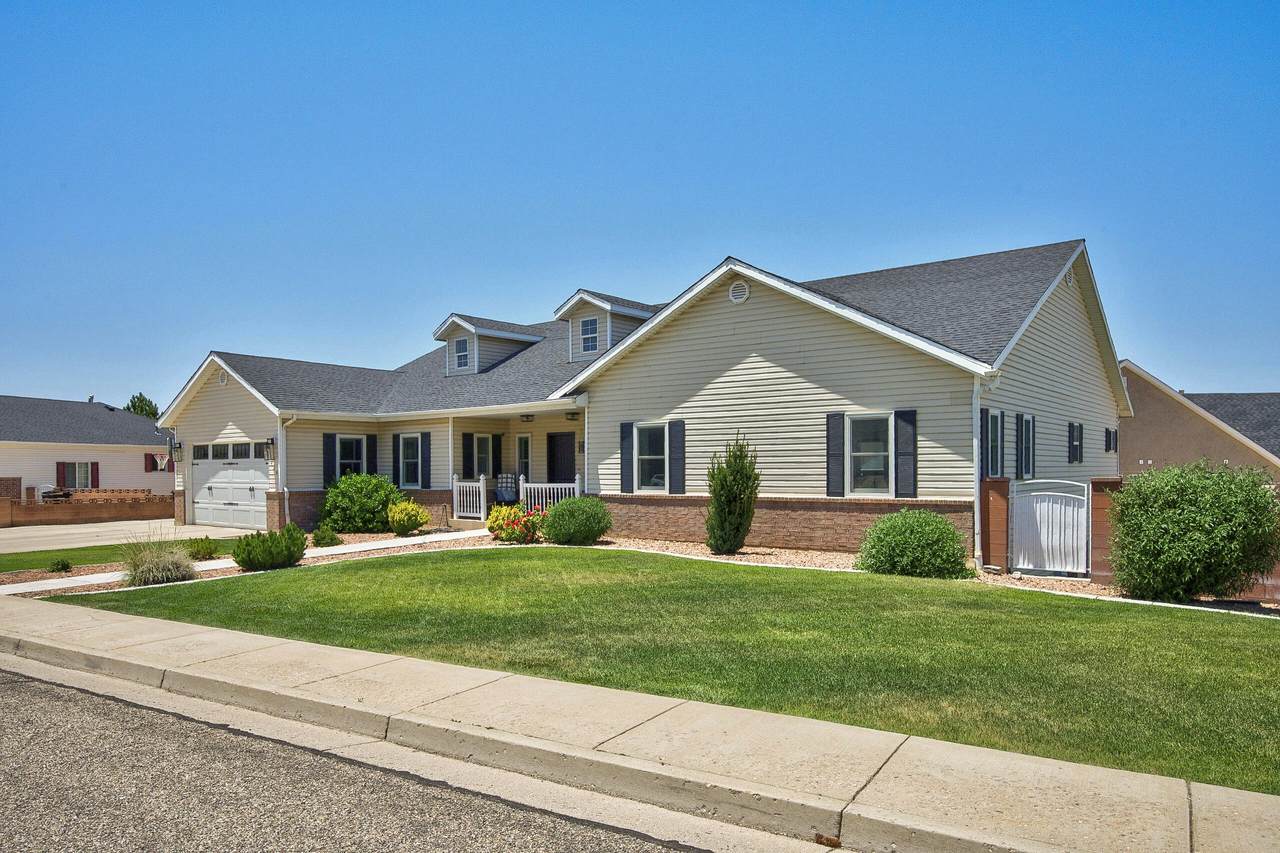
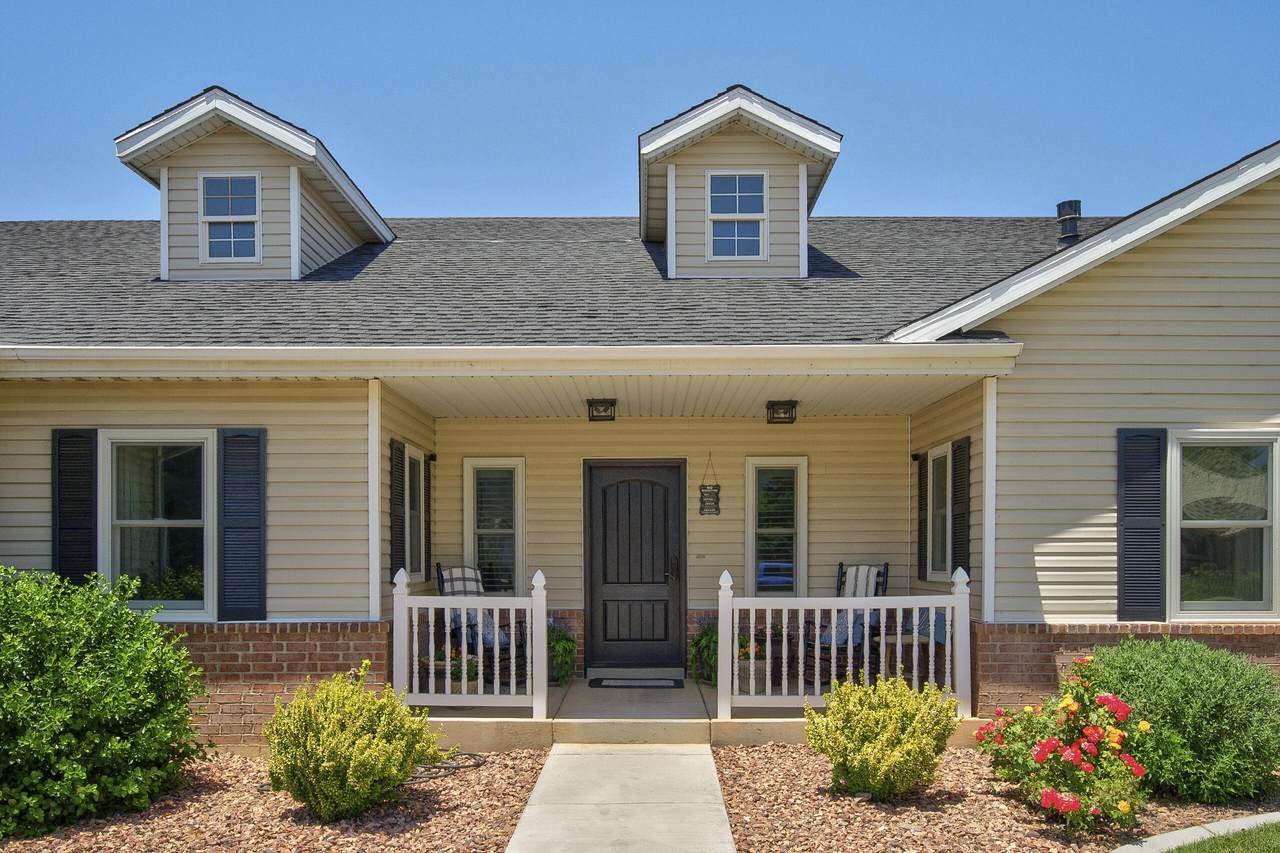
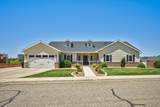
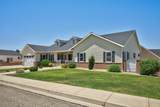
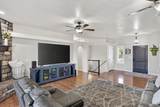
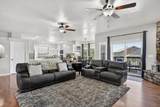
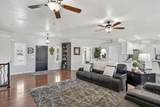
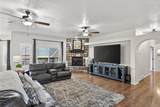
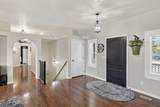
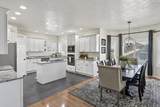
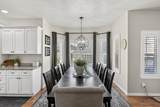
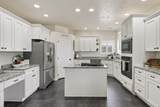
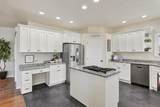
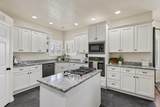
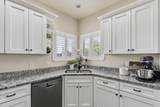
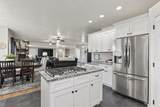
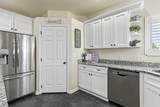
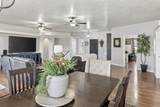
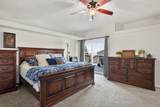
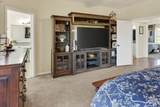
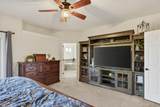
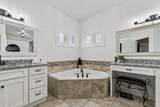
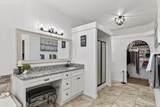
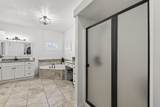
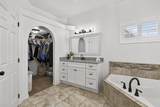
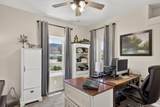
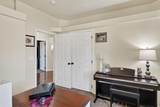
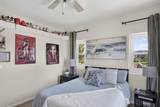
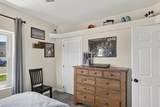
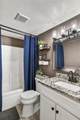
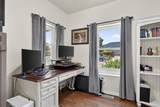
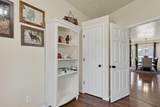
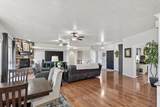
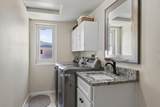
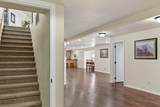
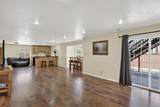
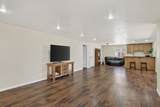
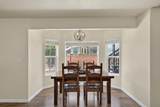
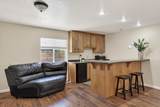
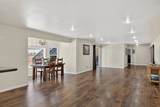
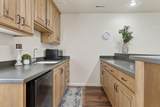
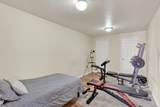
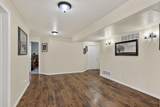
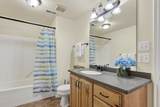
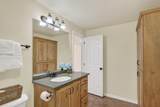
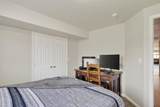
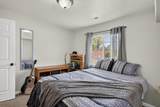
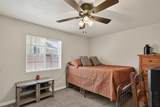
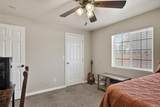
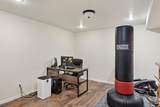
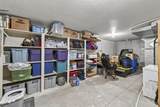
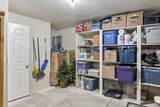
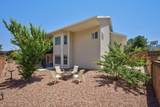
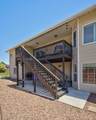
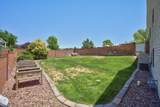
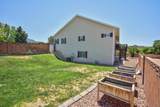
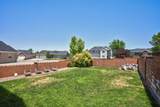
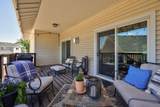
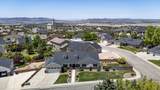
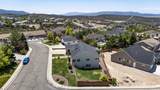
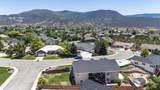
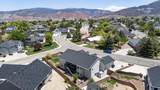
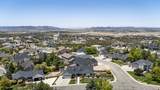
Beautifully updated Legacy Park home offering 6 spacious bedrooms, plus 2 versatile bonus rooms with closets-ideal for a home office, gym, or additional sleeping quarters. With 3 full bathrooms, expansive gathering spaces, and abundant storage throughout, there's room for everyone! Main-level living is a standout feature, with 4 bedrooms, laundry, kitchen, and primary living spaces all conveniently located on one floor. The primary suite provides a comfortable retreat and adjoining spacious ensuite features dual sinks/vanities and separate his-and-her closets. The fully finished walkout basement offers exceptional versatility with its own private entrance, kitchenette, dining area, and easy future laundry hookups-making it ideal for multi-generational living or a potential ADU setup.

Monthly Payment Calculator


© 2026 Iron County Board of Realtors. All rights reserved. Information deemed reliable but not guaranteed. The data relating to real estate for sale on this web site comes in part from the Internet Data Exchange Program of the Iron County Board of Realtors. Real estate listings held by brokerage firms other than Heidi Kapcsos with eXp Realty include the name of the listing brokers. The information being provided is for consumers' personal, non-commercial use and may not be used for any purpose other than to identify prospective properties consumers may be interested in purchasing. Data last updated 2026-10-11T23:34:36.56.
www.utahrealestate.luxury/homes/178022882
Print Image

420 S Mesa Hills Dr Cedar City, UT 84720

  • Price: $679,900
  • Status: Active Under Contract
  • On Site: 111 Days
  • MLS #: 116887
6
Beds
3
Baths
0
½ Baths
0.27
Acres
4,602
SQFT
$148
$/SQFT
2001
Built
Neighborhood:
Mesa Hills
County:
Iron
Area:
01 – Cedar City
Middle School:
Cedar
High School:
Cedar
Property Description
Beautifully updated Legacy Park home offering 6 spacious bedrooms, plus 2 versatile bonus rooms with closets-ideal for a home office, gym, or additional sleeping quarters. With 3 full bathrooms, expansive gathering spaces, and abundant storage throughout, there's room for everyone! Main-level living is a standout feature, with 4 bedrooms, laundry, kitchen, and primary living spaces all conveniently located on one floor. The primary suite provides a comfortable retreat and adjoining spacious ensuite features dual sinks/vanities and separate his-and-her closets. The fully finished walkout basement offers exceptional versatility with its own private entrance, kitchenette, dining area, and easy future laundry hookups-making it ideal for multi-generational living or a potential ADU setup.
Exterior Features

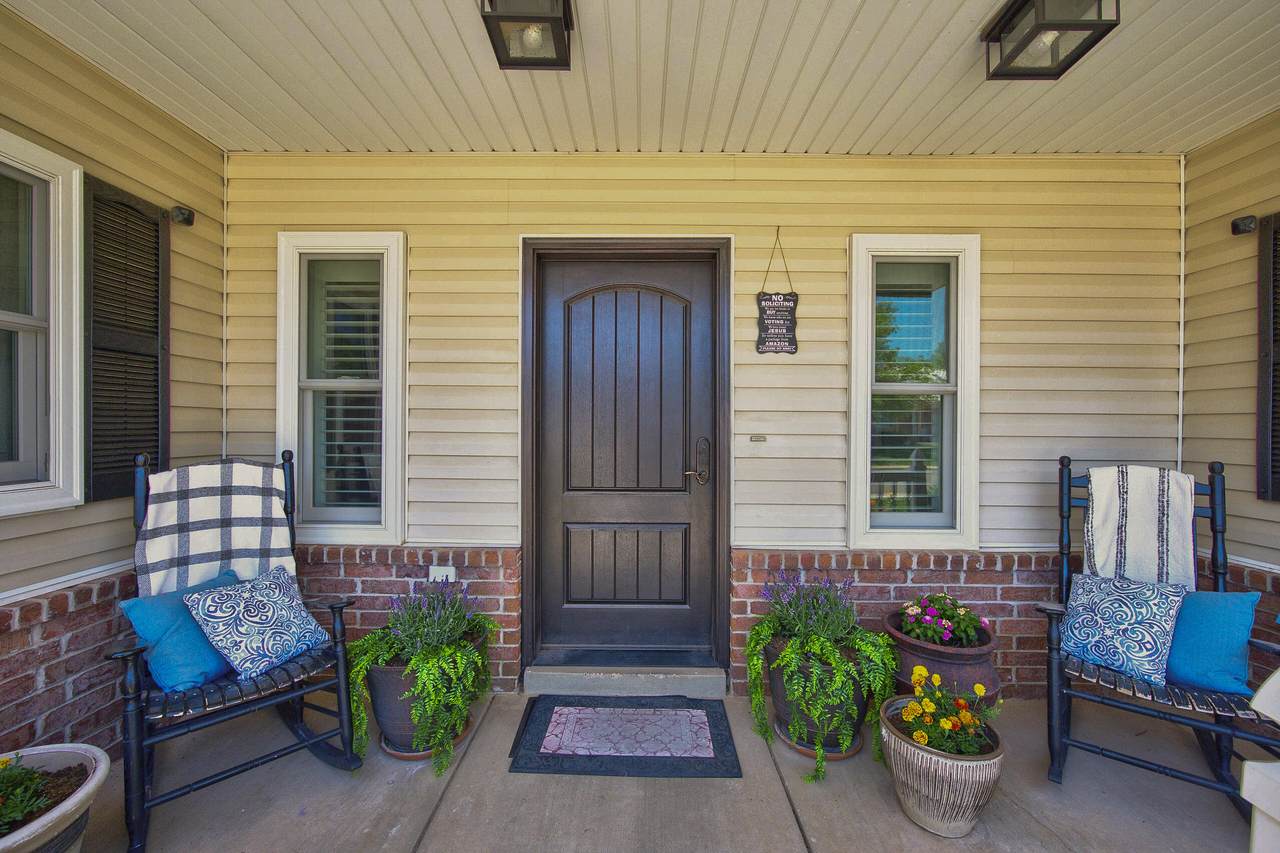
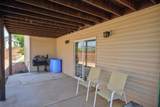
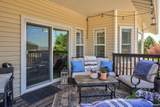
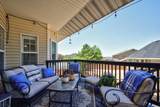
Construction Materials BrickFrameVinyl Siding Exterior Features Curb & GuttersSidewalk Garage Capacity 2 Garage Type Attached Garage YN Yes Parking Features [] Patio And Porch Features Covered PatioCovered DeckPorch Roof Asphalt Shingles Yes

Interior Features

Appliances DishwasherDisposalMicrowaveWall Oven Basement Yes Cooling Ceiling Fan(s)Central Air Cooling YN Yes Energy Conservation Ceiling Fan Yes Energy Conservation Double Pane Yes Fireplace YN Yes Fireplaces One Flooring CarpetLaminateLuxury VinylTile Heating Forced Air Heating YN Yes Interior Features [] Lofts 0 Rooms Total 16 Window Features Double Pane

Property Features

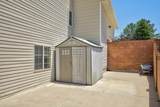
Above Grade Finished Area 2301 Accessibility Year Round Access Yes Architectural Style Ranch Association Fee 120 Association Fee Frequency Annually Association Fee Includes [] Association YN Yes Below Grade Finished Area 2301 Curb Gutters Yes Current Financing Conventional For Sale Or Rent For Sale HOADues 120 HOADues Frequency Annually Lot Features LandscapedNoneSprinkler - Auto New Construction YN No Occupant Type Owner Other Structures Storage Shed Possession Immediate Property Condition Existing Property Condition Existing Yes Property Sub Type Single Family Residence PUD No Road Surface Type Year Round Access Sale Type Conventional Yes Senior Community No Senior Community YN No Sidewalk Yes Sprinkler Auto Yes Structure Type [] Tax Annual Amount 2721.66 Terms Of Sale Cash Yes Terms Of Sale Conventional Yes Terms Of Sale FHA Yes Terms Of Sale VA Yes Utilities Electricity ConnectedNatural Gas ConnectedSewer ConnectedCulinaryCity Water Source [] Zoned R-1 Zoning R-1

Listing provided courtesy of ERA Realty Center: .


© 2026 Iron County Board of Realtors. All rights reserved. Information deemed reliable but not guaranteed. The data relating to real estate for sale on this web site comes in part from the Internet Data Exchange Program of the Iron County Board of Realtors. Real estate listings held by brokerage firms other than Heidi Kapcsos with eXp Realty include the name of the listing brokers. The information being provided is for consumers' personal, non-commercial use and may not be used for any purpose other than to identify prospective properties consumers may be interested in purchasing. Data last updated 2026-10-11T23:34:36.56.
 
https://bt-photos.global.ssl.fastly.net/ironco/1280_boomver_1_116887-2.jpg https://bt-photos.global.ssl.fastly.net/ironco/1280_boomver_1_116887-2.jpg https://bt-photos.global.ssl.fastly.net/ironco/1280_boomver_1_116887-2.jpg
Logo
Heidi Kapcsos with eXp Realty
619 South Bluff, Tower 1, Suite 202
St George UT, 84770