
Skip To Content

407 E Hidden Lake Dr

Bountiful, UT 84010
  • $2,000,000
  • STATUS: Active Under Contract
  • ON SITE: 94 Days
  • MLS #: 2170671
Under Contract
$2,000,000
  • 6
    BEDS
  • 0.68
    ACRES
  • 4
    BATHS
  • 1
    1/2 BATHS
  • 6,319
    SQFT
  • $317
    $/SQFT
Neighborhood:
Type:
Single-Family Home
Built:
2005
County:

School Information

Elementary School:
Middle School:
High School:
School District:

Description

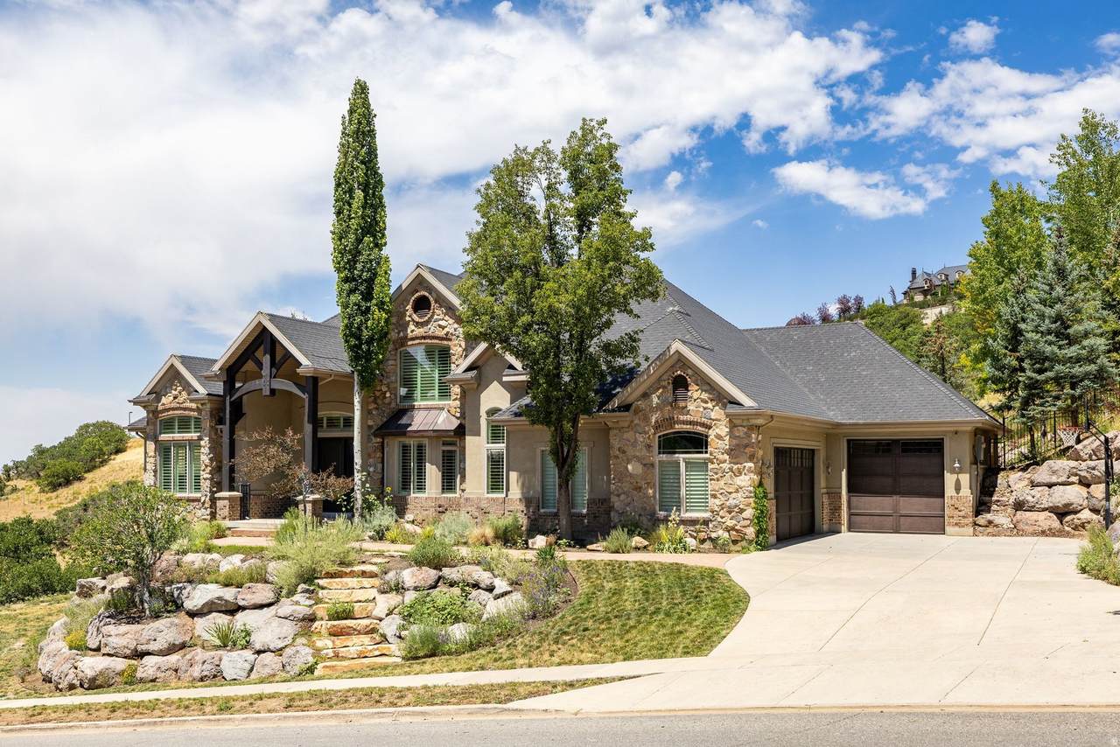
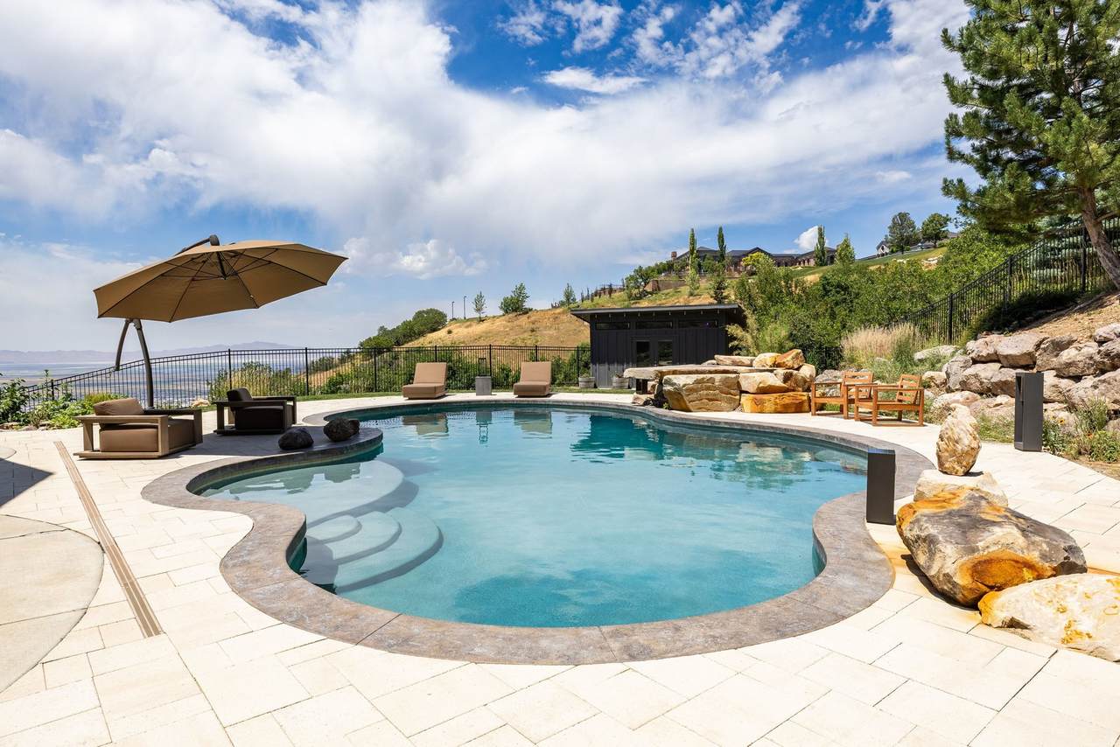
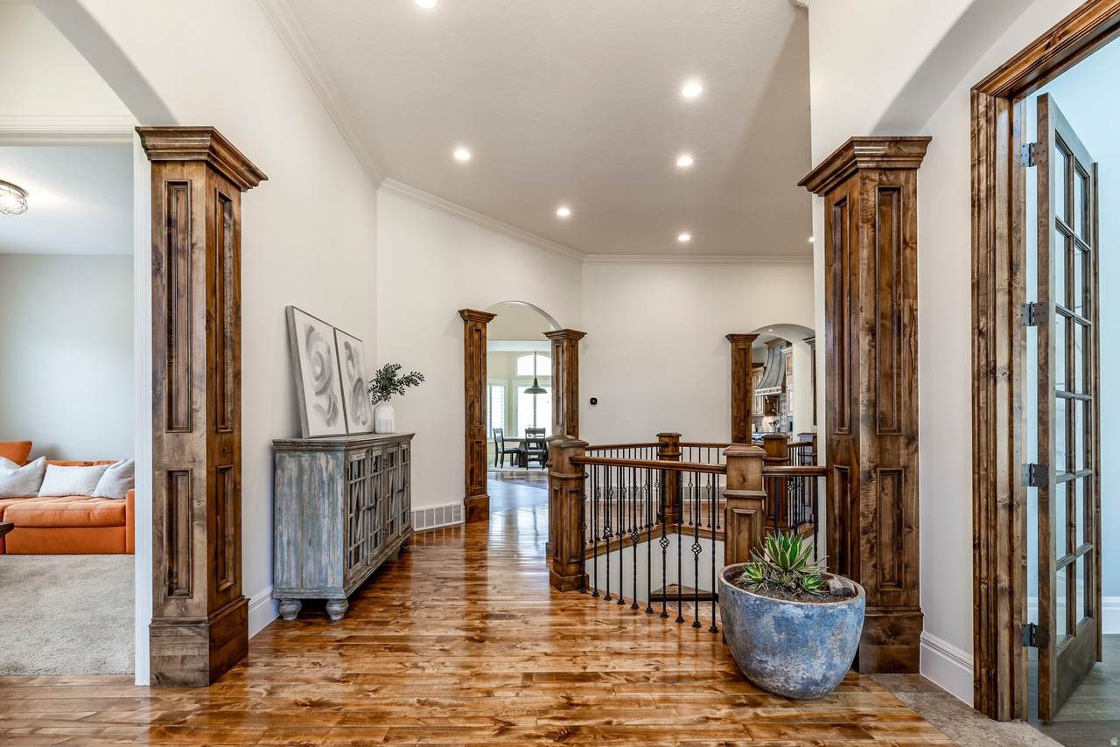
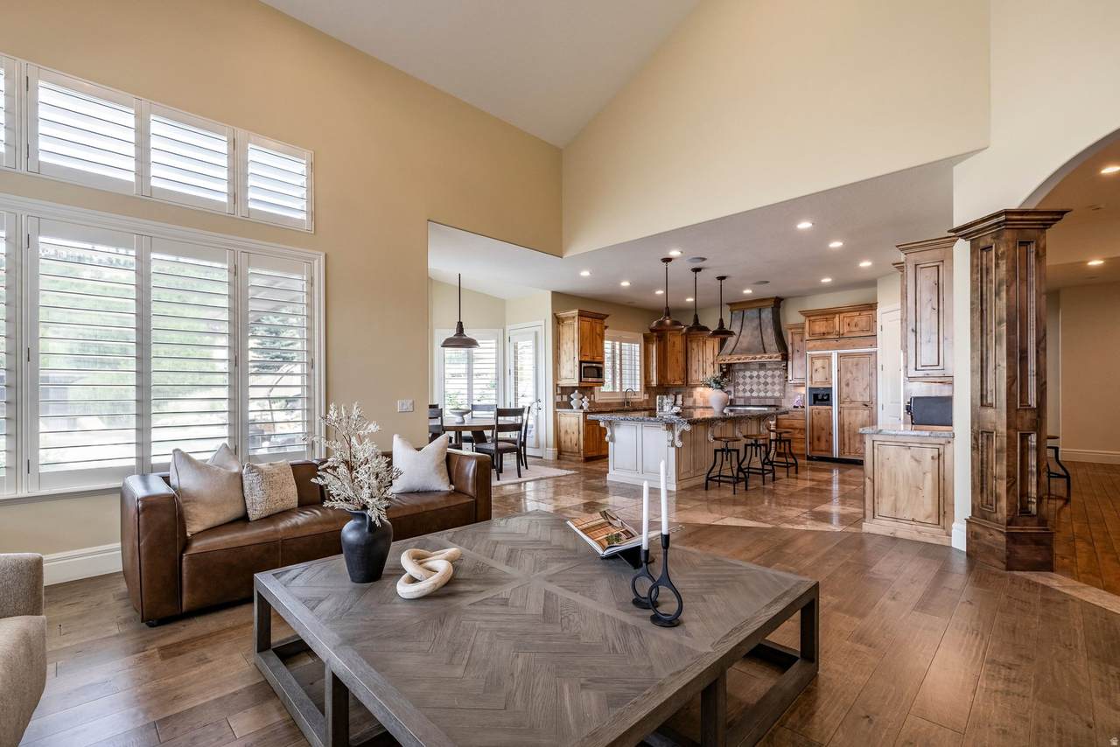
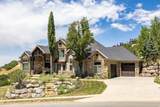
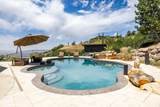
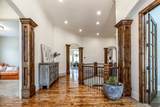
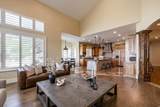
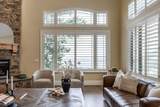
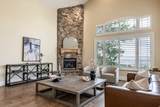
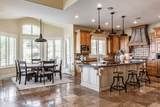
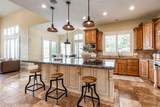
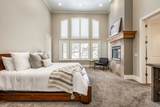
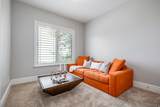
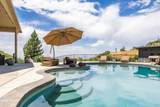
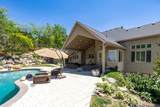
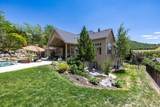
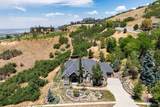
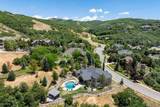
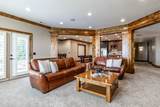
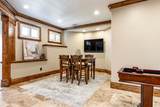
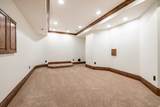
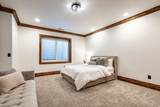
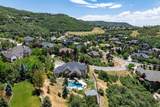
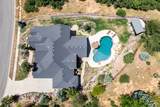
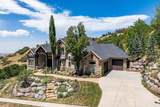
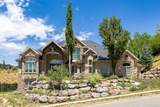
Welcome to the exclusive Summerwood Estates, one of the Bountiful Bench's most sought-after communities. Set on a rare 0.68-acre homesite, this exceptional residence offers the perfect blend of luxury, recreation, and everyday comfort. Whether you're an avid golfer, outdoor enthusiast, or love to entertain, this home delivers an unmatched lifestyle. Designed to capture breathtaking views of the valley, Great Salt Lake, and surrounding mountains, the home features six spacious bedrooms, a dedicated executive office, and a theater room ready to be customized to your vision. The backyard is a true private retreat, complete with a heated in-ground pool by Aspen Pools, expansive patio spaces, and a veranda perfectly positioned to enjoy Utah's spectacular sunsets. Inside, soaring vaulted ceilings and expansive windows fill the home with natural light while framing the incredible views. The open-concept kitchen is the heart of the home, featuring an oversized island that seamlessly connects the living and dining spaces to the outdoor entertaining areas. Whether hosting large gatherings or enjoying a quiet evening on the patio, the layout was designed for effortless indoor-outdoor living. The walkout lower level offers exceptional flexibility with a second kitchen, generous gathering spaces, and ample room for extended family, guests, or entertaining on a grand scale. Located just moments from Eaglewood Golf Course, residents enjoy immediate access to some of the area's finest outdoor amenities, including the Summerwood Trailhead, the Bonneville Shoreline Trail, neighborhood tennis courts, and miles of hiking and mountain biking trails. Opportunities to own a property that combines this level of privacy, space, views, and premier location are exceptionally rare. Experience the best of Bountiful Bench living in Summerwood Estates.

Monthly Payment Calculator


Based on information from the Wasatch Front Regional Multiple Listing Service, Inc. as of 2026-10-12T03:23:41.467. All data, including all measurements and calculations of area, is obtained from various sources and has not been, and will not be, verified by broker or the MLS. All information should be independently reviewed and verified for accuracy. Properties may or may not be listed by the office/agent presenting the information.The information provided is for consumers' personal, non-commercial use and may not be used for any purpose other than to identify prospective properties consumers may be interested in purchasing. Information deemed reliable but not guaranteed accurate. Buyer to verify all information.
www.utahrealestate.luxury/homes/178618646
Print Image

407 E Hidden Lake Dr Bountiful, UT 84010

  • Price: $2,000,000
  • Status: Active Under Contract
  • On Site: 94 Days
  • MLS #: 2170671
6
Beds
4
Baths
1
½ Baths
0.68
Acres
6,319
SQFT
$317
$/SQFT
2005
Built
Neighborhood:
Summerwood
County:
Davis
Area:
Bntfl; Nsl; Cntrvl; Wdx; Frmtn
Elementary School:
Muir
Middle School:
South Davis
High School:
Woods Cross
School District:
Davis
Property Description
Welcome to the exclusive Summerwood Estates, one of the Bountiful Bench's most sought-after communities. Set on a rare 0.68-acre homesite, this exceptional residence offers the perfect blend of luxury, recreation, and everyday comfort. Whether you're an avid golfer, outdoor enthusiast, or love to entertain, this home delivers an unmatched lifestyle. Designed to capture breathtaking views of the valley, Great Salt Lake, and surrounding mountains, the home features six spacious bedrooms, a dedicated executive office, and a theater room ready to be customized to your vision. The backyard is a true private retreat, complete with a heated in-ground pool by Aspen Pools, expansive patio spaces, and a veranda perfectly positioned to enjoy Utah's spectacular sunsets. Inside, soaring vaulted ceilings and expansive windows fill the home with natural light while framing the incredible views. The open-concept kitchen is the heart of the home, featuring an oversized island that seamlessly connects the living and dining spaces to the outdoor entertaining areas. Whether hosting large gatherings or enjoying a quiet evening on the patio, the layout was designed for effortless indoor-outdoor living. The walkout lower level offers exceptional flexibility with a second kitchen, generous gathering spaces, and ample room for extended family, guests, or entertaining on a grand scale. Located just moments from Eaglewood Golf Course, residents enjoy immediate access to some of the area's finest outdoor amenities, including the Summerwood Trailhead, the Bonneville Shoreline Trail, neighborhood tennis courts, and miles of hiking and mountain biking trails. Opportunities to own a property that combines this level of privacy, space, views, and premier location are exceptionally rare. Experience the best of Bountiful Bench living in Summerwood Estates.
Exterior Features

Architectural Style Rambler/Ranch Attached Garage YN Yes Carport YN No Construction Materials AsphaltBrickStoneStucco Construction Status Blt./Standing Covered Spaces 3 Door Features French Doors Exterior Features Basement EntranceDouble Pane WindowsEntry (Foyer)LightingPatio: CoveredSecured BuildingStorm DoorsWalkoutPatio: Open Frontage Length 0.0 Garage YN Yes Horse Property YN No Lot Features Curb & GutterFenced: FullRoad: PavedSecludedSidewalksSprinkler: Auto-FullTerrain: Grad SlopeView: LakeView: MountainView: ValleyDrip Irrigation: Auto-Full Lot Size Dimensions 0.0x0.0x0.0 Mobile Length 0 Mobile Width 0 Open Parking Spaces 7 Open Parking YN Yes Other Equipment Alarm SystemFireplace EquipmentFireplace InsertStorage Shed(s)Window CoveringsWorkbench Parking Features Parking: UncoveredRv ParkingAttachedExtra HeightOpenerExtra LengthWorkbench Parking Total 10 Patio And Porch Features CoveredPatio: Open Pool Features GuniteHeatedIn Ground Pool Private YN Yes Roof Asphalt RVParking Dimensions 0.00 Spa YN No Topography Curb & GutterFenced: FullRoad: PavedSecluded YardSidewalksSprinkler: Auto-FullTerrain: Grad SlopeView: LakeView: MountainView: ValleyDrip Irrigation: Auto-Full Vegetation Landscaping: FullMature TreesPines View LakeMountain(s)Valley View YN Yes Waterfront YN No

Interior Features

Above Grade Finished Area 3095 Accessibility Features Single Level Living Appliances Ceiling FanMicrowaveRange HoodRefrigeratorWater Softener Owned Basement EntranceFullWalk-Out Access Basement Finished Percentage 95 Bathrooms Partial 1 Bathrooms Total 5 Building Area Total 6319 Cooling Central Air Cooling YN Yes Fireplace Features Fireplace EquipmentInsert Fireplace YN Yes Fireplaces Total 3 Flooring CarpetHardwoodTravertine Heating Forced AirGas: CentralRadiant Floor Heating YN True Interior Features Alarm: SecurityBath: PrimaryBath: Sep. Tub/ShowerCentral VacuumCloset: Walk-InDen/OfficeFrench DoorsGas LogKitchen: SecondMother-in-Law Apt.Oven: DoubleRange: GasRange/Oven: Built-InVaulted CeilingsGranite CountertopsTheater RoomSmart Thermostat(s) Laundry Features Electric Dryer HookupGas Dryer Hookup Main Level Bedrooms 3 Primary Bedroom Level Floor: 1stBasement Rooms Total 23 Window Features FullPlantation Shutters

Property Features

Association YN No Cross Street 4100 Current Use Single Family Direction Faces South Exclusions DryerWasher Inclusions Alarm SystemCeiling FanFireplace EquipmentFireplace InsertMicrowaveRangeRange HoodRefrigeratorStorage Shed(s)Water Softener: OwnWindow CoveringsWorkbenchSmart Thermostat(s) Irrigation Water Rights Acres 0 Lease Considered YN No Listing Terms CashConventionalSeller Finance New Construction YN No Property Attached YN No Property Condition Blt./Standing Property Sub Type Single Family Residence Senior Community YN No Sewer Sewer: ConnectedSewer: Public Tax Annual Amount 10053 Utilities Natural Gas ConnectedElectricity ConnectedSewer ConnectedSewer: PublicWater Connected Water Source Culinary Zoning Single-Family

Listing provided courtesy of Summit Sotheby's International Realty: 801-467-2100. Information deemed reliable but not guaranteed accurate. Buyer to verify all information. © 2026 Wasatch Front Regional Multiple Listing Service, Inc., All Rights Reserved.


Based on information from the Wasatch Front Regional Multiple Listing Service, Inc. as of 2026-10-12T03:23:41.467. All data, including all measurements and calculations of area, is obtained from various sources and has not been, and will not be, verified by broker or the MLS. All information should be independently reviewed and verified for accuracy. Properties may or may not be listed by the office/agent presenting the information.The information provided is for consumers' personal, non-commercial use and may not be used for any purpose other than to identify prospective properties consumers may be interested in purchasing. Information deemed reliable but not guaranteed accurate. Buyer to verify all information.
 
https://bt-photos.global.ssl.fastly.net/wasatch/1280_boomver_1_2170671-1.jpg https://bt-photos.global.ssl.fastly.net/wasatch/1280_boomver_1_2170671-1.jpg https://bt-photos.global.ssl.fastly.net/wasatch/1280_boomver_1_2170671-1.jpg
Logo
Heidi Kapcsos with eXp Realty
619 South Bluff, Tower 1, Suite 202
St George UT, 84770