



Skip To Content

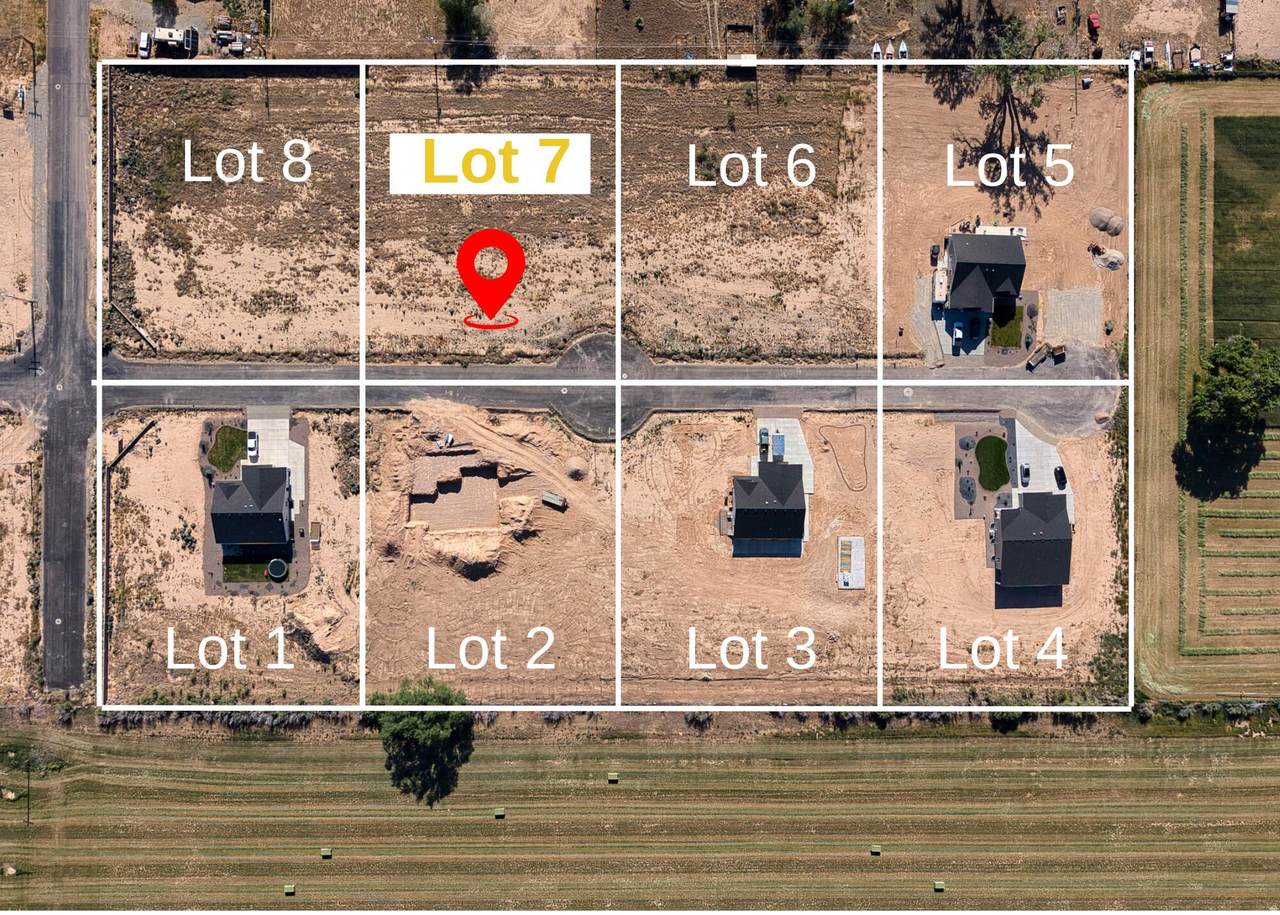
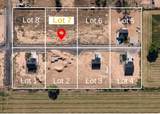
3948 N 350 W , Lot 7

Enoch, UT 84721
  • $695,000
  • STATUS: Active Under Contract
  • ON SITE: 69 Days
  • MLS #: 2175134
Under Contract
UPDATED: 27 min ago
$695,000
  • 8
    BEDS
  • 1.02
    ACRES
  • 4
    BATHS
  • 0
    1/2 BATHS
  • 3,779
    SQFT
  • $184
    $/SQFT
Type:
Single-Family Home
Built:
2027
County:

School Information

Middle School:
High School:
School District:

Description

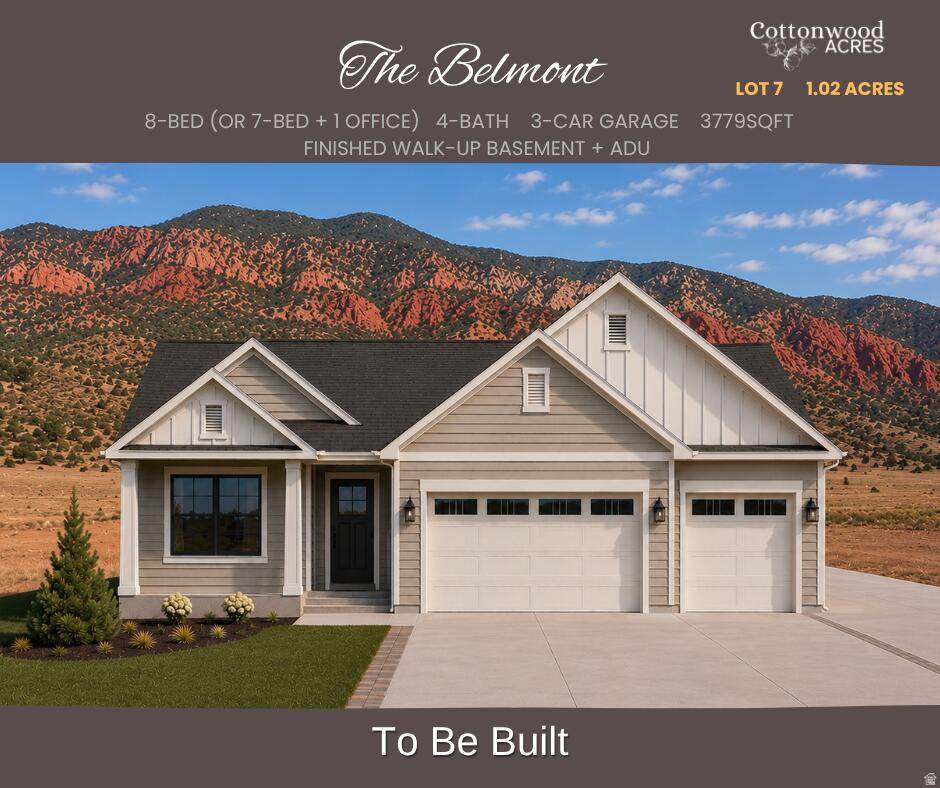
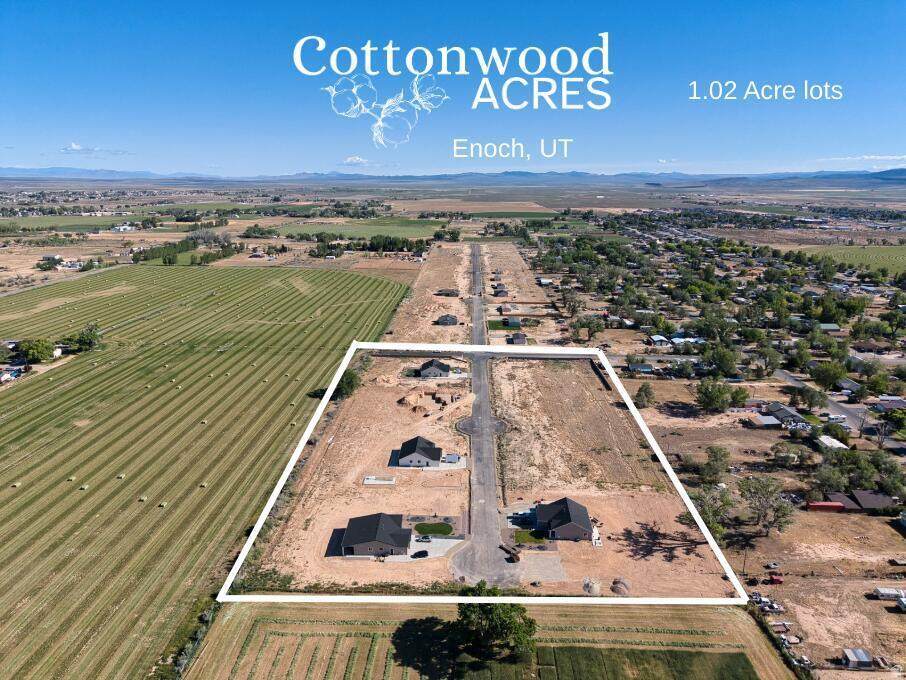
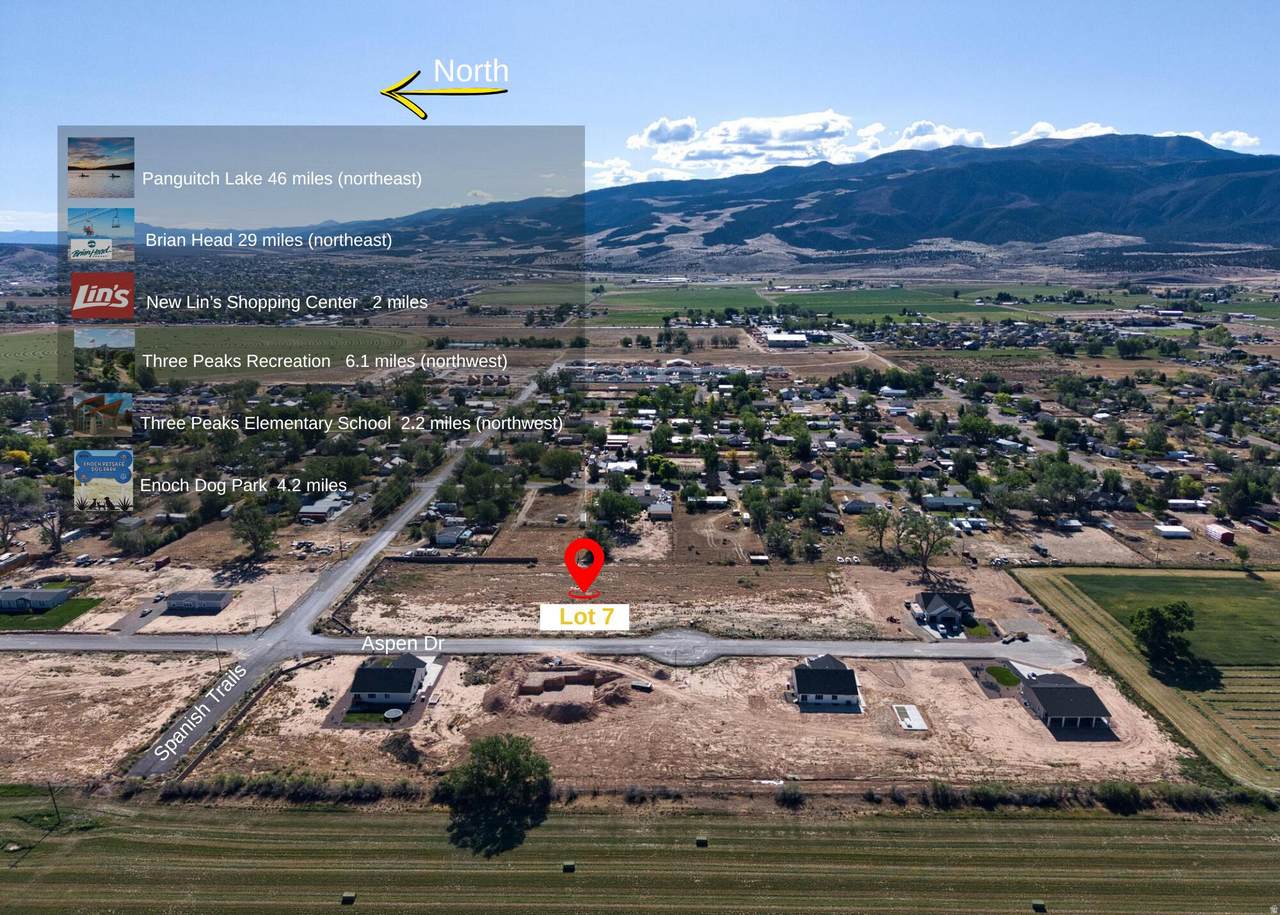
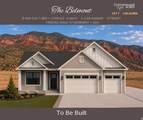
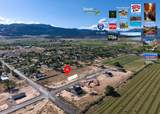
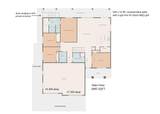
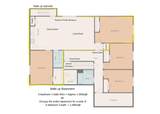
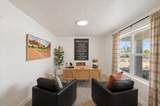
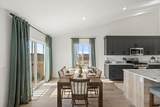
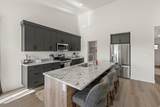
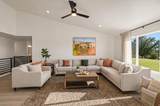
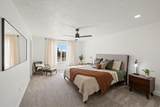
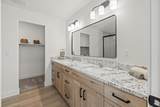
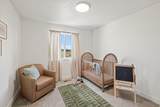
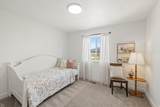
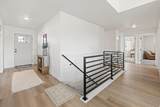
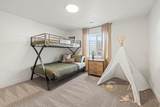
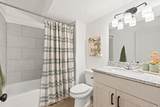
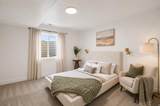
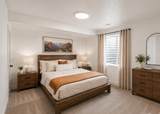
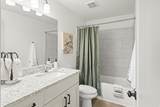
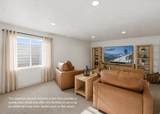
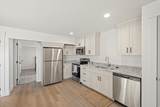
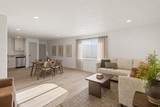
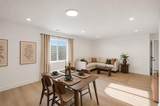
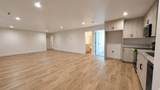
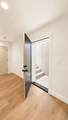
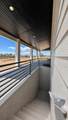
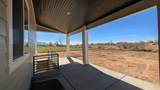
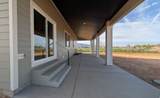
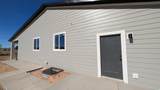
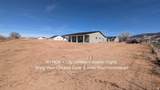
TO BE BUILT - Experience the freedom of homestead living with The Belmont on an exclusive one-acre homesite. Offering 8 bedrooms (or 7 bedrooms plus an office), 4 bathrooms, and a 3-car garage, this thoughtfully designed home also includes a fully equipped 2-bedroom ADU featuring a private entrance, full kitchen, full bathroom, spacious living room, dining area, laundry closet, and separate thermostat--providing exceptional flexibility for rental income, multigenerational living, or guest accomodations. Relax on the expansive 52-foot covered patio, perfect for hosting family and friends. With animal rights, no HOA, all city utilities, you'll enjoy the space and privacy of country living while remaining just minutes from Cedar City, the new Lin's Shopping Center, dining, schools, I-15fwy, and Southern Utah's incredible outdoor destinations, including Brian Head, Cedar Breaks, Zion National Park, and Panguitch Lake. Seller is offering 12,000 preferred lender incentive for rate buydown and/or closing costs. Depending on the stage of construction, buyers may still be in time to select interior and exterior finishes to personalize this new home.

Monthly Payment Calculator


Based on information from the Wasatch Front Regional Multiple Listing Service, Inc. as of 2026-10-08T20:42:08.203. All data, including all measurements and calculations of area, is obtained from various sources and has not been, and will not be, verified by broker or the MLS. All information should be independently reviewed and verified for accuracy. Properties may or may not be listed by the office/agent presenting the information.The information provided is for consumers' personal, non-commercial use and may not be used for any purpose other than to identify prospective properties consumers may be interested in purchasing. Information deemed reliable but not guaranteed accurate. Buyer to verify all information.
www.utahrealestate.luxury/homes/179413496
Print Image

3948 N 350 W , Lot 7 Enoch, UT 84721

  • Price: $695,000
  • Status: Active Under Contract
  • On Site: 69 Days
  • Updated: 27 min ago
  • MLS #: 2175134
8
Beds
4
Baths
0
½ Baths
1.02
Acres
3,779
SQFT
$184
$/SQFT
2027
Built
Neighborhood:
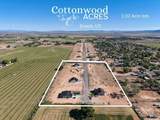
Cottonwood Acres (Aka Aspen Acres)
County:
Iron
Area:
Cedar Cty; Enoch; Pintura
Middle School:
Canyon View Middle
High School:
Canyon View
School District:
Iron
Property Description
TO BE BUILT - Experience the freedom of homestead living with The Belmont on an exclusive one-acre homesite. Offering 8 bedrooms (or 7 bedrooms plus an office), 4 bathrooms, and a 3-car garage, this thoughtfully designed home also includes a fully equipped 2-bedroom ADU featuring a private entrance, full kitchen, full bathroom, spacious living room, dining area, laundry closet, and separate thermostat--providing exceptional flexibility for rental income, multigenerational living, or guest accomodations. Relax on the expansive 52-foot covered patio, perfect for hosting family and friends. With animal rights, no HOA, all city utilities, you'll enjoy the space and privacy of country living while remaining just minutes from Cedar City, the new Lin's Shopping Center, dining, schools, I-15fwy, and Southern Utah's incredible outdoor destinations, including Brian Head, Cedar Breaks, Zion National Park, and Panguitch Lake. Seller is offering 12,000 preferred lender incentive for rate buydown and/or closing costs. Depending on the stage of construction, buyers may still be in time to select interior and exterior finishes to personalize this new home.
Exterior Features

Architectural Style Rambler/Ranch Attached Garage YN Yes Carport YN No Construction Materials Asphalt Construction Status To Be Built Covered Spaces 3 Exterior Features Basement EntranceDouble Pane WindowsLightingPatio: CoveredPorch: OpenSliding Glass DoorsWalkout Frontage Length 0.0 Garage YN Yes Horse Property YN No Lot Features Road: PavedSprinkler: Auto-PartSprinkler: Manual-PartView: MountainDrip Irrigation: Man-PartDrip Irrigation: Auto-Part Lot Size Dimensions 0.0x0.0x0.0 Mobile Length 0 Mobile Width 0 Open Parking Spaces 4 Open Parking YN No Parking Features CoveredAttachedOpenerExtra Length Parking Total 7 Patio And Porch Features CoveredPorch: Open Pool Private YN No Roof Asphalt RVParking Dimensions 0.00 Spa YN No Topography Road: PavedSprinkler: Auto-PartSprinkler: Manual-PartTerrainFlatView: MountainDrip Irrigation: Man-PartDrip Irrigation: Auto-Part Vegetation Landscaping: PartXeriscaped View Mountain(s) View YN Yes Waterfront YN No

Interior Features

Above Grade Finished Area 1885 Appliances Ceiling FanMicrowave Basement EntranceFullWalk-Out Access Basement Finished Percentage 100 Bathrooms Total 4 Building Area Total 3779 Cooling Central Air Cooling YN Yes Fireplace YN No Flooring Carpet Heating Gas: Central>= 95% efficiency Heating YN True Interior Features Accessory AptBasement ApartmentCloset: Walk-InDen/OfficeDisposalGreat RoomMother-in-Law Apt.Range/Oven: Free Stdng.Vaulted CeilingsGranite Countertops Laundry Features Electric Dryer Hookup Main Level Bedrooms 4 Rooms Total 18

Property Features

Association YN No Cross Street 350 Current Use Single Family Direction Faces West Inclusions Ceiling FanMicrowave Irrigation Water Rights Acres 0 Lease Considered YN No Listing Terms CashConventionalExchangeFHAVA Loan New Construction YN Yes Property Attached YN No Property Sub Type Single Family Residence Senior Community YN No Sewer Sewer: Connected Utilities Natural Gas ConnectedElectricity ConnectedSewer ConnectedWater Connected Water Source Culinary Zoning Single-Family Zoning Description R-2-1

Listing provided courtesy of Luxury Group: 435-705-4990. Information deemed reliable but not guaranteed accurate. Buyer to verify all information. © 2026 Wasatch Front Regional Multiple Listing Service, Inc., All Rights Reserved.


Based on information from the Wasatch Front Regional Multiple Listing Service, Inc. as of 2026-10-08T20:42:08.203. All data, including all measurements and calculations of area, is obtained from various sources and has not been, and will not be, verified by broker or the MLS. All information should be independently reviewed and verified for accuracy. Properties may or may not be listed by the office/agent presenting the information.The information provided is for consumers' personal, non-commercial use and may not be used for any purpose other than to identify prospective properties consumers may be interested in purchasing. Information deemed reliable but not guaranteed accurate. Buyer to verify all information.
 
https://bt-photos.global.ssl.fastly.net/wasatch/orig_boomver_1_2175134-1.jpg https://bt-photos.global.ssl.fastly.net/wasatch/orig_boomver_1_2175134-1.jpg https://bt-photos.global.ssl.fastly.net/wasatch/orig_boomver_1_2175134-1.jpg
Logo
Heidi Kapcsos with eXp Realty
619 South Bluff, Tower 1, Suite 202
St George UT, 84770