







Description
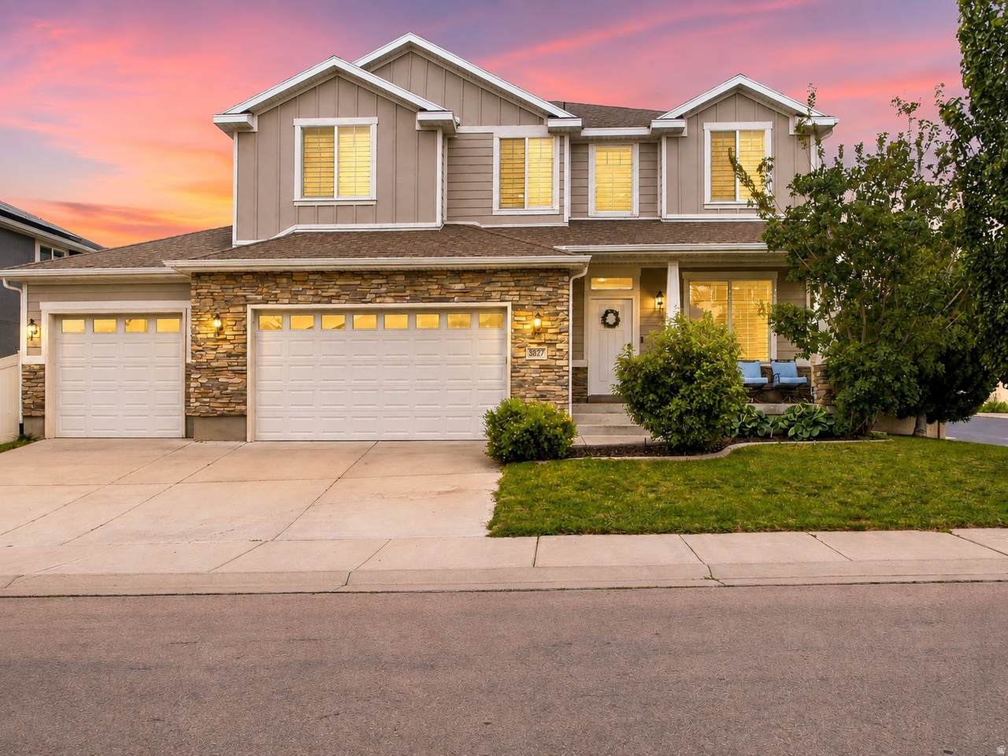
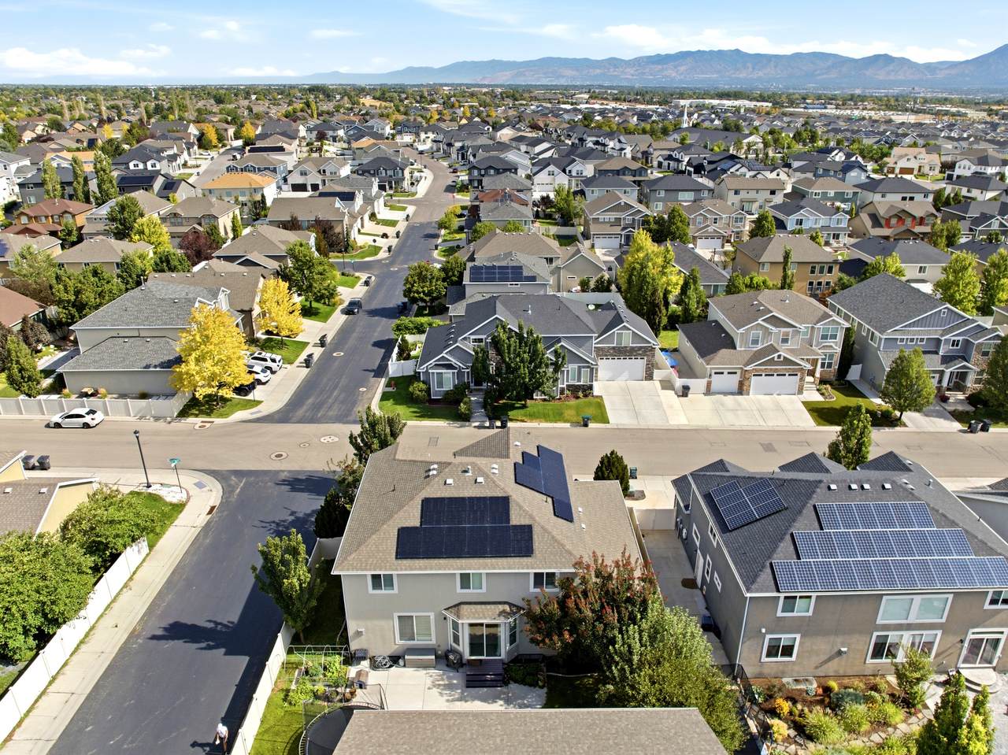
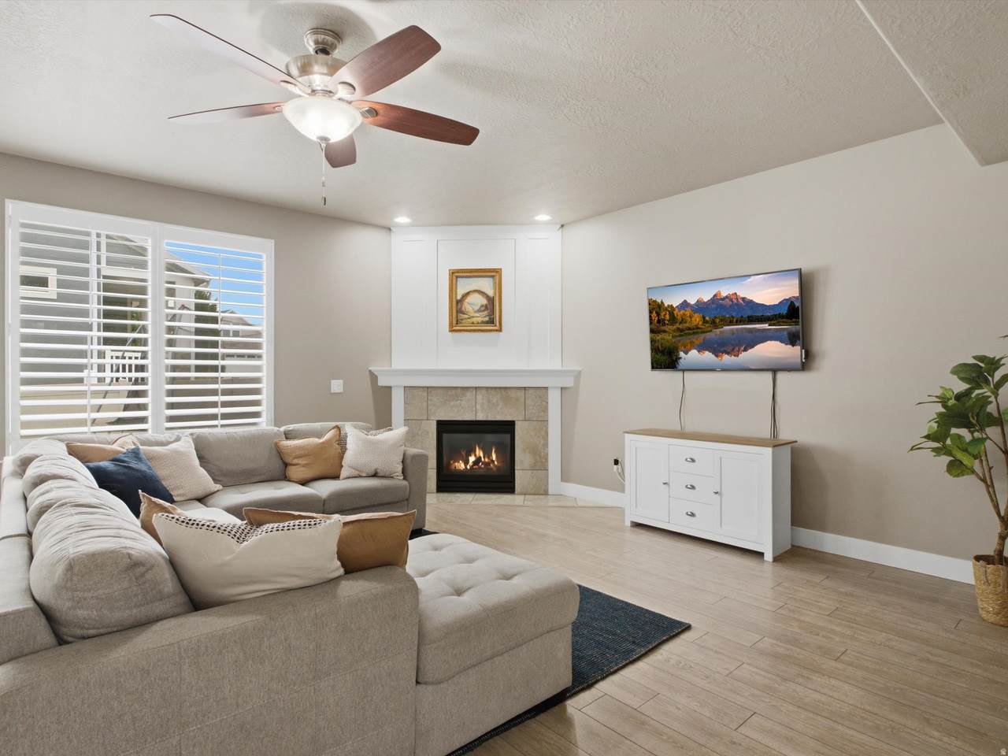
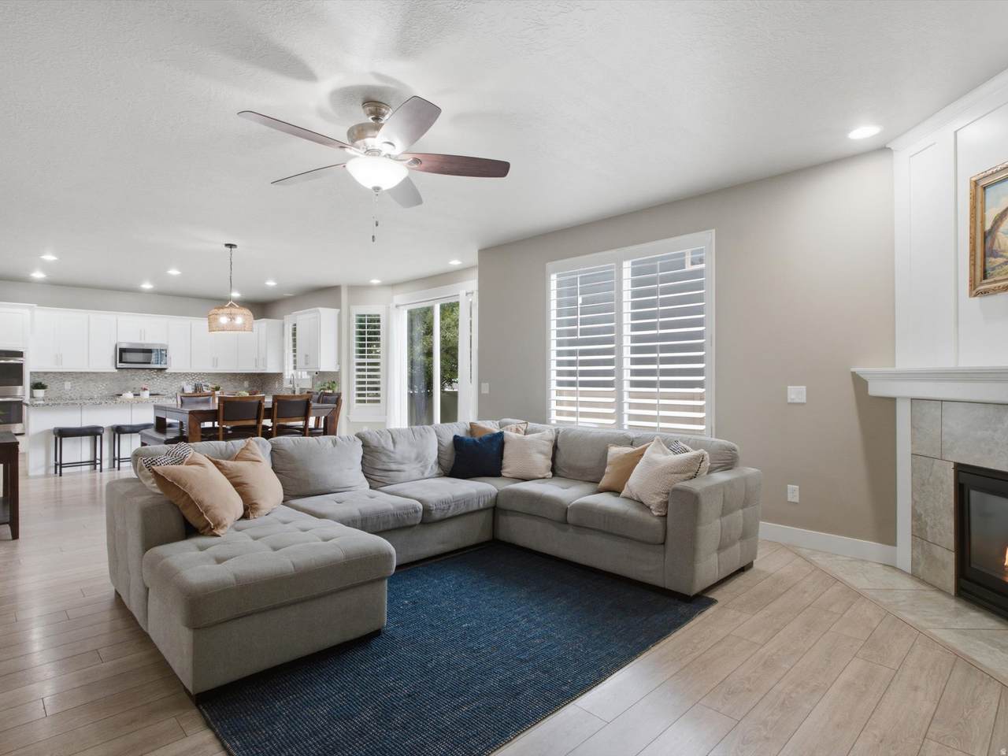
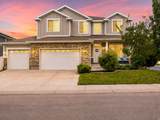
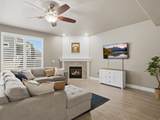
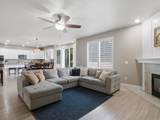
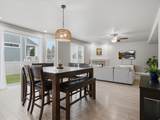
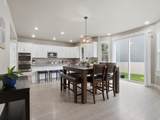
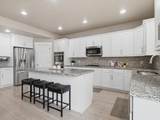
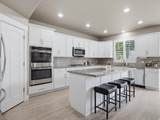
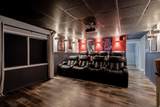
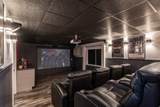
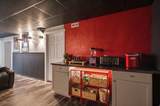
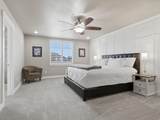
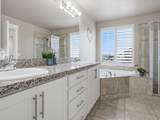
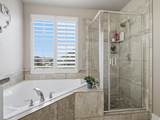
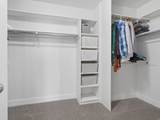
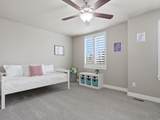
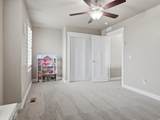
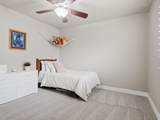
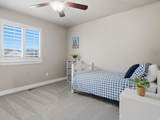
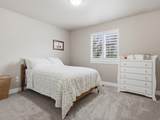
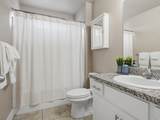
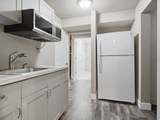
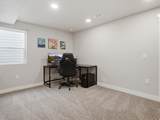
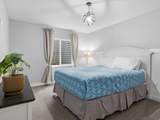
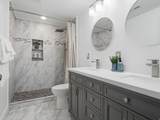
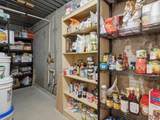
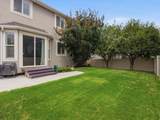
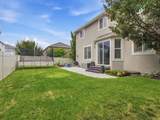
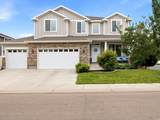
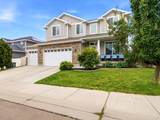
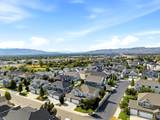
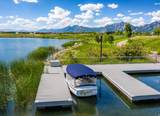
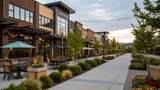
$40,000 PRICE REDUCTION!!! SELLER IS OFFERING $8,000 toward CLOSING COSTS when you use our preferred lender *** Beautiful home with SOLAR PANELS, a dedicated HOME THEATER, a 4-CAR GARAGE, and NO HOA! Step inside to a bright, OPEN LAYOUT with BRAND NEW CARPET throughout and large windows that fill the home with natural light. Upstairs features 5 bedrooms, 2 bathrooms, and a laundry room. Downstairs features a dedicated HOME THEATER with a sound system, KITCHENETTE, 2 additional bedrooms, and 1 bathroom, a perfect space for entertaining or hosting guests. The theater system and furniture are included. The downstairs bedrooms feature CEILING INSULATION, designed to help reduce noise, providing added privacy and comfort. The 4-CAR GARAGE offers plenty of room for your cars, recreational toys, and extra storage. The SOLAR PANELS helps reduce electricity costs. Enjoy your FULLY FENCED, PRIVATE & SPACIOUS BACKYARD, perfect for BBQs, gatherings, and making memories with family and friends. LOCATION is unbeatable: Nestled in a quiet neighborhood with great schools nearby. Just minutes from DAYBREAK, OQUIRRH LAKE, and THE DISTRICT SHOPPING CENTER, where you can enjoy Shopping, Dining, Movies, Kayaking, Paddleboarding, Farmers Markets, Live Concerts, and BASEBALL GAMES, at the home of the Bees. This is the home you've been looking for. Come see it today! Some photos have been created or enhanced using AI. Information and measurements are provided as a courtesy only. Buyers and their agents are advised to verify all information, measurements, and property details independently and to see the home in person.
-
7BEDS
-
0.14ACRES
-
3BATHS
-
11/2 BATHS
-
3,800SQFT
-
$220$/SQFT
School Information
Description
$40,000 PRICE REDUCTION!!! SELLER IS OFFERING $8,000 toward CLOSING COSTS when you use our preferred lender *** Beautiful home with SOLAR PANELS, a dedicated HOME THEATER, a 4-CAR GARAGE, and NO HOA! Step inside to a bright, OPEN LAYOUT with BRAND NEW CARPET throughout and large windows that fill the home with natural light. Upstairs features 5 bedrooms, 2 bathrooms, and a laundry room. Downstairs features a dedicated HOME THEATER with a sound system, KITCHENETTE, 2 additional bedrooms, and 1 bathroom, a perfect space for entertaining or hosting guests. The theater system and furniture are included. The downstairs bedrooms feature CEILING INSULATION, designed to help reduce noise, providing added privacy and comfort. The 4-CAR GARAGE offers plenty of room for your cars, recreational toys, and extra storage. The SOLAR PANELS helps reduce electricity costs. Enjoy your FULLY FENCED, PRIVATE & SPACIOUS BACKYARD, perfect for BBQs, gatherings, and making memories with family and friends. LOCATION is unbeatable: Nestled in a quiet neighborhood with great schools nearby. Just minutes from DAYBREAK, OQUIRRH LAKE, and THE DISTRICT SHOPPING CENTER, where you can enjoy Shopping, Dining, Movies, Kayaking, Paddleboarding, Farmers Markets, Live Concerts, and BASEBALL GAMES, at the home of the Bees. This is the home you've been looking for. Come see it today! Some photos have been created or enhanced using AI. Information and measurements are provided as a courtesy only. Buyers and their agents are advised to verify all information, measurements, and property details independently and to see the home in person.
Based on information from the Wasatch Front Regional Multiple Listing Service, Inc. as of 2026-10-04T19:41:12.893. All data, including all measurements and calculations of area, is obtained from various sources and has not been, and will not be, verified by broker or the MLS. All information should be independently reviewed and verified for accuracy. Properties may or may not be listed by the office/agent presenting the information.The information provided is for consumers' personal, non-commercial use and may not be used for any purpose other than to identify prospective properties consumers may be interested in purchasing. Information deemed reliable but not guaranteed accurate. Buyer to verify all information.