Skip To Content

3805 W 975 N

Cedar City, UT 84720
  • $628,500
  • STATUS: Active Under Contract
  • ON SITE: 70 Days
  • MLS #: 26-274722
Under Contract
$628,500
  • 3
    BEDS
  • 0.33
    ACRES
  • 2
    BATHS
  • 1
    1/2 BATHS
  • 1,961
    SQFT
  • $320
    $/SQFT
Neighborhood:
Type:
Single-Family Home
Built:
2026
County:
Area:

School Information

Elementary School:
Middle School:
High School:

Description

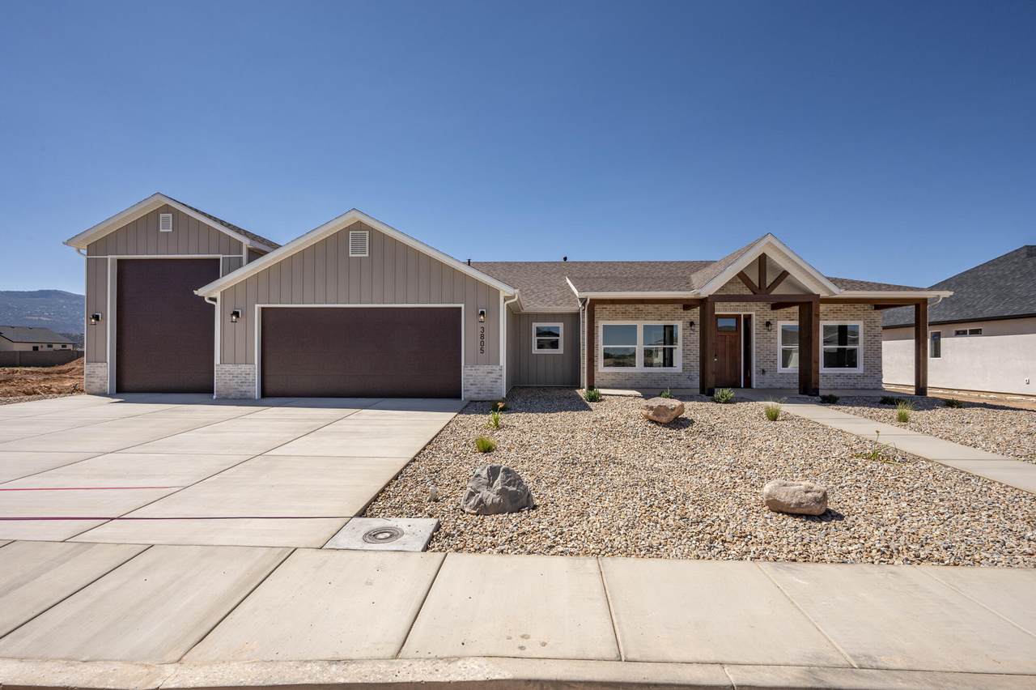
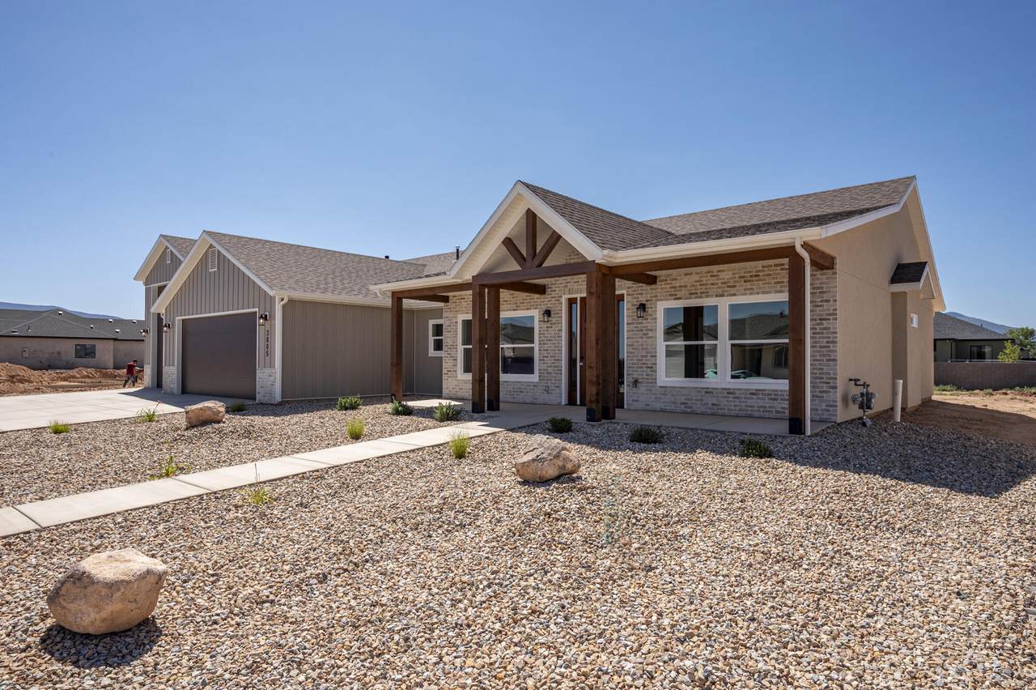
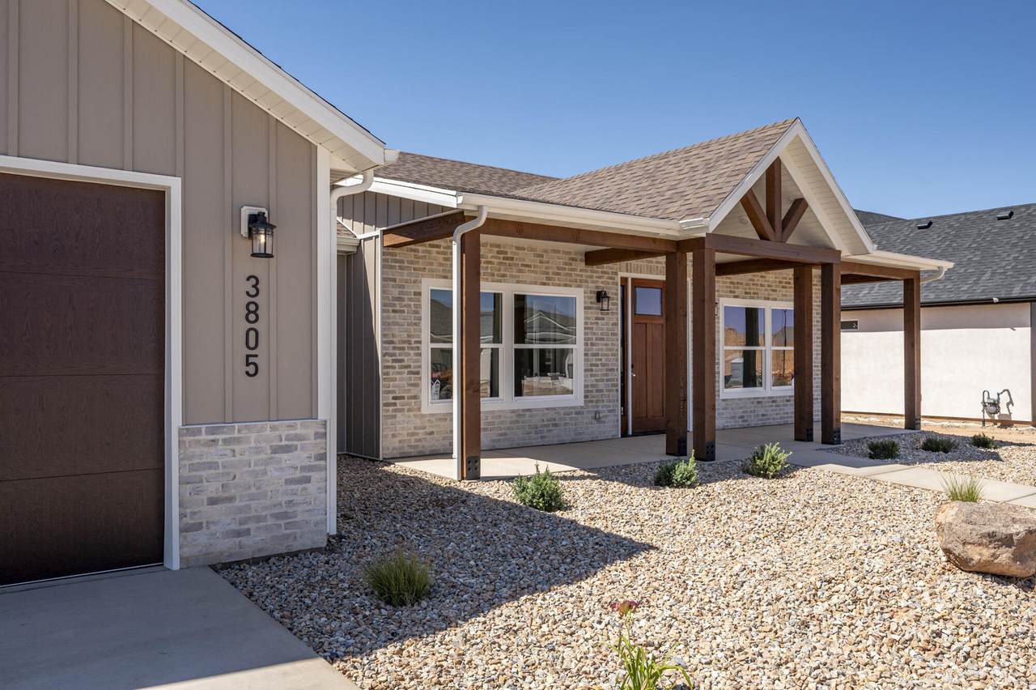
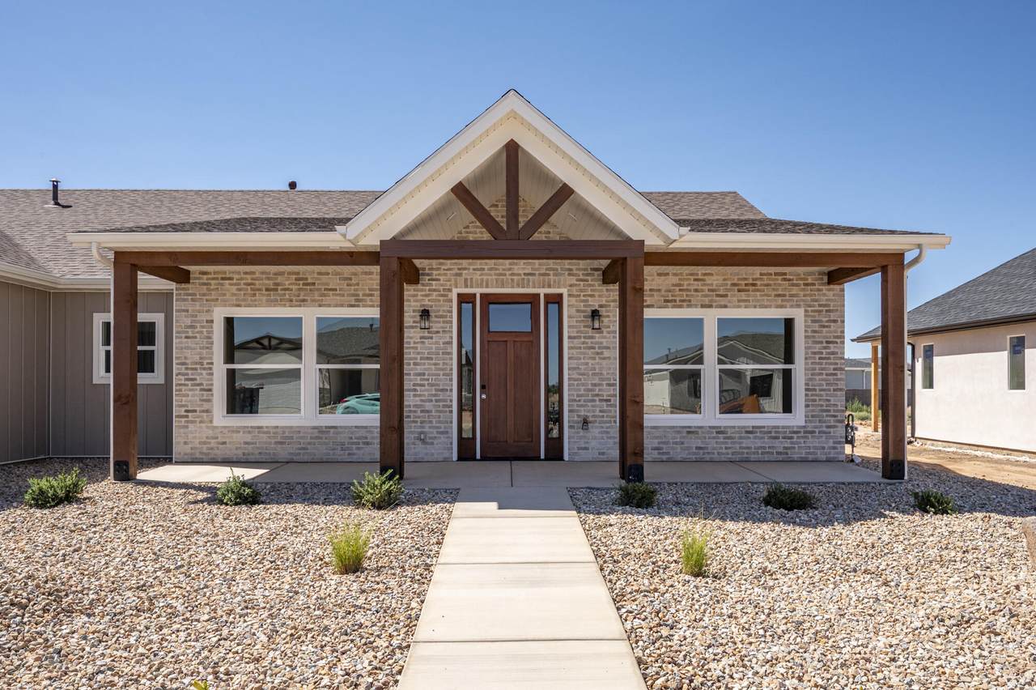
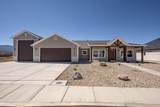
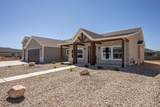
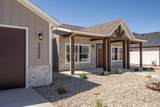
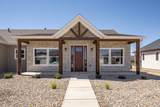
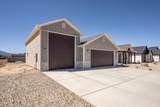
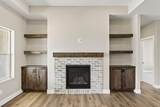
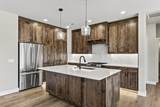
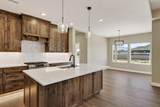
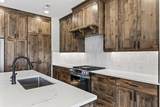
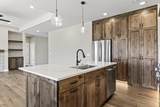
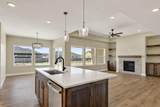
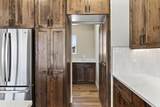
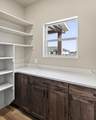
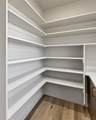
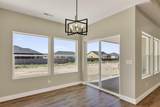
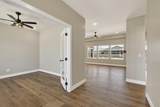
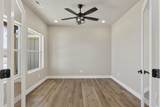
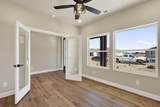
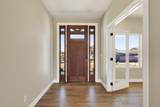
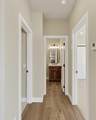
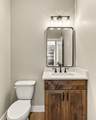
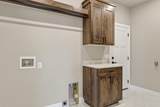
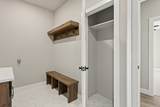
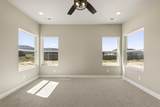
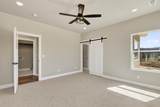
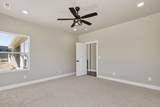
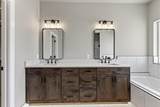
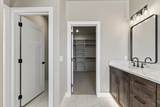
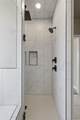
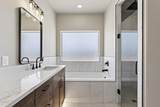
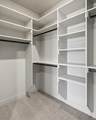
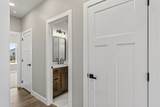
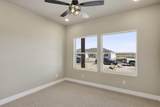
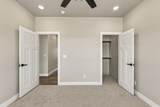
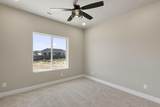
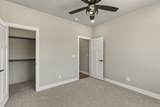
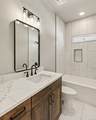
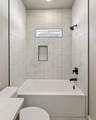
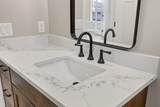
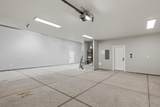
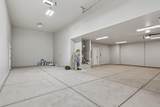
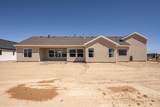
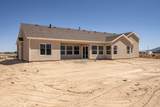
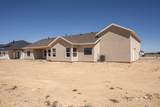
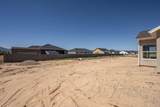
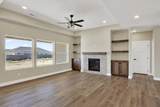
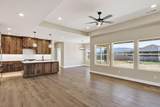
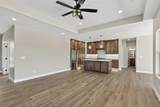
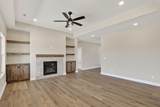
Seller has accepted a contract and has exercised the option to keep the home on the market with a 72 hour time clause. Beautiful new construction home in Iron Crest Subdivision now complete offering 3 bedrooms, 2.5 bathrooms, and a well-positioned office. Generously designed floor plan with stylish finished throughout. This home features modern exterior tones, great curb appeal, open-concept living, and quality craftmanship. Enjoy a functional driveway, attractive landscaping, and beautiful Southern Utah surroundings in one of Cedar City's most desirable subdivisions.

Monthly Payment Calculator


© 2026 Washington County Board of Realtors MLS. IDX information is provided exclusively for consumers' personal, non-commercial use and may not be used for any purpose other than to identify prospective properties consumers may be interested in purchasing. Information is deemed reliable but is not guaranteed accurate by the MLS or Heidi Kapcsos with eXp Realty. Data last updated: 2026-10-12T23:46:49.447.
www.utahrealestate.luxury/homes/179693933
Print Image

3805 W 975 N Cedar City, UT 84720

  • Price: $628,500
  • Status: Active Under Contract
  • On Site: 70 Days
  • MLS #: 26-274722
3
Beds
2
Baths
1
½ Baths
0.33
Acres
1,961
SQFT
$320
$/SQFT
2026
Built
Neighborhood:
Outside Area
County:
Iron
Area:
Outside Area
Elementary School:
Out Of Area
Middle School:
Out Of Area
High School:
Out Of Area
Property Description
Seller has accepted a contract and has exercised the option to keep the home on the market with a 72 hour time clause. Beautiful new construction home in Iron Crest Subdivision now complete offering 3 bedrooms, 2.5 bathrooms, and a well-positioned office. Generously designed floor plan with stylish finished throughout. This home features modern exterior tones, great curb appeal, open-concept living, and quality craftmanship. Enjoy a functional driveway, attractive landscaping, and beautiful Southern Utah surroundings in one of Cedar City's most desirable subdivisions.
Exterior Features

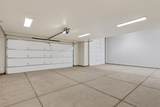
Attached Garage YN Yes Carport Type None Construction Materials ConcreteStucco Exterior Features [] Fencing [] Foundation Details [] Garage Type Attached Lot Features [] Parking Features AttachedExtra DepthExtra HeightRV GarageRV Parking Pool Features [] Road Surface Type [] Roof Asphalt

Interior Features

Basement [] Basement Sq Ft 0 Cooling Central AirNone Cooling YN No Den Office Yes Fireplace Features [] Fireplace YN Yes Fireplaces Total 1 Formal Dining Room No Heating Natural Gas Heating YN Yes Interior Features [] Main Sq Ft 1961 Rooms Total 10 Upstairs Sq Ft 0

Property Features

Above Grade Finished Area 1961 Accessibility Features [] Association Fee 0 Association Fee Frequency N/A Carport Spaces 0 Community Features Sidewalks Green Energy Generation [] Inclusions RefrigeratorRange HoodOven/RangeFreestndMicrowaveLandscapedPartialFencedPartialDisposalDeckCoveredCeiling Fan(s) Listing Terms VA LoanFHAConventionalCash Other Sq Ft 0 Ownership Transfer Fee No Property Condition [] Property Sub Type Single Family Residence Rentable Restrictions May Apply Yes Short Sale Status No Tax Annual Amount 745 Total Dues Fees 0 Utilities Sewer AvailableCulinaryCityElectricity ConnectedNatural Gas Connected View [] Water Source [] Zoning Description Residential

Listing provided courtesy of ERA Realty Center: 435-586-2777.


© 2026 Washington County Board of Realtors MLS. IDX information is provided exclusively for consumers' personal, non-commercial use and may not be used for any purpose other than to identify prospective properties consumers may be interested in purchasing. Information is deemed reliable but is not guaranteed accurate by the MLS or Heidi Kapcsos with eXp Realty. Data last updated: 2026-10-12T23:46:49.447.
 
https://bt-photos.global.ssl.fastly.net/stgeorge/1280_boomver_1_26-274722-2.jpg https://bt-photos.global.ssl.fastly.net/stgeorge/1280_boomver_1_26-274722-2.jpg https://bt-photos.global.ssl.fastly.net/stgeorge/1280_boomver_1_26-274722-2.jpg
Logo
Heidi Kapcsos with eXp Realty
619 South Bluff, Tower 1, Suite 202
St George UT, 84770