Skip To Content

3611 Crestwood Ct

Park City, UT 84060
  • $17,500,000
  • STATUS: Active Under Contract
  • ON SITE: 82 Days
  • MLS #: 2172611
Under Contract
UPDATED: 38 min ago
$17,500,000
  • 6
    BEDS
  • 1.15
    ACRES
  • 7
    BATHS
  • 3
    1/2 BATHS
  • 14,290
    SQFT
  • $1,225
    $/SQFT
Neighborhood:
Type:
Single-Family Home
Built:
2000
County:

School Information

Elementary School:
Middle School:
High School:
School District:

Description

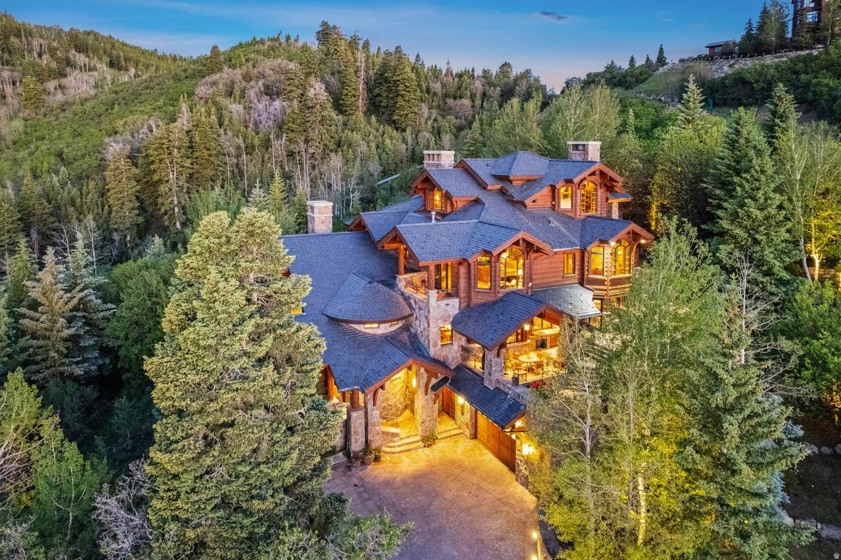
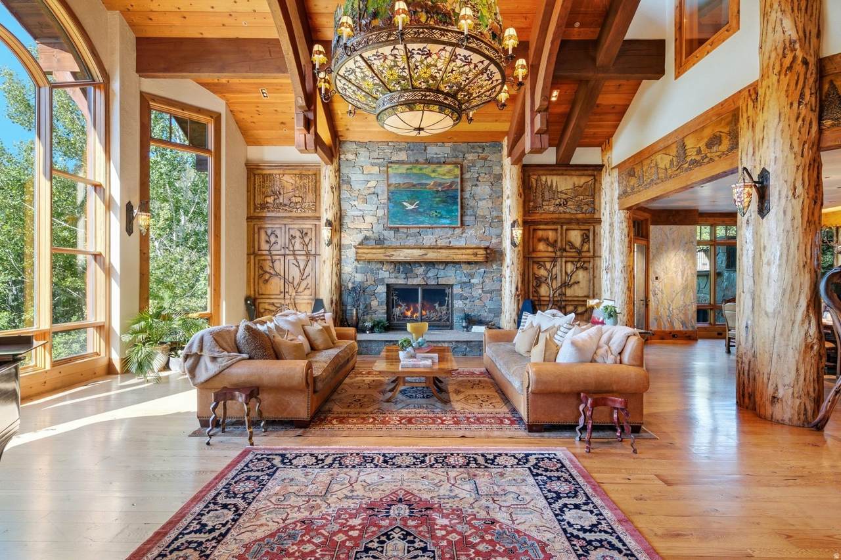
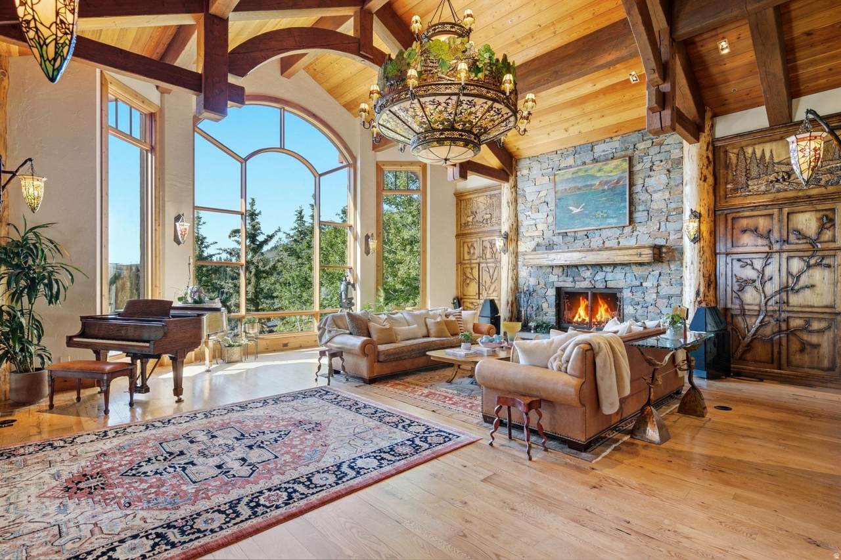
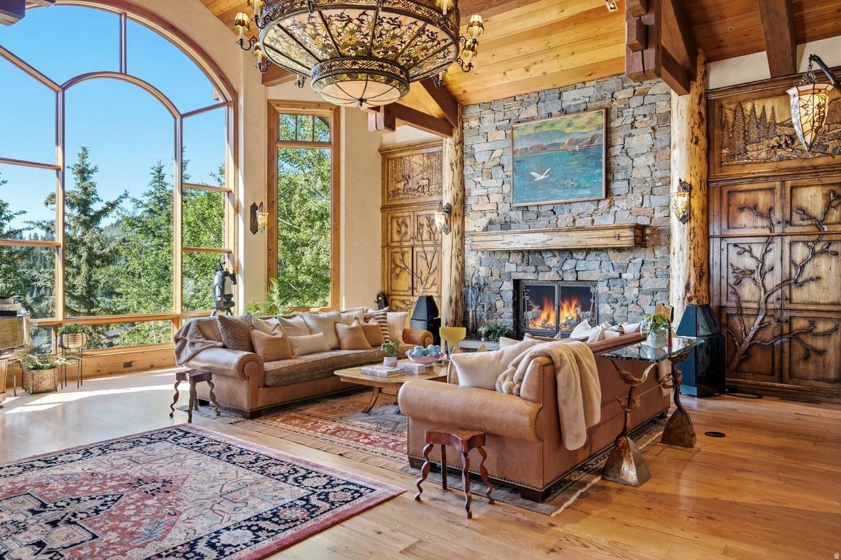
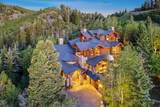
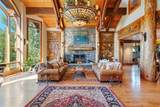
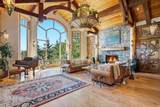
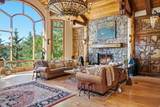
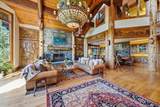
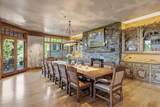
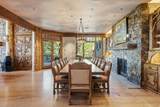
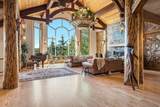
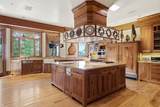
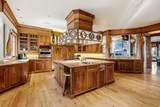
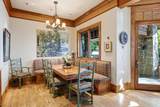
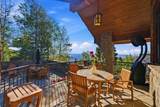
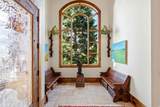
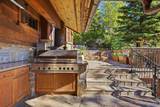
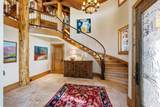
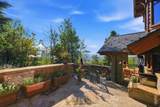
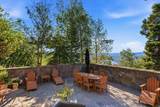
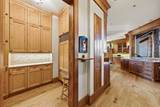
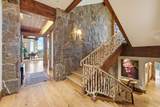
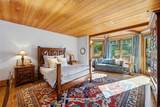
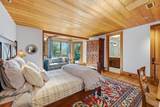
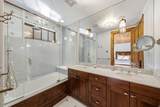
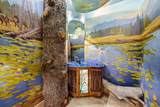
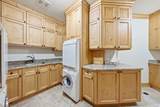
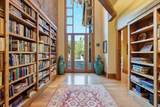
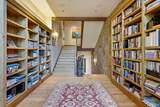
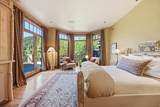
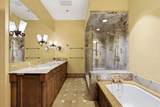
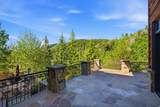
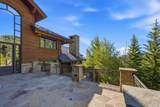
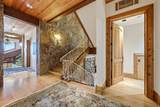
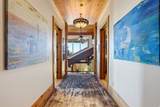
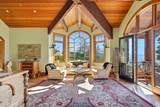
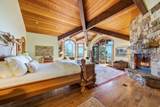
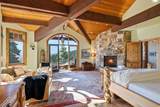
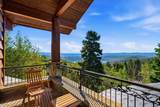
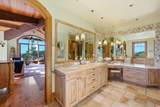
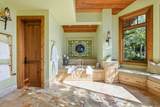
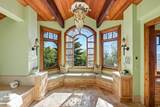
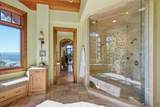
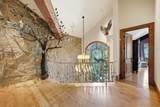
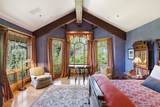
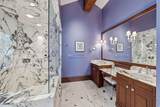
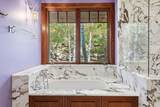
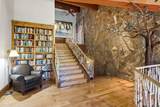
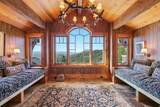
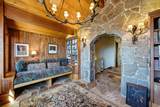
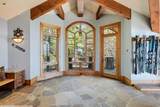
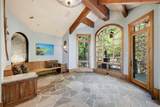
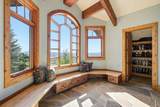
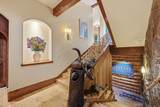
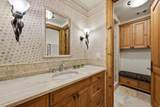
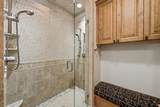
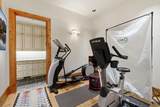
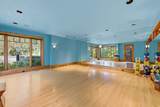
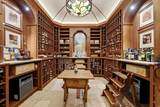
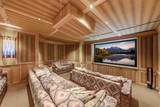
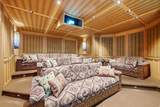
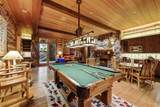
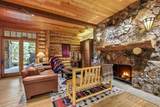
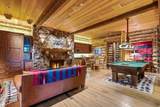
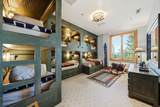
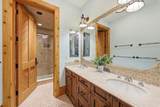
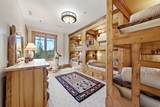
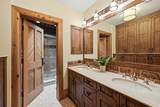
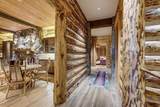
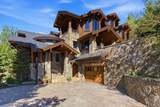
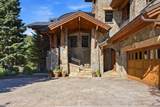
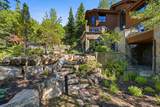
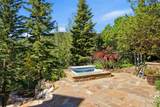
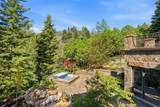
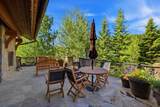
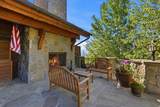
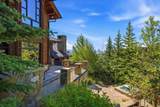
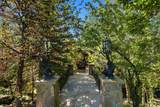
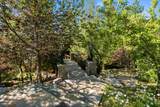
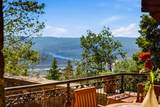
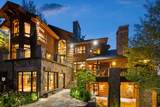
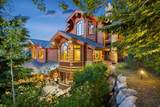
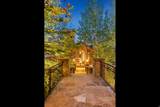
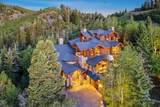
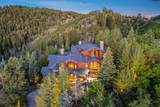
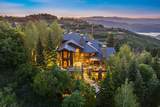
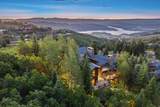
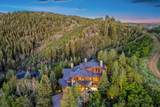
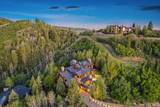
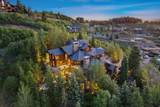
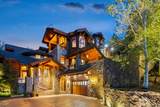
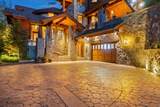
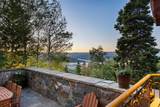
Designed by the collaborative vision of Otto/Walker Architects, David Jay Flood FAIA, and Boston-based Dorothea Buckler, and built by renowned Park City craftsman Robbie Sletta, this 14,289 sq ft estate on 1.15 gated acres is one of the most artistically significant private residences in Utah. Ski in and out directly from the dedicated ski room via the private Deer Crest Home Run Trail, with direct access to the Mountaineer Chair Lift and the Jordanelle Gondola. A primary master suite, three guest suites, and two bunkrooms -- all six bedrooms ensuite. Ten baths, five gas fireplaces, private elevator, and a Keith Yates-engineered home theater. The estate houses an irreplaceable collection of functional fine art: bronze light sculptures by Peter Fillerup, architectural glass by Jenkyn Powell and Juergen Dzierzon, hand-forged railings by Rick Prazen, deep-relief carved cabinetry by the Sundbergs and Dean Bradshaw, Mel Fillerup mural paintings, a custom 24-seat Werner Weixler dining table, and a 2,000-bottle Vintage Cellars wine room. Heated driveway. Views of ski runs, lake, and mountains. A home that cannot be rebuilt.

Monthly Payment Calculator


Based on information from the Wasatch Front Regional Multiple Listing Service, Inc. as of 2026-10-08T20:42:08.203. All data, including all measurements and calculations of area, is obtained from various sources and has not been, and will not be, verified by broker or the MLS. All information should be independently reviewed and verified for accuracy. Properties may or may not be listed by the office/agent presenting the information.The information provided is for consumers' personal, non-commercial use and may not be used for any purpose other than to identify prospective properties consumers may be interested in purchasing. Information deemed reliable but not guaranteed accurate. Buyer to verify all information.
www.utahrealestate.luxury/homes/178953035
Print Image

3611 Crestwood Ct Park City, UT 84060

  • Price: $17,500,000
  • Status: Active Under Contract
  • On Site: 82 Days
  • Updated: 38 min ago
  • MLS #: 2172611
6
Beds
7
Baths
3
½ Baths
1.15
Acres
14,290
SQFT
$1,225
$/SQFT
2000
Built
Neighborhood:
Deer Crest Estates
County:
Wasatch
Elementary School:
Heber Valley
Middle School:
Rocky Mountain
High School:
Wasatch
School District:
Wasatch
Property Description
Designed by the collaborative vision of Otto/Walker Architects, David Jay Flood FAIA, and Boston-based Dorothea Buckler, and built by renowned Park City craftsman Robbie Sletta, this 14,289 sq ft estate on 1.15 gated acres is one of the most artistically significant private residences in Utah. Ski in and out directly from the dedicated ski room via the private Deer Crest Home Run Trail, with direct access to the Mountaineer Chair Lift and the Jordanelle Gondola. A primary master suite, three guest suites, and two bunkrooms -- all six bedrooms ensuite. Ten baths, five gas fireplaces, private elevator, and a Keith Yates-engineered home theater. The estate houses an irreplaceable collection of functional fine art: bronze light sculptures by Peter Fillerup, architectural glass by Jenkyn Powell and Juergen Dzierzon, hand-forged railings by Rick Prazen, deep-relief carved cabinetry by the Sundbergs and Dean Bradshaw, Mel Fillerup mural paintings, a custom 24-seat Werner Weixler dining table, and a 2,000-bottle Vintage Cellars wine room. Heated driveway. Views of ski runs, lake, and mountains. A home that cannot be rebuilt.
Exterior Features

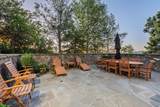
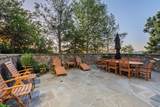
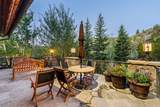
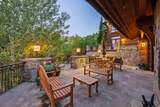
Attached Garage YN No Carport YN No Construction Materials StoneOther Construction Status Blt./Standing Covered Spaces 6 Exterior Features BalconyDeck; CoveredDouble Pane WindowsEntry (Foyer)LightingPatio: CoveredPatio: Open Frontage Length 0.0 Garage YN Yes Horse Property YN No Lot Features Cul-De-SacSprinkler: Auto-FullTerrain: MountainView: LakeView: MountainDrip Irrigation: Auto-Full Lot Size Dimensions 0.0x0.0x0.0 Mobile Length 0 Mobile Width 0 Open Parking YN No Other Equipment Alarm SystemHot TubHumidifierWindow CoveringsProjector Parking Features Extra WidthHeatedExtra LengthElectric Vehicle Charging Station Parking Total 6 Patio And Porch Features CoveredPatio: Open Pool Private YN No Roof Stone RVParking Dimensions 0.00 Spa YN No Topography Cul-de-SacSprinkler: Auto-FullTerrain: MountainView: LakeView: MountainDrip Irrigation: Auto-Full Vegetation Landscaping: FullPines View LakeMountain(s) View YN Yes Waterfront YN No

Interior Features

Above Grade Finished Area 9236 Accessibility Features Accessible Elevator Installed Appliances Trash CompactorDryerFreezerGas Grill/BBQMicrowaveRange HoodRefrigeratorWasherWater Softener Owned Basement DaylightEntranceWalk-Out Access Basement Finished Percentage 100 Bathrooms Partial 3 Bathrooms Total 10 Building Area Total 14290 Cooling Central AirHeat Pump Cooling YN Yes Fireplace YN Yes Fireplaces Total 6 Flooring CarpetHardwoodStoneTile Heating Forced AirGas: RadiantHot WaterRadiant Floor Heating YN True Interior Features Alarm: FireAlarm: SecurityBar: WetBath: PrimaryCentral VacuumCloset: Walk-InDen/OfficeDisposalOven: DoubleOven: GasRange: GasRange/Oven: Built-InVaulted CeilingsTheater RoomSmart Thermostat(s) Laundry Features Gas Dryer Hookup Main Level Bedrooms 2 Primary Bedroom Level Floor: 2nd Rooms Total 30 Window Features DrapesShades

Property Features

Association Amenities Biking TrailsControlled AccessGatedHiking TrailsTennis Court(s) Association Fee 12148 Association Fee Frequency Annually Association YN Yes Current Use Single Family Inclusions Alarm SystemCompactorDryerFreezerGas Grill/BBQHot TubHumidifierMicrowaveRangeRange HoodRefrigeratorWasherWater Softener: OwnWindow CoveringsProjectorSmart Thermostat(s) Irrigation Water Rights Acres 0 Lease Considered YN No New Construction YN No Property Attached YN No Property Condition Blt./Standing Property Sub Type Single Family Residence Senior Community YN No Sewer Sewer: ConnectedSewer: Public Tax Annual Amount 81247 Utilities Natural Gas ConnectedElectricity ConnectedSewer ConnectedSewer: PublicWater Connected Water Source Culinary Zoning Single-Family

Listing provided courtesy of Berkshire Hathaway HomeServices Utah Properties (Saddleview): 435-649-7171. Information deemed reliable but not guaranteed accurate. Buyer to verify all information. © 2026 Wasatch Front Regional Multiple Listing Service, Inc., All Rights Reserved.


Based on information from the Wasatch Front Regional Multiple Listing Service, Inc. as of 2026-10-08T20:42:08.203. All data, including all measurements and calculations of area, is obtained from various sources and has not been, and will not be, verified by broker or the MLS. All information should be independently reviewed and verified for accuracy. Properties may or may not be listed by the office/agent presenting the information.The information provided is for consumers' personal, non-commercial use and may not be used for any purpose other than to identify prospective properties consumers may be interested in purchasing. Information deemed reliable but not guaranteed accurate. Buyer to verify all information.
 
https://bt-photos.global.ssl.fastly.net/wasatch/1280_boomver_1_2172611-1.jpg https://bt-photos.global.ssl.fastly.net/wasatch/1280_boomver_1_2172611-1.jpg https://bt-photos.global.ssl.fastly.net/wasatch/1280_boomver_1_2172611-1.jpg
Logo
Heidi Kapcsos with eXp Realty
619 South Bluff, Tower 1, Suite 202
St George UT, 84770