Skip To Content

3515 N 425 E

North Ogden, UT 84414
  • $494,900
  • STATUS: Active Under Contract
  • ON SITE: 81 Days
  • MLS #: 2173099
Under Contract
UPDATED: 36 min ago
$494,900
  • 4
    BEDS
  • 0.21
    ACRES
  • 3
    BATHS
  • 0
    1/2 BATHS
  • 2,055
    SQFT
  • $241
    $/SQFT
Neighborhood:
Type:
Single-Family Home
Built:
1988
County:

School Information

Elementary School:
Middle School:
High School:
School District:

Description

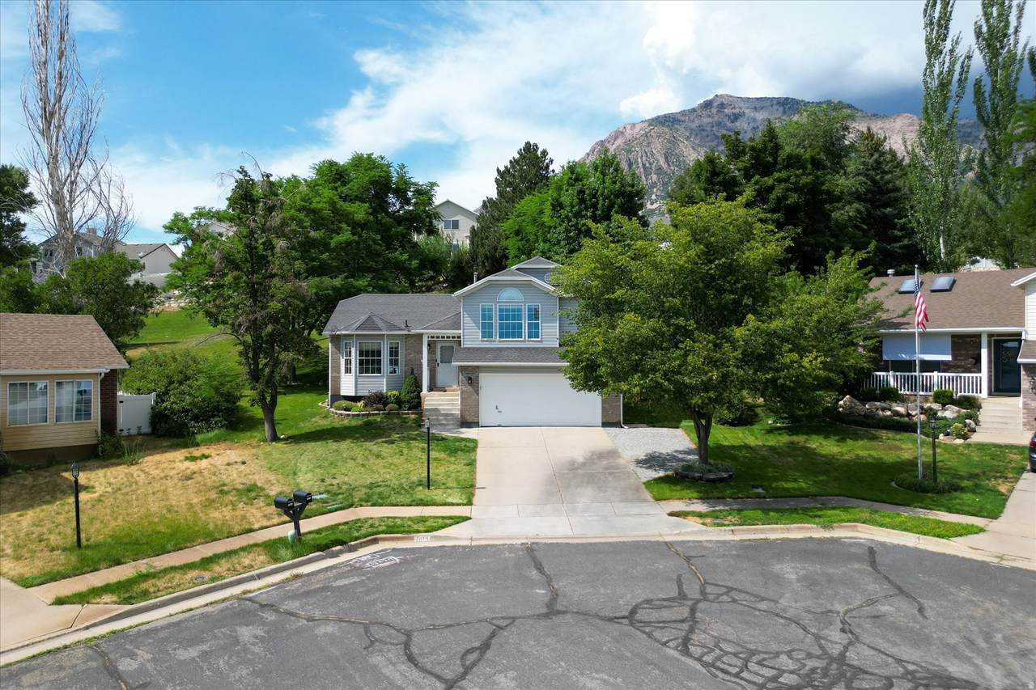
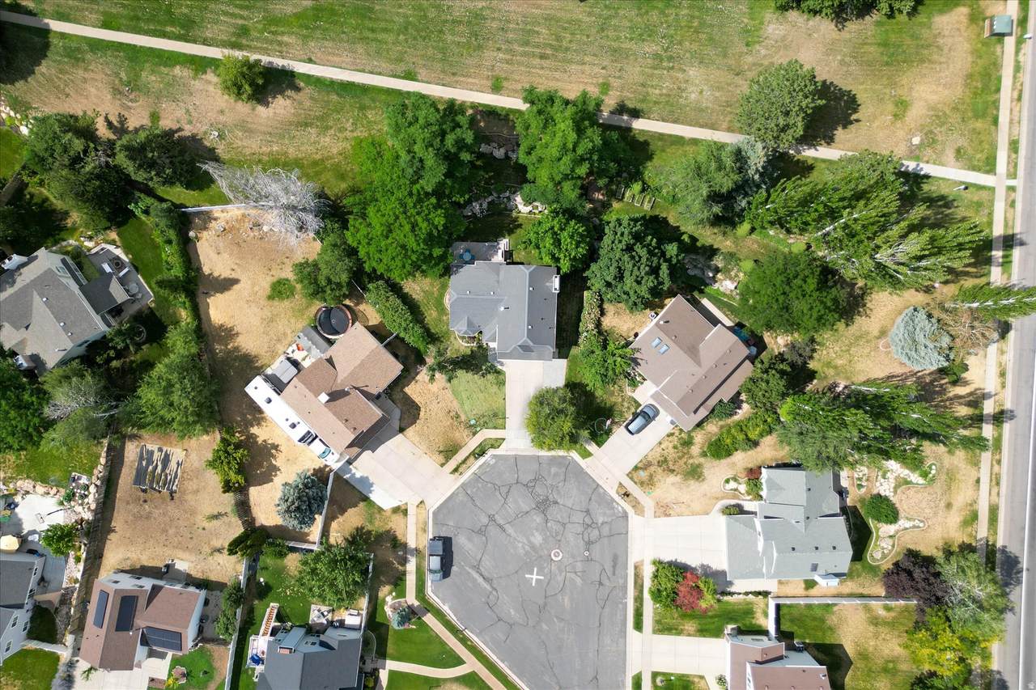
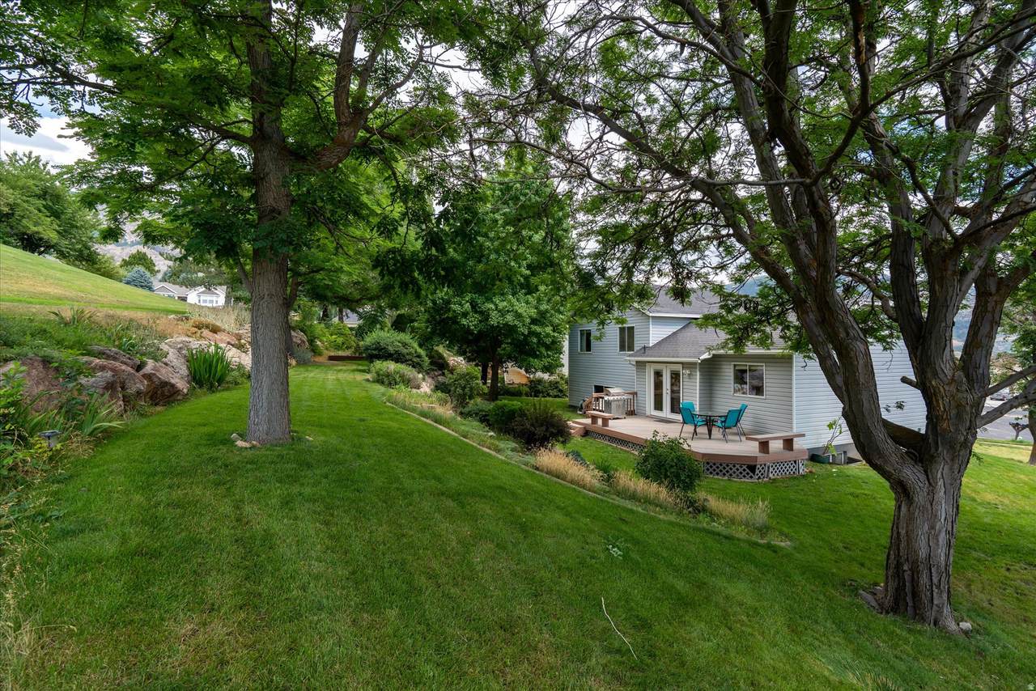
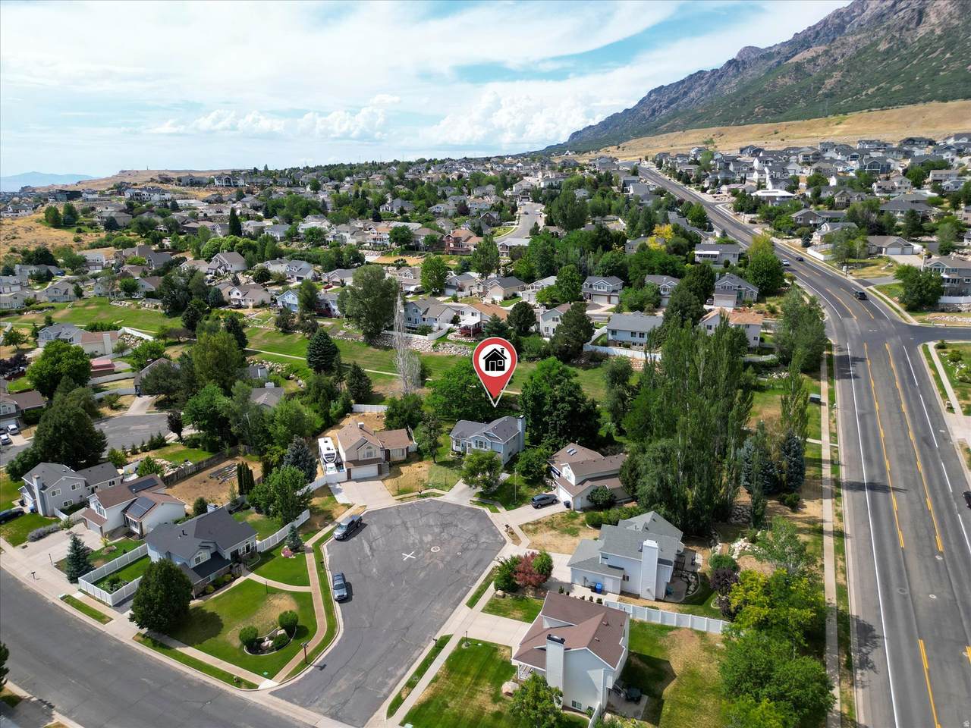
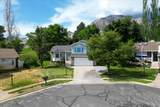
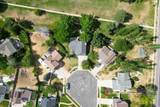
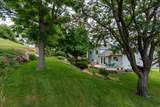
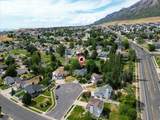
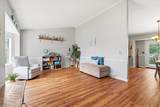
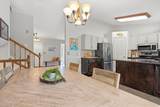
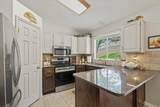
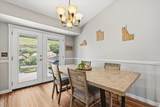
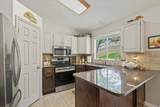
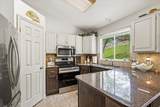
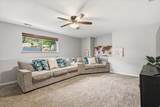
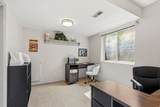
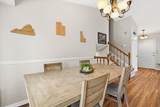
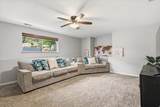
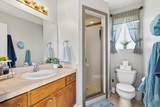
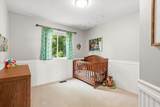
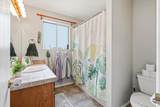
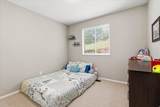
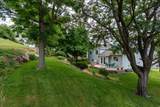
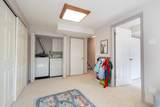
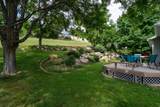
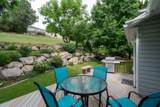
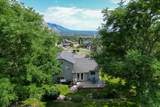
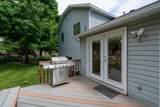
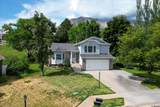
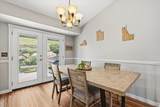
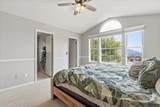
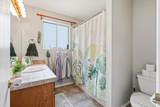
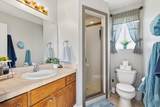
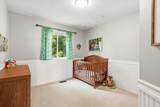
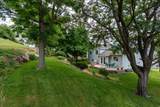
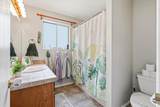
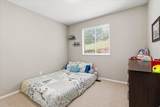
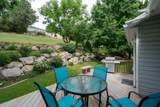
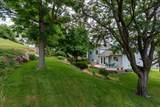
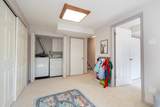
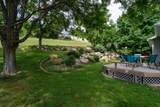
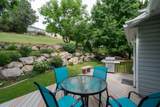
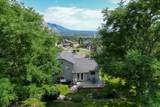
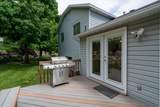
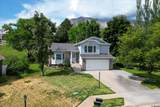
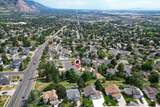
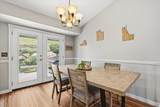
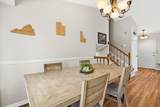
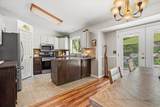
Mountain and valley views, a quiet cul-de-sac setting, RV parking, and a south-facing driveway make this North Ogden home stand out. Inside, you'll find 4 bedrooms, 3 bathrooms, and 2,055 sq ft with fresh carpet, updated flooring, and refinished cabinetry that help create a clean, move-in-ready feel. Step outside to enjoy the upgraded deck, outdoor space, and beautiful surrounding views. Additional features include an underground electric dog fence, updated sprinkler box, and a home warranty in place through April 2027 for added peace of mind. Conveniently located near schools, parks, shopping, recreation, and everything North Ogden has to offer. Come see why 3515 N 425 E deserves another look.

Monthly Payment Calculator


Based on information from the Wasatch Front Regional Multiple Listing Service, Inc. as of 2026-10-10T15:41:11.277. All data, including all measurements and calculations of area, is obtained from various sources and has not been, and will not be, verified by broker or the MLS. All information should be independently reviewed and verified for accuracy. Properties may or may not be listed by the office/agent presenting the information.The information provided is for consumers' personal, non-commercial use and may not be used for any purpose other than to identify prospective properties consumers may be interested in purchasing. Information deemed reliable but not guaranteed accurate. Buyer to verify all information.
www.utahrealestate.luxury/homes/179033768
Print Image

3515 N 425 E North Ogden, UT 84414

  • Price: $494,900
  • Status: Active Under Contract
  • On Site: 81 Days
  • Updated: 36 min ago
  • MLS #: 2173099
4
Beds
3
Baths
0
½ Baths
0.21
Acres
2,055
SQFT
$241
$/SQFT
1988
Built
Neighborhood:
Lakeview Heights
County:
Weber
Area:
Ogdn; Farrw; Hrsvl; Pln Cty.
Elementary School:
Bates
Middle School:
North Ogden
High School:
Weber
School District:
Weber
Property Description
Mountain and valley views, a quiet cul-de-sac setting, RV parking, and a south-facing driveway make this North Ogden home stand out. Inside, you'll find 4 bedrooms, 3 bathrooms, and 2,055 sq ft with fresh carpet, updated flooring, and refinished cabinetry that help create a clean, move-in-ready feel. Step outside to enjoy the upgraded deck, outdoor space, and beautiful surrounding views. Additional features include an underground electric dog fence, updated sprinkler box, and a home warranty in place through April 2027 for added peace of mind. Conveniently located near schools, parks, shopping, recreation, and everything North Ogden has to offer. Come see why 3515 N 425 E deserves another look.
Exterior Features

Architectural Style Tri/Multi-Level Attached Garage YN Yes Carport YN No Construction Materials AluminumBrick Construction Status Blt./Standing Covered Spaces 2 Exterior Features Bay Box WindowsDouble Pane WindowsPatio: Open Frontage Length 0.0 Garage YN Yes Horse Property YN No Lot Features Cul-De-SacCurb & GutterRoad: PavedSidewalksSprinkler: Auto-FullView: MountainView: Valley Lot Size Dimensions 0.0x0.0x0.0 Mobile Length 0 Mobile Width 0 Open Parking Spaces 5 Open Parking YN No Parking Features CoveredAttachedOpener Parking Total 7 Patio And Porch Features Patio: Open Pool Private YN No Roof Asphalt RVParking Dimensions 0.00 Spa YN No Topography Cul-de-SacCurb & GutterRoad: PavedSidewalksSprinkler: Auto-FullView: MountainView: Valley Vegetation Landscaping: FullMature TreesPines View Mountain(s)Valley View YN Yes Waterfront YN No

Interior Features

Above Grade Finished Area 1555 Appliances Ceiling FanMicrowave Basement DaylightPartial Basement Finished Percentage 100 Bathrooms Total 3 Building Area Total 2055 Cooling Central Air Cooling YN Yes Fireplace YN No Flooring CarpetLaminateTile Heating Forced AirGas: Central Heating YN True Interior Features Bath: PrimaryCloset: Walk-InDen/OfficeDisposalKitchen: UpdatedRange/Oven: Free Stdng.Vaulted CeilingsGranite CountertopsVideo Door Bell(s) Laundry Features Gas Dryer Hookup Primary Bedroom Level Floor: 2nd Rooms Total 14 Window Features BlindsPart

Property Features

Association Amenities Cable TVHiking TrailsPicnic AreaTennis Court(s) Association Fee 260 Association Fee Frequency Quarterly Association Fee Includes Cable TV Association YN Yes Cross Street 525 Current Use Single Family Direction Faces South Exclusions DryerGas Grill/BBQRefrigeratorWasherVideo Door Bell(s) Inclusions Ceiling FanMicrowaveRangeVideo Door Bell(s) Irrigation Water Rights Acres 0 Lease Considered YN No Listing Terms CashConventionalFHAVA Loan New Construction YN No Property Attached YN No Property Condition Blt./Standing Property Sub Type Single Family Residence Senior Community YN No Sewer Sewer: ConnectedSewer: Public Tax Annual Amount 3284 Utilities Natural Gas ConnectedElectricity ConnectedSewer ConnectedSewer: PublicWater Connected Water Source CulinarySecondary Zoning Single-Family

Listing provided courtesy of Transcend Real Estate: 801-510-0992. Information deemed reliable but not guaranteed accurate. Buyer to verify all information. © 2026 Wasatch Front Regional Multiple Listing Service, Inc., All Rights Reserved.


Based on information from the Wasatch Front Regional Multiple Listing Service, Inc. as of 2026-10-10T15:41:11.277. All data, including all measurements and calculations of area, is obtained from various sources and has not been, and will not be, verified by broker or the MLS. All information should be independently reviewed and verified for accuracy. Properties may or may not be listed by the office/agent presenting the information.The information provided is for consumers' personal, non-commercial use and may not be used for any purpose other than to identify prospective properties consumers may be interested in purchasing. Information deemed reliable but not guaranteed accurate. Buyer to verify all information.
 
https://bt-photos.global.ssl.fastly.net/wasatch/1280_boomver_2_2173099-1.jpg https://bt-photos.global.ssl.fastly.net/wasatch/1280_boomver_2_2173099-1.jpg https://bt-photos.global.ssl.fastly.net/wasatch/1280_boomver_2_2173099-1.jpg
Logo
Heidi Kapcsos with eXp Realty
619 South Bluff, Tower 1, Suite 202
St George UT, 84770