




Description
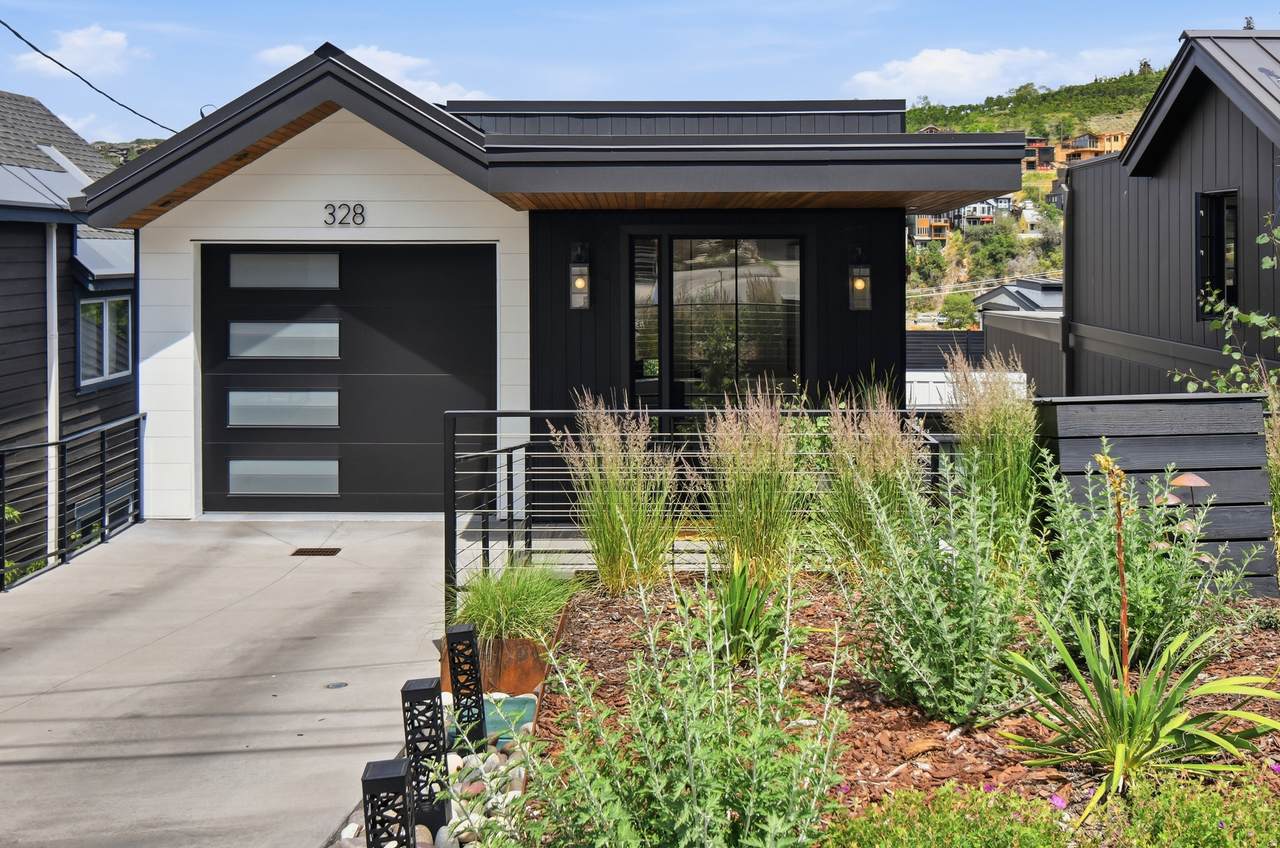
This dream home blends ski-town living with the feel of an ultra-luxury Alpine retreat. Perfectly positioned on a rare lot and a half in Historic Old Town, this custom-built 2023 residence was inspired by the world-renowned Wiesergut in Kitzbhel, Austria, combining timeless European design with modern mountain luxury. Enjoy the best of both ski worlds-walk to a Park City ski run or take the free bus to Deer Valley. You're under 40 minutes from Salt Lake International Airport and just minutes from nearby lakes. The oversized homesite offers exceptional privacy, open space, and beautifully landscaped outdoor living. Every window frames the rhythm of the sun and postcard-worthy views of Historic Old Town. Designed for effortless living, the home features three bedrooms, four bathrooms, and a flexible floor plan. The main-level primary suite allows for easy single-level living, while a guest suite easily transforms into a second living room, fitness studio, office, or media room. Luxury finishes include wide-plank Shioga White Oak floors, quartzite countertops, an oversized kitchen island, custom wood ceilings extending outdoors, a German Spartherm wood-burning fireplace, premium Dornbracht fixtures handcrafted in Europe, and heated floors, including the showers. Enjoy sunrise from the expansive heated deck or unwind in the fully landscaped backyard featuring a private sauna tucked into a peaceful corner. The oversized one-car garage with a heated driveway offers soaring ceilings for storage, while the mudroom includes a bathroom and dedicated dog wash. Whether you're looking for a full-time residence, mountain getaway, or investment property with short-term rentals allowed, this exceptional home offers European-inspired architecture, impeccable craftsmanship, and one of Park City's most desirable Old Town locations.
-
3BEDS
-
0.07ACRES
-
2BATHS
-
21/2 BATHS
-
2,111SQFT
-
$2,075$/SQFT
School Information
Description
This dream home blends ski-town living with the feel of an ultra-luxury Alpine retreat. Perfectly positioned on a rare lot and a half in Historic Old Town, this custom-built 2023 residence was inspired by the world-renowned Wiesergut in Kitzbhel, Austria, combining timeless European design with modern mountain luxury. Enjoy the best of both ski worlds-walk to a Park City ski run or take the free bus to Deer Valley. You're under 40 minutes from Salt Lake International Airport and just minutes from nearby lakes. The oversized homesite offers exceptional privacy, open space, and beautifully landscaped outdoor living. Every window frames the rhythm of the sun and postcard-worthy views of Historic Old Town. Designed for effortless living, the home features three bedrooms, four bathrooms, and a flexible floor plan. The main-level primary suite allows for easy single-level living, while a guest suite easily transforms into a second living room, fitness studio, office, or media room. Luxury finishes include wide-plank Shioga White Oak floors, quartzite countertops, an oversized kitchen island, custom wood ceilings extending outdoors, a German Spartherm wood-burning fireplace, premium Dornbracht fixtures handcrafted in Europe, and heated floors, including the showers. Enjoy sunrise from the expansive heated deck or unwind in the fully landscaped backyard featuring a private sauna tucked into a peaceful corner. The oversized one-car garage with a heated driveway offers soaring ceilings for storage, while the mudroom includes a bathroom and dedicated dog wash. Whether you're looking for a full-time residence, mountain getaway, or investment property with short-term rentals allowed, this exceptional home offers European-inspired architecture, impeccable craftsmanship, and one of Park City's most desirable Old Town locations.
Based on information from the Wasatch Front Regional Multiple Listing Service, Inc. as of 2026-10-08T20:42:08.203. All data, including all measurements and calculations of area, is obtained from various sources and has not been, and will not be, verified by broker or the MLS. All information should be independently reviewed and verified for accuracy. Properties may or may not be listed by the office/agent presenting the information.The information provided is for consumers' personal, non-commercial use and may not be used for any purpose other than to identify prospective properties consumers may be interested in purchasing. Information deemed reliable but not guaranteed accurate. Buyer to verify all information.