





Description
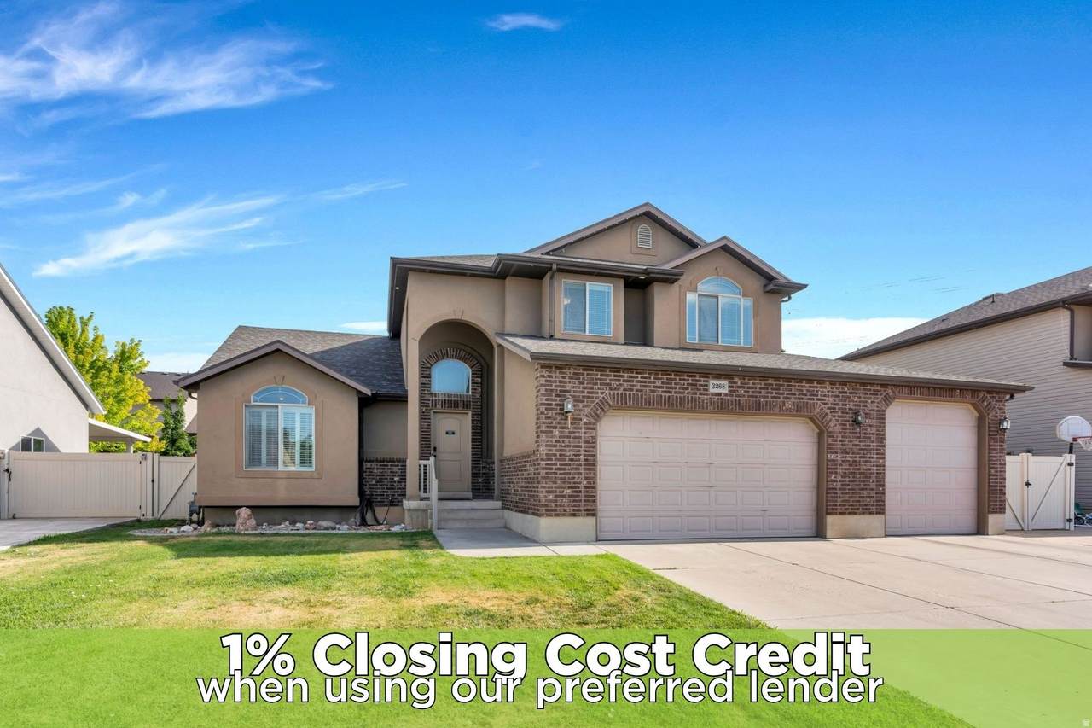
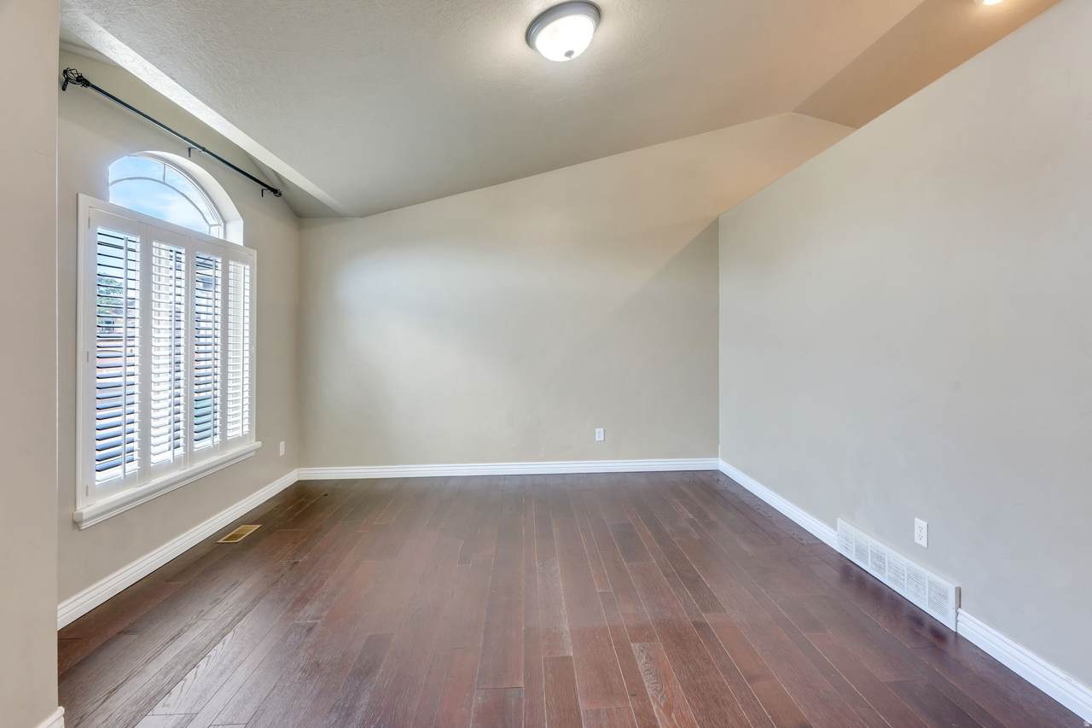
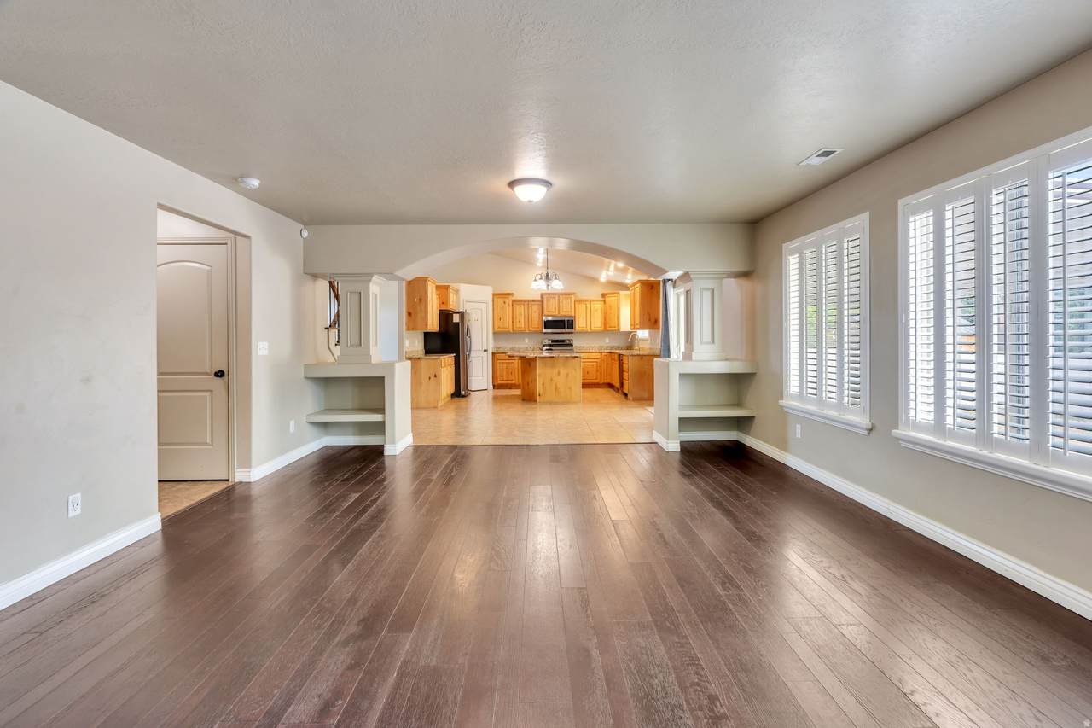
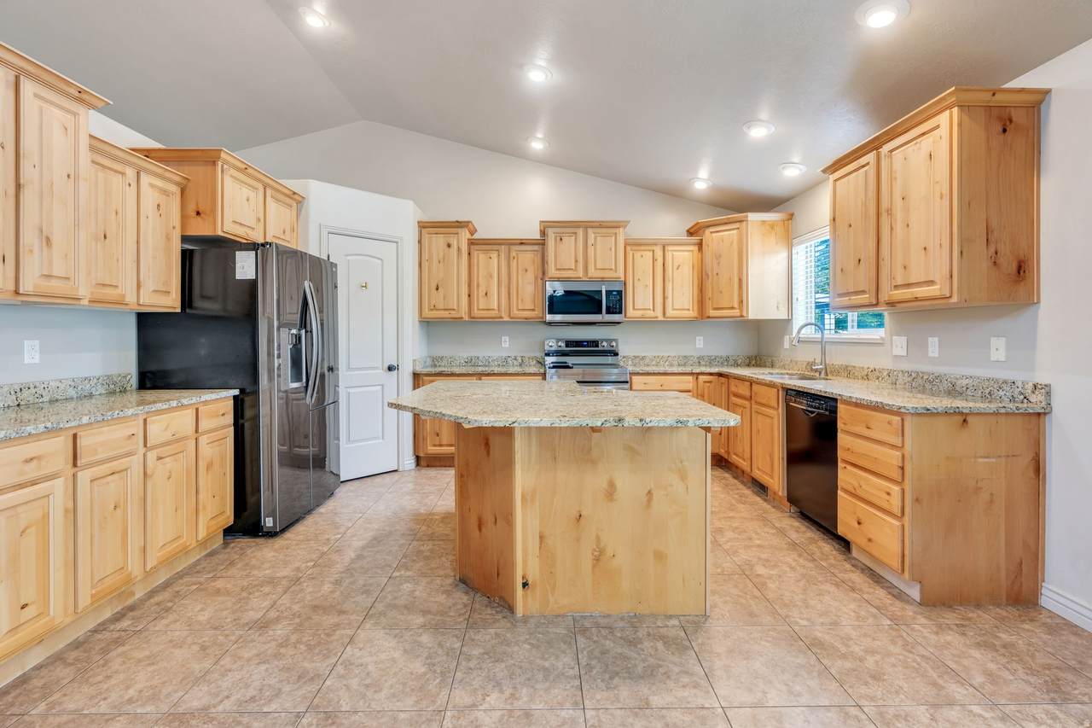
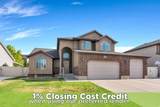
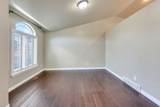
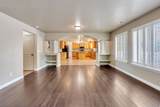
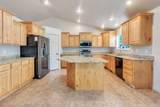
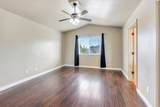
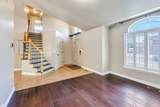
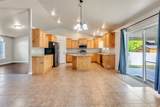
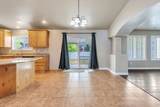
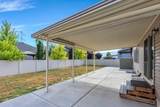
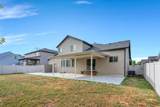
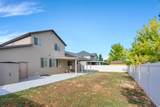
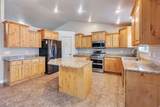
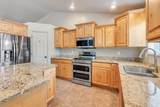
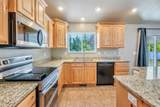
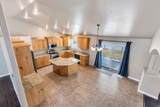
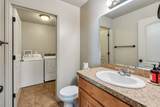
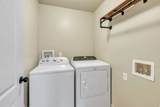
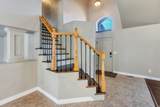
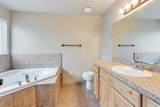
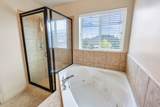
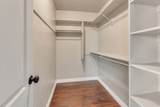
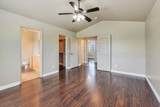
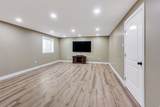
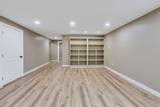
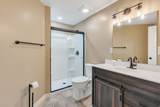
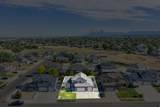
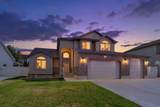
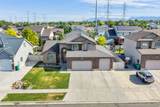
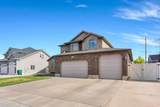
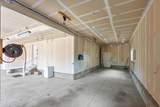
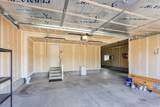
Welcome to this stunning two-story home in Layton, where spacious living, timeless finishes, and exceptional functionality come together beautifully. Featuring a rare 4-car garage, this home offers plenty of space for vehicles, hobbies, and additional storage. Step inside to an impressive front entry highlighted by a beautiful staircase and soaring vaulted ceilings that create a grand first impression. Warm wood flooring flows throughout the main living areas, adding both character and warmth to the home's open, inviting layout. The spacious kitchen is designed with both style and function in mind, featuring rich knotty alder cabinetry, granite countertops, and abundant prep and storage space. The adjoining dining area opens directly to the covered backyard patio, creating the perfect setting for indoor-outdoor entertaining, family gatherings, or relaxing evenings. Convenience is at the forefront with a dedicated main-floor laundry room thoughtfully located for everyday ease. Upstairs, the spacious primary suite offers a private retreat complete with a luxurious ensuite bathroom featuring a large soaking tub, separate glass shower, and an expansive walk-in closet outfitted with built-in shelving and organizers to maximize storage. The finished lower-level family room provides even more space to spread out and entertain, complete with custom built-in shelving that offers both style and ample storage. Combining generous living spaces, quality finishes, and a highly functional floor plan, this beautifully maintained Layton home is ready to welcome its next owners. Schedule your private showing today!
-
5BEDS
-
0.18ACRES
-
3BATHS
-
11/2 BATHS
-
3,016SQFT
-
$212$/SQFT
School Information
Description
Welcome to this stunning two-story home in Layton, where spacious living, timeless finishes, and exceptional functionality come together beautifully. Featuring a rare 4-car garage, this home offers plenty of space for vehicles, hobbies, and additional storage. Step inside to an impressive front entry highlighted by a beautiful staircase and soaring vaulted ceilings that create a grand first impression. Warm wood flooring flows throughout the main living areas, adding both character and warmth to the home's open, inviting layout. The spacious kitchen is designed with both style and function in mind, featuring rich knotty alder cabinetry, granite countertops, and abundant prep and storage space. The adjoining dining area opens directly to the covered backyard patio, creating the perfect setting for indoor-outdoor entertaining, family gatherings, or relaxing evenings. Convenience is at the forefront with a dedicated main-floor laundry room thoughtfully located for everyday ease. Upstairs, the spacious primary suite offers a private retreat complete with a luxurious ensuite bathroom featuring a large soaking tub, separate glass shower, and an expansive walk-in closet outfitted with built-in shelving and organizers to maximize storage. The finished lower-level family room provides even more space to spread out and entertain, complete with custom built-in shelving that offers both style and ample storage. Combining generous living spaces, quality finishes, and a highly functional floor plan, this beautifully maintained Layton home is ready to welcome its next owners. Schedule your private showing today!
Based on information from the Wasatch Front Regional Multiple Listing Service, Inc. as of 2026-10-13T03:25:06.21. All data, including all measurements and calculations of area, is obtained from various sources and has not been, and will not be, verified by broker or the MLS. All information should be independently reviewed and verified for accuracy. Properties may or may not be listed by the office/agent presenting the information.The information provided is for consumers' personal, non-commercial use and may not be used for any purpose other than to identify prospective properties consumers may be interested in purchasing. Information deemed reliable but not guaranteed accurate. Buyer to verify all information.