


Description
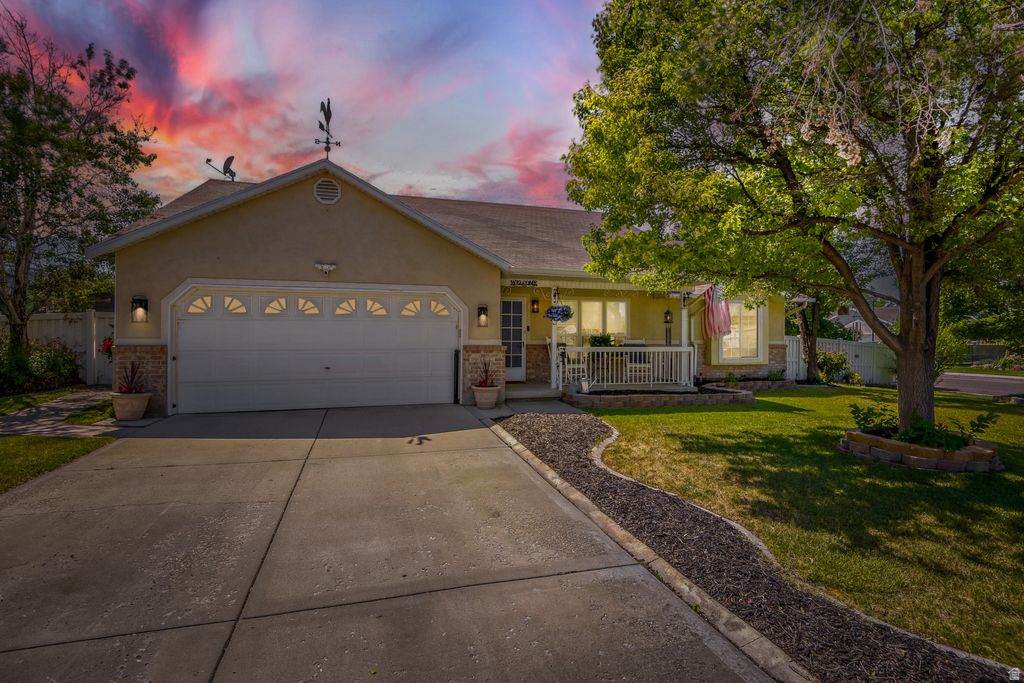
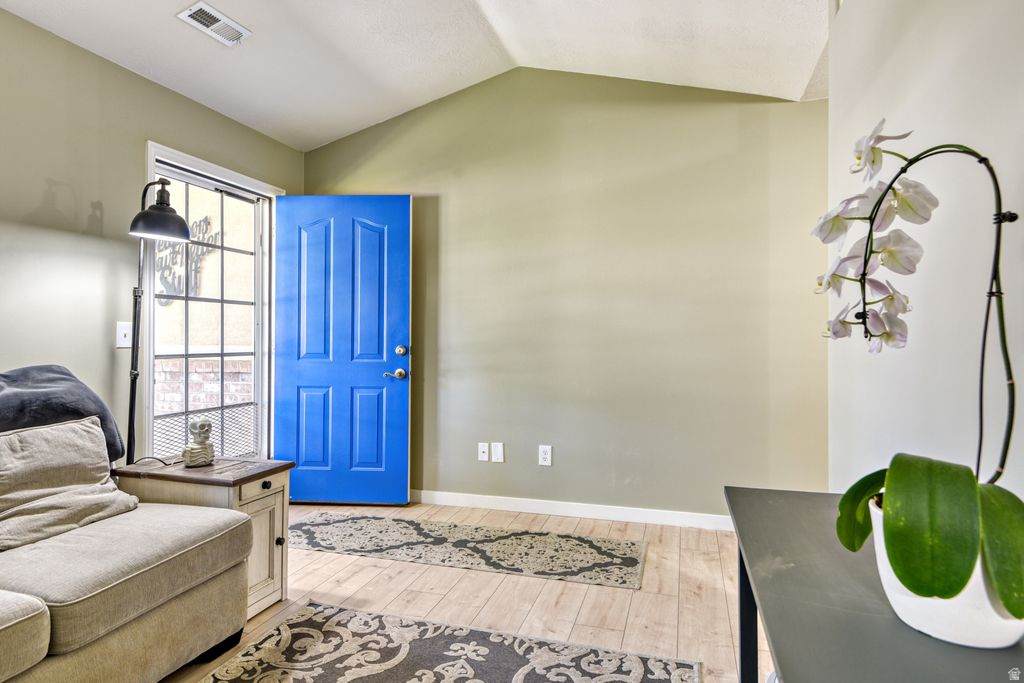
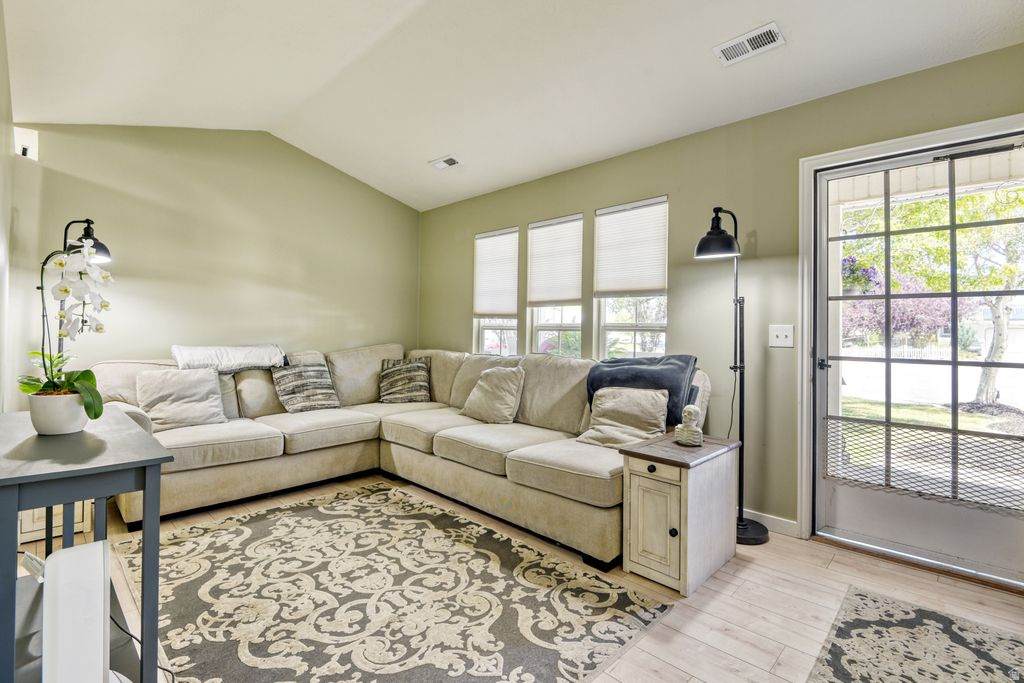
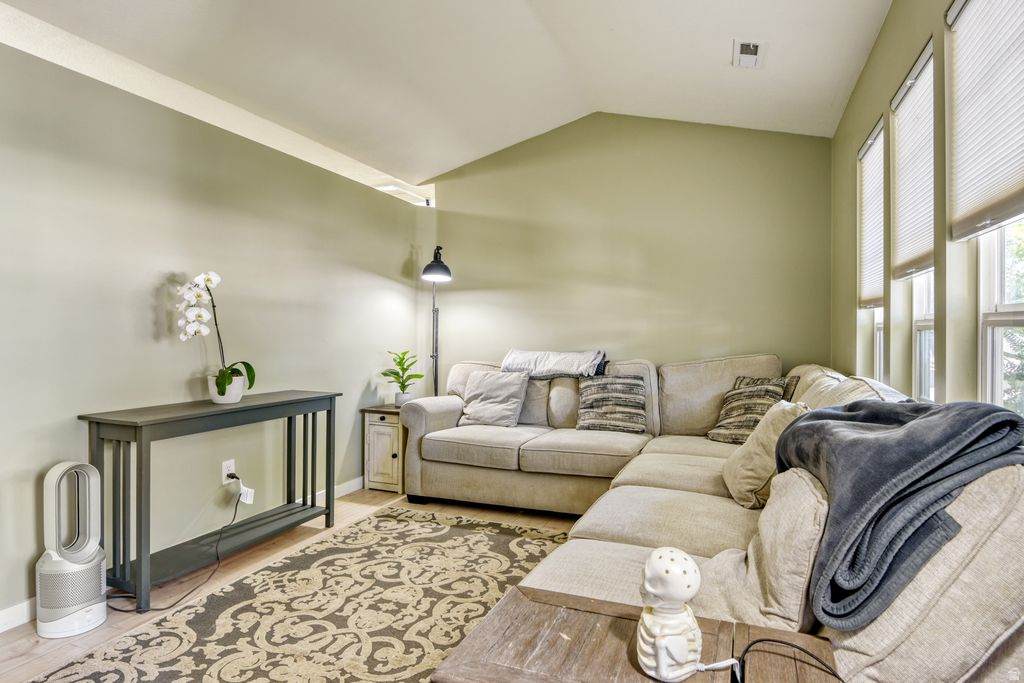
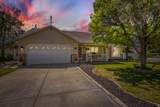
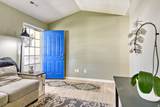
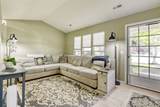
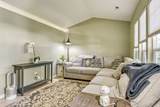
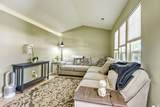
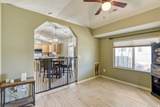
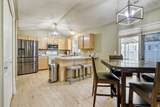
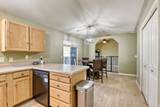
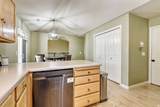
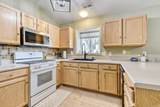
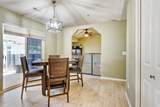
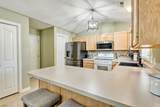
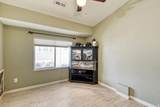
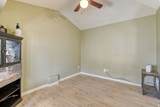
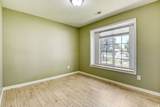
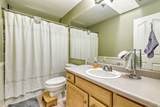
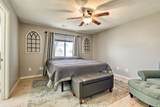
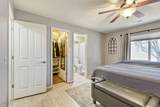
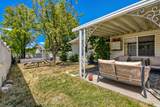
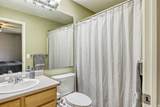
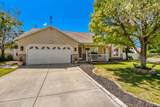
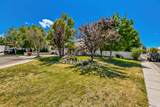
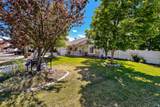
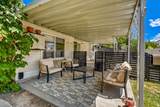
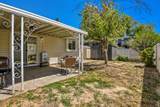
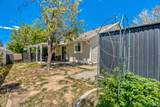
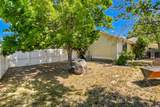
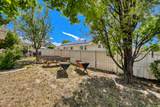
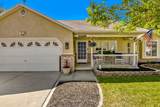
Nestled on a desirable corner lot within a quiet cul-de-sac, this charming 2-bedroom, 2-full-bath rambler offers the perfect blend of comfort, functionality, and curb appeal. Mature trees, a beautiful koi pond with water feature, and an inviting east-facing front porch create a welcoming first impression and provide the perfect place to enjoy peaceful mornings and cool evenings. Inside, you'll find an open and spacious layout highlighted by tall ceilings, abundant natural light, and a warm neutral color palette. The front living room offers flexibility for everyday living and entertaining, while a non-load-bearing partition wall presents an opportunity for those seeking an even more open floor plan. The spacious primary suite features a walk-in closet and private ensuite bath. A generously sized secondary bedroom is conveniently located near an additional full bathroom complete with a skylight. The kitchen serves as the heart of the home and features a newer refrigerator, microwave, and sink, along with ample cabinet space, a pantry, informal dining area, laundry closet, and direct access to the attached 2-car garage. An additional flex room provides versatile space for a family room, home office, hobby room, or recreation area. The fully fenced backyard offers privacy and functionality with raised garden beds, multiple storage sheds, covered patio space, and side-yard access. Exterior JellyFish Lighting surrounds the home, allowing customizable colors and patterns through an app-controlled system for year-round ambiance and holiday displays. With single-level living, flexible spaces, generous storage, and a highly desirable lot location, this home offers a unique opportunity to enjoy comfortable living both inside and out.
-
2BEDS
-
0.21ACRES
-
2BATHS
-
01/2 BATHS
-
1,214SQFT
-
$404$/SQFT
School Information
Description
Nestled on a desirable corner lot within a quiet cul-de-sac, this charming 2-bedroom, 2-full-bath rambler offers the perfect blend of comfort, functionality, and curb appeal. Mature trees, a beautiful koi pond with water feature, and an inviting east-facing front porch create a welcoming first impression and provide the perfect place to enjoy peaceful mornings and cool evenings. Inside, you'll find an open and spacious layout highlighted by tall ceilings, abundant natural light, and a warm neutral color palette. The front living room offers flexibility for everyday living and entertaining, while a non-load-bearing partition wall presents an opportunity for those seeking an even more open floor plan. The spacious primary suite features a walk-in closet and private ensuite bath. A generously sized secondary bedroom is conveniently located near an additional full bathroom complete with a skylight. The kitchen serves as the heart of the home and features a newer refrigerator, microwave, and sink, along with ample cabinet space, a pantry, informal dining area, laundry closet, and direct access to the attached 2-car garage. An additional flex room provides versatile space for a family room, home office, hobby room, or recreation area. The fully fenced backyard offers privacy and functionality with raised garden beds, multiple storage sheds, covered patio space, and side-yard access. Exterior JellyFish Lighting surrounds the home, allowing customizable colors and patterns through an app-controlled system for year-round ambiance and holiday displays. With single-level living, flexible spaces, generous storage, and a highly desirable lot location, this home offers a unique opportunity to enjoy comfortable living both inside and out.
Based on information from the Wasatch Front Regional Multiple Listing Service, Inc. as of 2026-10-08T20:42:08.203. All data, including all measurements and calculations of area, is obtained from various sources and has not been, and will not be, verified by broker or the MLS. All information should be independently reviewed and verified for accuracy. Properties may or may not be listed by the office/agent presenting the information.The information provided is for consumers' personal, non-commercial use and may not be used for any purpose other than to identify prospective properties consumers may be interested in purchasing. Information deemed reliable but not guaranteed accurate. Buyer to verify all information.