








Description
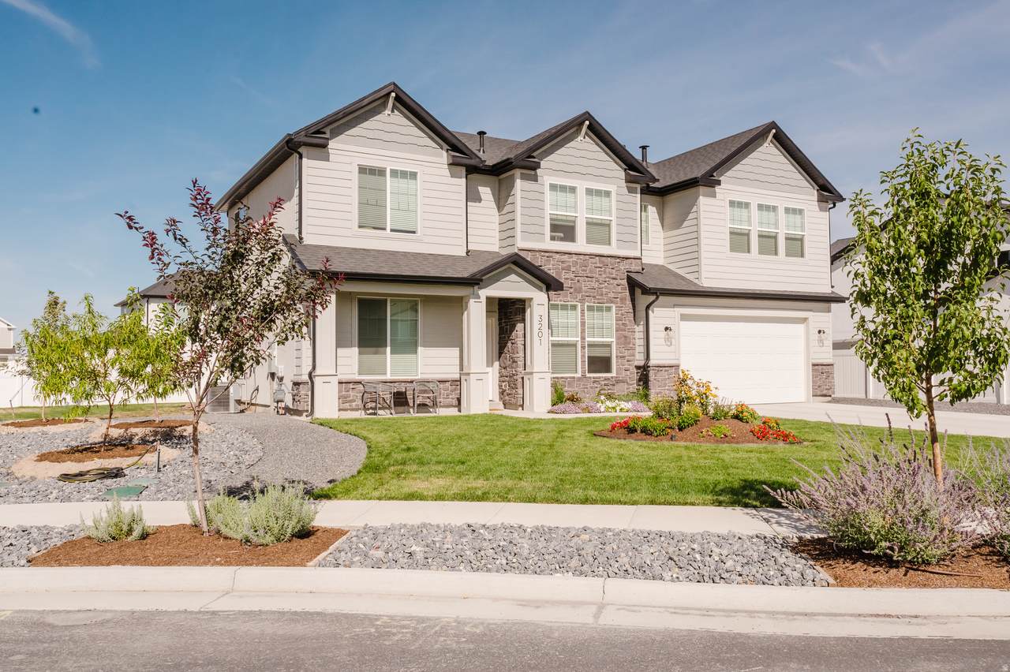
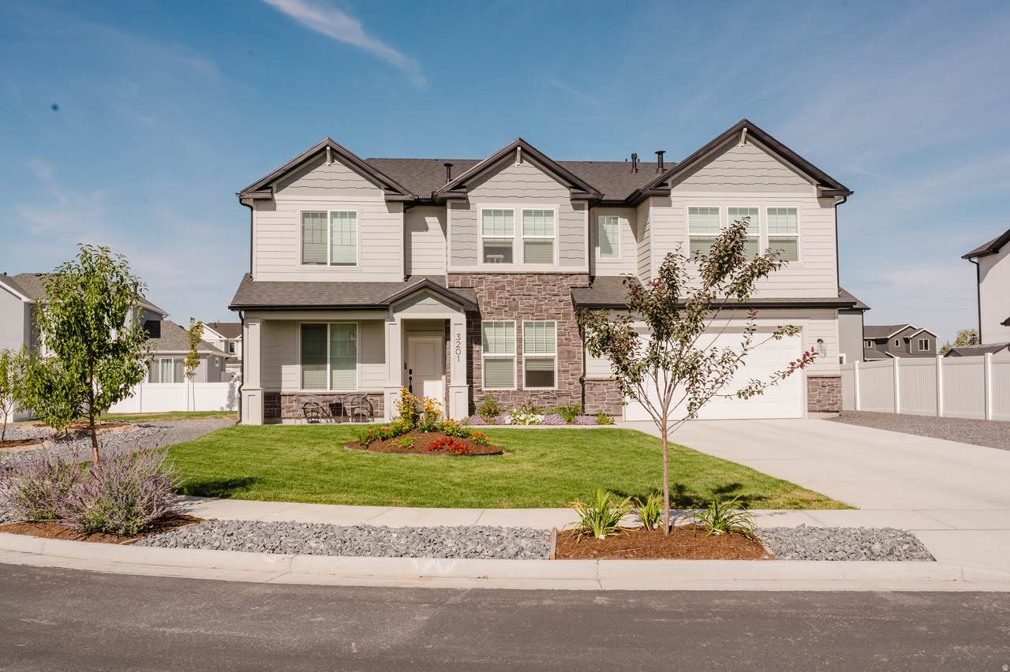
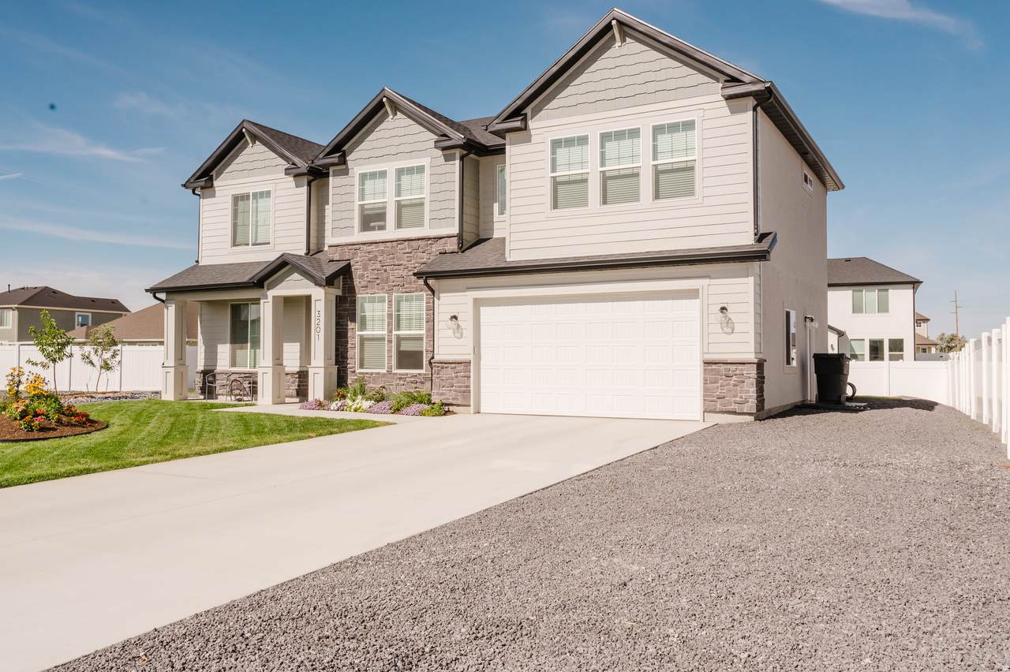
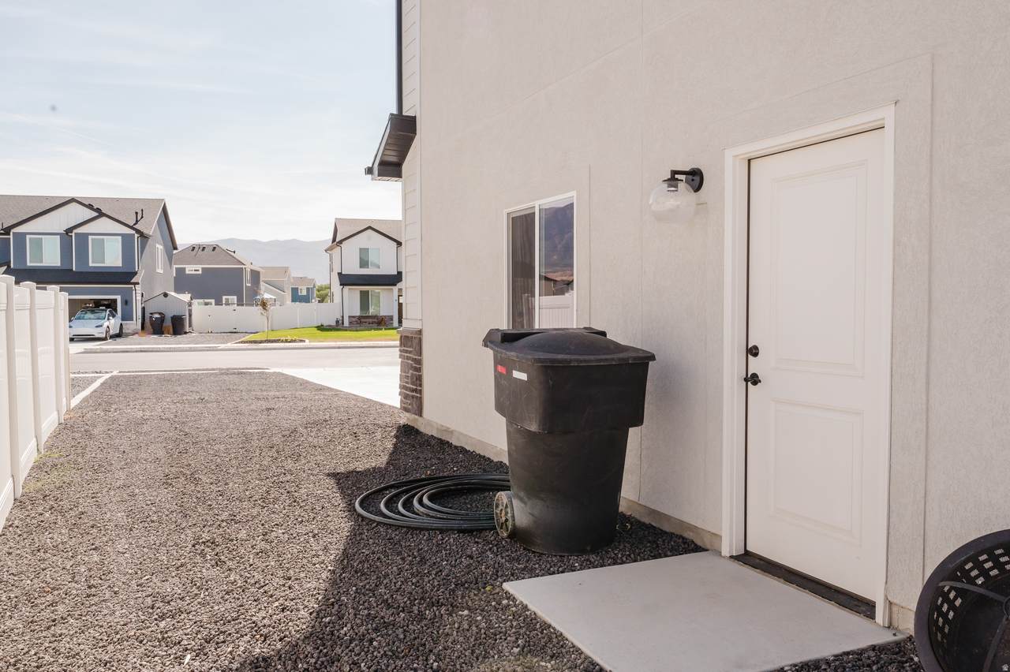
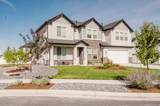
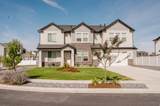
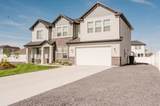
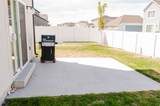
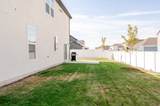
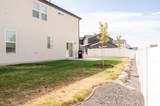
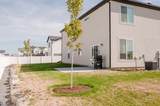
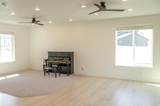
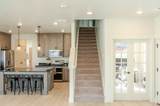
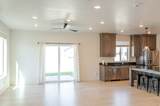
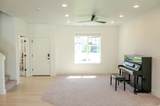
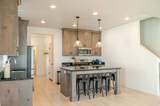
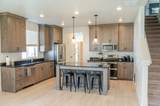
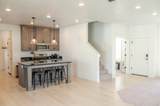
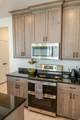
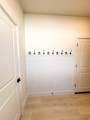
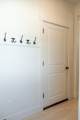
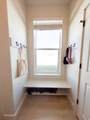
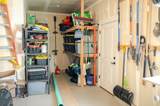
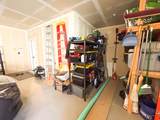
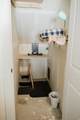
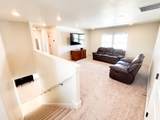
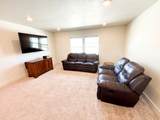
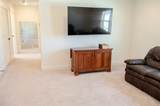
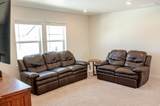
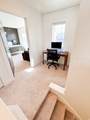
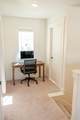
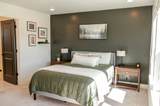
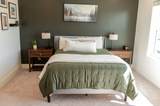
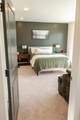
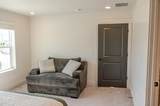
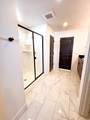
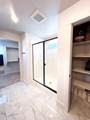
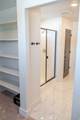
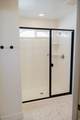
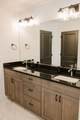
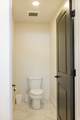
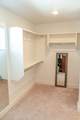
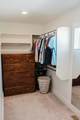
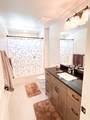
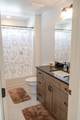
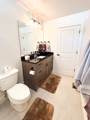
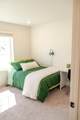
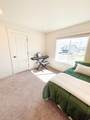
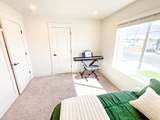
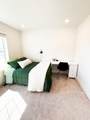
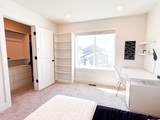
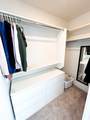
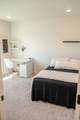
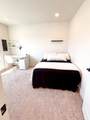
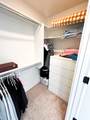
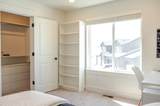
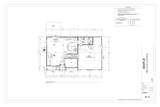
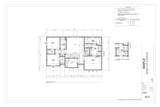
Welcome to this thoughtfully designed Craftsman-style two story home offering approximately 2,215 square feet of finished living space, combining classic architectural character with modern functionality. The home features 4 bedrooms, 2.5 bathrooms, and a flexible, open-concept layout ideal for everyday living and entertaining. The main level showcases 9 foot ceilings, a spacious great room, and a well-appointed kitchen with a large island, generous cabinetry, and seamless flow into the dining area. A flex room near the entry offers versatility for a home office, sitting room, or additional living space. The mudroom and pantry provide practical storage directly off the garage, enhancing day to day convenience. Upstairs, the primary suite serves as a private retreat with a spacious walk in closet and an ensuite bath. Two additional bedrooms, a full bathroom, dedicated laundry room, and an open loft area complete the upper level-ideal for family living or guests. Architectural details include classic Craftsman exterior elements such as gabled rooflines, wide eave overhangs, decorative brackets, mixed siding textures, masonry accents, and covered porch and patio areas that enhance curb appeal and outdoor enjoyment. The property sits on a fully landscaped lot featuring mature trees, flowers, flower beds, decorative rock elements, and thoughtful low maintenance design. The yard is fenced on three sides, providing privacy, and a perfect setting for outdoor living and play. Enjoy a park within the community and access to the rail trail which gives you miles of off-road trail! This home offers the perfect blend of timeless Craftsman style, functional interior design, and a beautifully finished outdoor environment-ready to enjoy from day one.
-
3BEDS
-
0.19ACRES
-
2BATHS
-
11/2 BATHS
-
2,215SQFT
-
$255$/SQFT
School Information
Description
Welcome to this thoughtfully designed Craftsman-style two story home offering approximately 2,215 square feet of finished living space, combining classic architectural character with modern functionality. The home features 4 bedrooms, 2.5 bathrooms, and a flexible, open-concept layout ideal for everyday living and entertaining. The main level showcases 9 foot ceilings, a spacious great room, and a well-appointed kitchen with a large island, generous cabinetry, and seamless flow into the dining area. A flex room near the entry offers versatility for a home office, sitting room, or additional living space. The mudroom and pantry provide practical storage directly off the garage, enhancing day to day convenience. Upstairs, the primary suite serves as a private retreat with a spacious walk in closet and an ensuite bath. Two additional bedrooms, a full bathroom, dedicated laundry room, and an open loft area complete the upper level-ideal for family living or guests. Architectural details include classic Craftsman exterior elements such as gabled rooflines, wide eave overhangs, decorative brackets, mixed siding textures, masonry accents, and covered porch and patio areas that enhance curb appeal and outdoor enjoyment. The property sits on a fully landscaped lot featuring mature trees, flowers, flower beds, decorative rock elements, and thoughtful low maintenance design. The yard is fenced on three sides, providing privacy, and a perfect setting for outdoor living and play. Enjoy a park within the community and access to the rail trail which gives you miles of off-road trail! This home offers the perfect blend of timeless Craftsman style, functional interior design, and a beautifully finished outdoor environment-ready to enjoy from day one.
Based on information from the Wasatch Front Regional Multiple Listing Service, Inc. as of 2026-10-08T19:42:13.83. All data, including all measurements and calculations of area, is obtained from various sources and has not been, and will not be, verified by broker or the MLS. All information should be independently reviewed and verified for accuracy. Properties may or may not be listed by the office/agent presenting the information.The information provided is for consumers' personal, non-commercial use and may not be used for any purpose other than to identify prospective properties consumers may be interested in purchasing. Information deemed reliable but not guaranteed accurate. Buyer to verify all information.