





Description
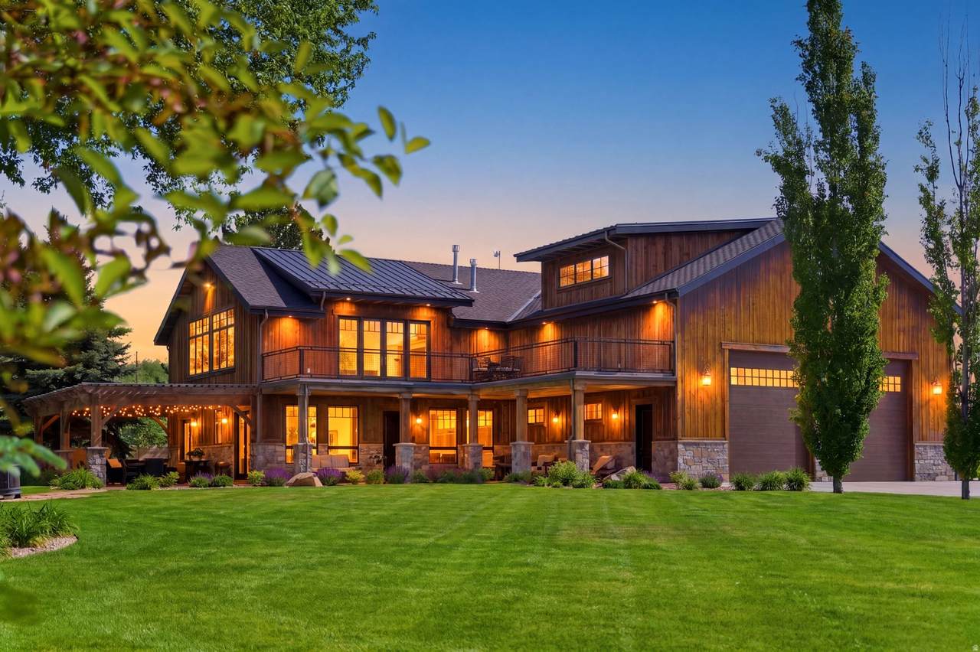
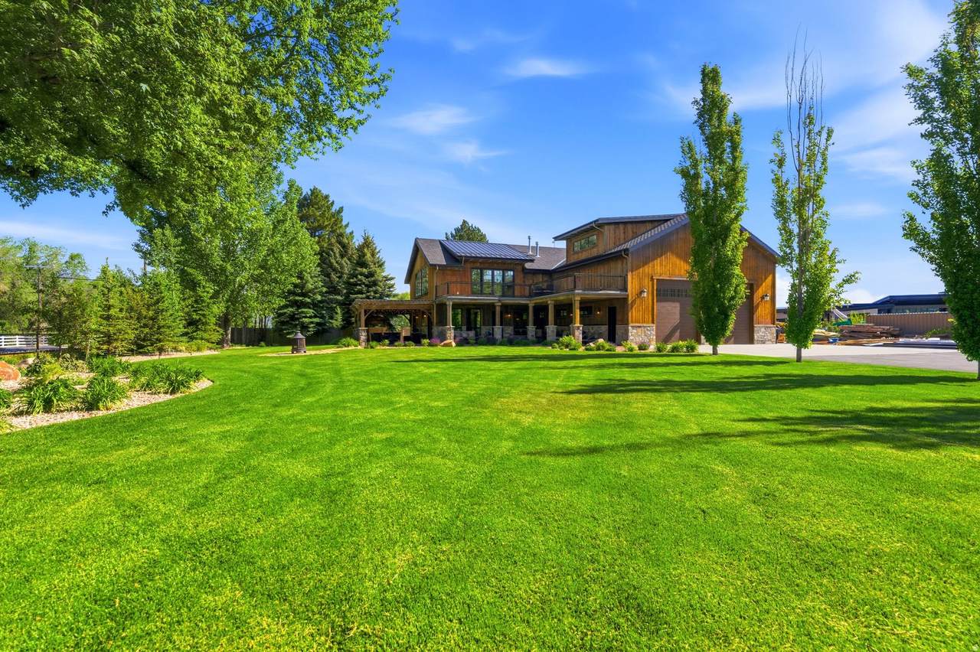
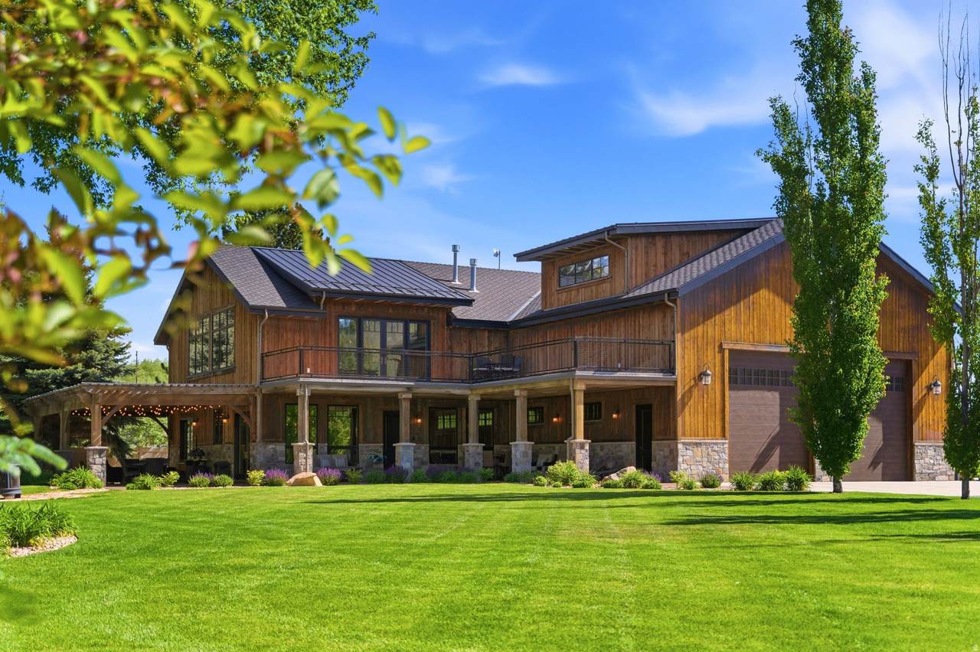
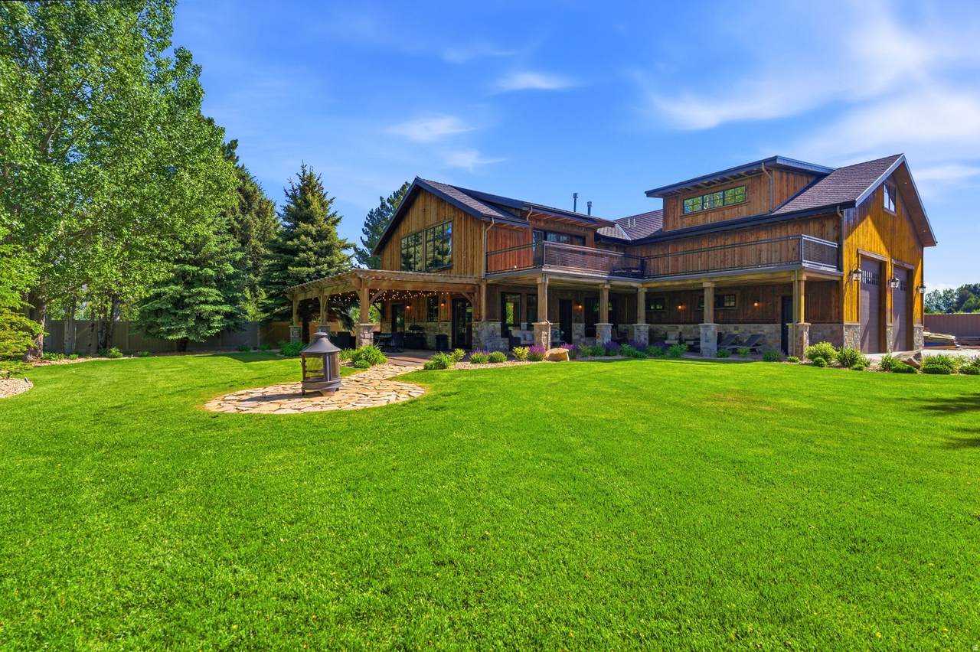
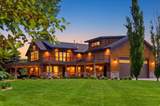
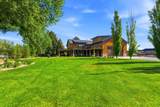
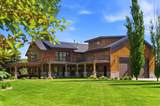
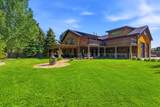
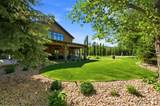
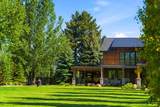
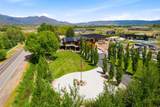
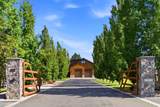
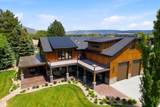
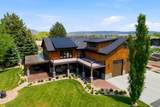
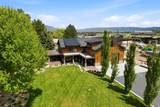
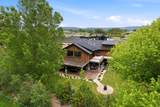
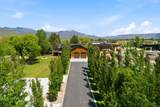
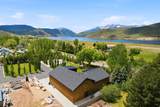
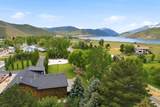
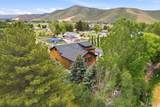
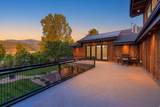
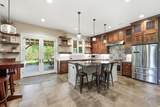
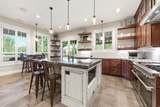
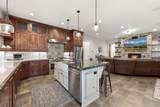
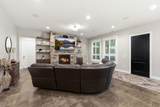
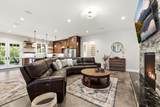
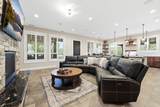
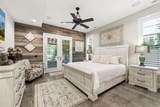
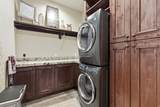
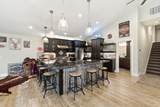
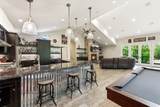
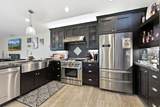
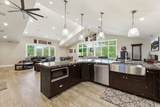
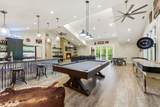
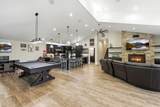
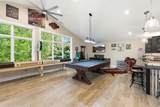
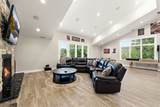
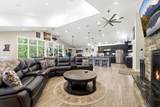
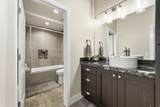
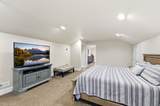
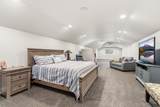
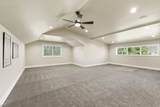
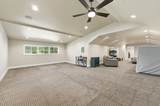
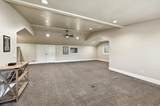
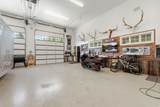
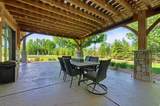
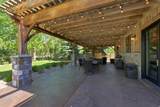
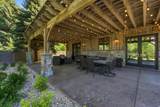
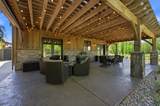
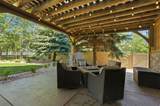
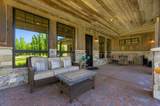
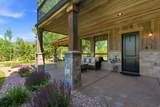
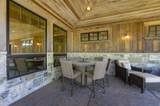
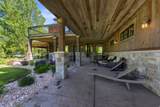
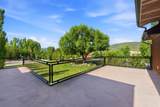
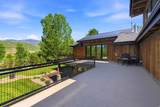
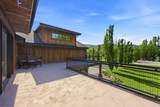
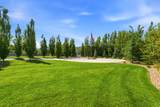
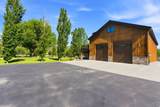
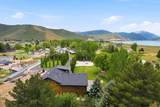
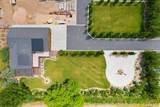
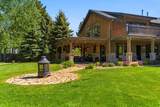
Nestled on an extraordinary 1.17-acre parcel in the charming community of Charleston, this remarkable property offers a rare combination of privacy, craftsmanship, and resort-style living. Impeccably maintained and thoughtfully designed, the estate is exceptional in every way. Arrive through a private gated driveway and into a stunning setting surrounded by mature trees, lush manicured lawns, extensive landscape lighting, and endless curated plantings that create a serene and park-like atmosphere. Every inch of the grounds has been meticulously cared for, offering a level of beauty and privacy that is increasingly difficult to find. Designed to embrace indoor-outdoor living, the home features incredible outdoor spaces including covered patios, intimate sitting areas, and a massive upper-level deck with breathtaking views overlooking Deer Creek Reservoir and the majestic Wasatch Mountains. Inside, the meticulously maintained residence offers warm and comfortable living spaces enhanced by tasteful custom finishes and a highly flexible floor plan. Professional-series appliances, slab granite countertops, custom cabinetry, tile flooring, decorative backsplashes, and designer plumbing and lighting fixtures are just a few of the quality details found throughout the home. The expansive entertainment area is truly one of the property's standout features - complete with a full custom kitchen, soaring vaulted ceilings, a dramatic rock fireplace, pool table and game areas, and seamless access to the upper-level deck. Whether hosting large gatherings or enjoying quiet evenings with family and friends, this space was designed to impress. The upper level also features a spacious open room offering endless possibilities. Use it as-is for recreation or relaxation, or easily reimagine the space into additional bedrooms, a studio, fitness room, office, or whatever best suits your lifestyle. For garage and shop enthusiasts, this property is an absolute dream. The approximately 40' x 70' heated garage is outfitted with floor drains, two oversized 14-foot-tall by 12-foot-wide garage doors, a third rear-access 10' x 8' garage door, integrated audio, built-in cabinetry and storage, a large side-by-side refrigerator, and beautiful custom wood wall paneling. Whether for vehicles, toys, entertaining, or workspace needs, this extraordinary garage delivers unmatched versatility and functionality. This is a rare opportunity to own a truly special property where exceptional landscaping, quality craftsmanship, entertaining spaces, and stunning mountain surroundings come together in perfect harmony.
-
3BEDS
-
1.17ACRES
-
2BATHS
-
11/2 BATHS
-
4,208SQFT
-
$642$/SQFT
School Information
Description
Nestled on an extraordinary 1.17-acre parcel in the charming community of Charleston, this remarkable property offers a rare combination of privacy, craftsmanship, and resort-style living. Impeccably maintained and thoughtfully designed, the estate is exceptional in every way. Arrive through a private gated driveway and into a stunning setting surrounded by mature trees, lush manicured lawns, extensive landscape lighting, and endless curated plantings that create a serene and park-like atmosphere. Every inch of the grounds has been meticulously cared for, offering a level of beauty and privacy that is increasingly difficult to find. Designed to embrace indoor-outdoor living, the home features incredible outdoor spaces including covered patios, intimate sitting areas, and a massive upper-level deck with breathtaking views overlooking Deer Creek Reservoir and the majestic Wasatch Mountains. Inside, the meticulously maintained residence offers warm and comfortable living spaces enhanced by tasteful custom finishes and a highly flexible floor plan. Professional-series appliances, slab granite countertops, custom cabinetry, tile flooring, decorative backsplashes, and designer plumbing and lighting fixtures are just a few of the quality details found throughout the home. The expansive entertainment area is truly one of the property's standout features - complete with a full custom kitchen, soaring vaulted ceilings, a dramatic rock fireplace, pool table and game areas, and seamless access to the upper-level deck. Whether hosting large gatherings or enjoying quiet evenings with family and friends, this space was designed to impress. The upper level also features a spacious open room offering endless possibilities. Use it as-is for recreation or relaxation, or easily reimagine the space into additional bedrooms, a studio, fitness room, office, or whatever best suits your lifestyle. For garage and shop enthusiasts, this property is an absolute dream. The approximately 40' x 70' heated garage is outfitted with floor drains, two oversized 14-foot-tall by 12-foot-wide garage doors, a third rear-access 10' x 8' garage door, integrated audio, built-in cabinetry and storage, a large side-by-side refrigerator, and beautiful custom wood wall paneling. Whether for vehicles, toys, entertaining, or workspace needs, this extraordinary garage delivers unmatched versatility and functionality. This is a rare opportunity to own a truly special property where exceptional landscaping, quality craftsmanship, entertaining spaces, and stunning mountain surroundings come together in perfect harmony.
Based on information from the Wasatch Front Regional Multiple Listing Service, Inc. as of 2026-10-08T20:42:08.203. All data, including all measurements and calculations of area, is obtained from various sources and has not been, and will not be, verified by broker or the MLS. All information should be independently reviewed and verified for accuracy. Properties may or may not be listed by the office/agent presenting the information.The information provided is for consumers' personal, non-commercial use and may not be used for any purpose other than to identify prospective properties consumers may be interested in purchasing. Information deemed reliable but not guaranteed accurate. Buyer to verify all information.