





Description
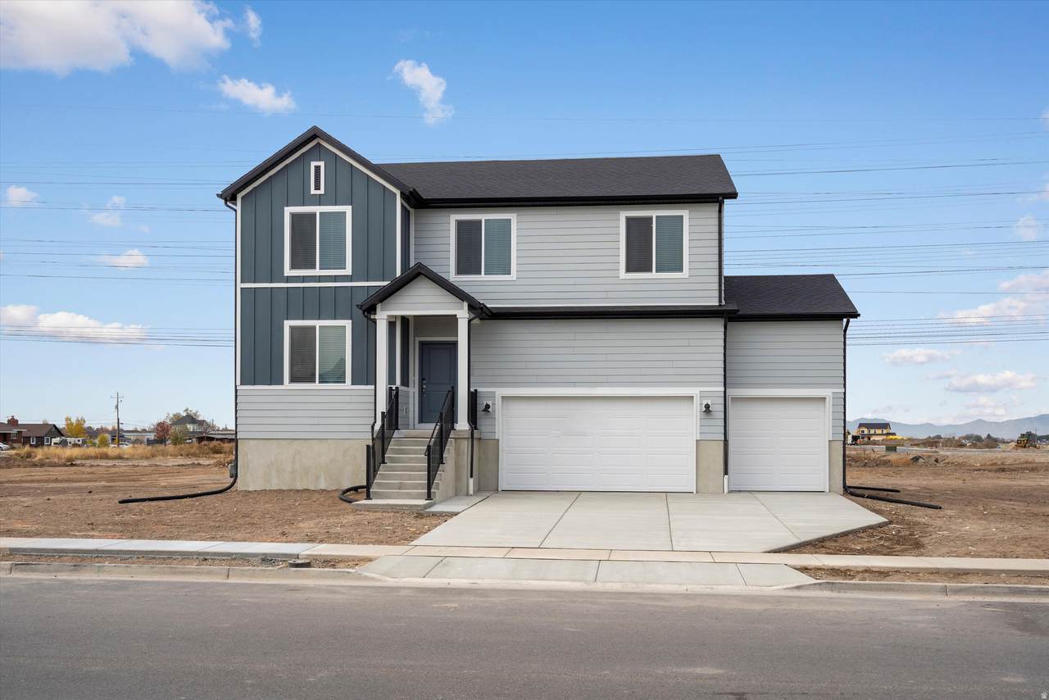
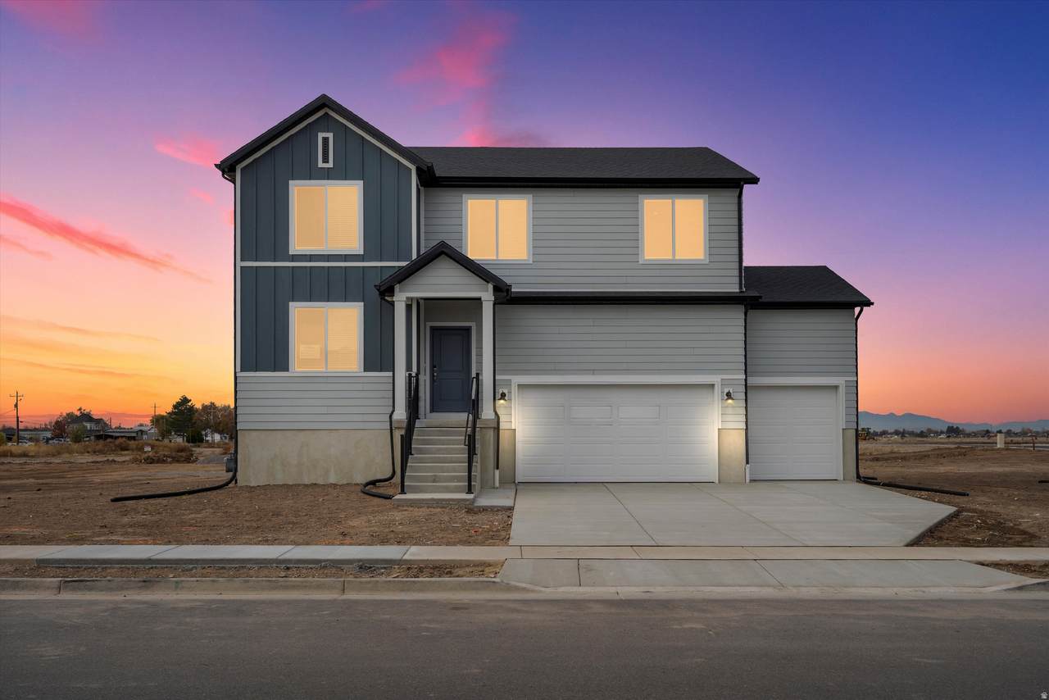
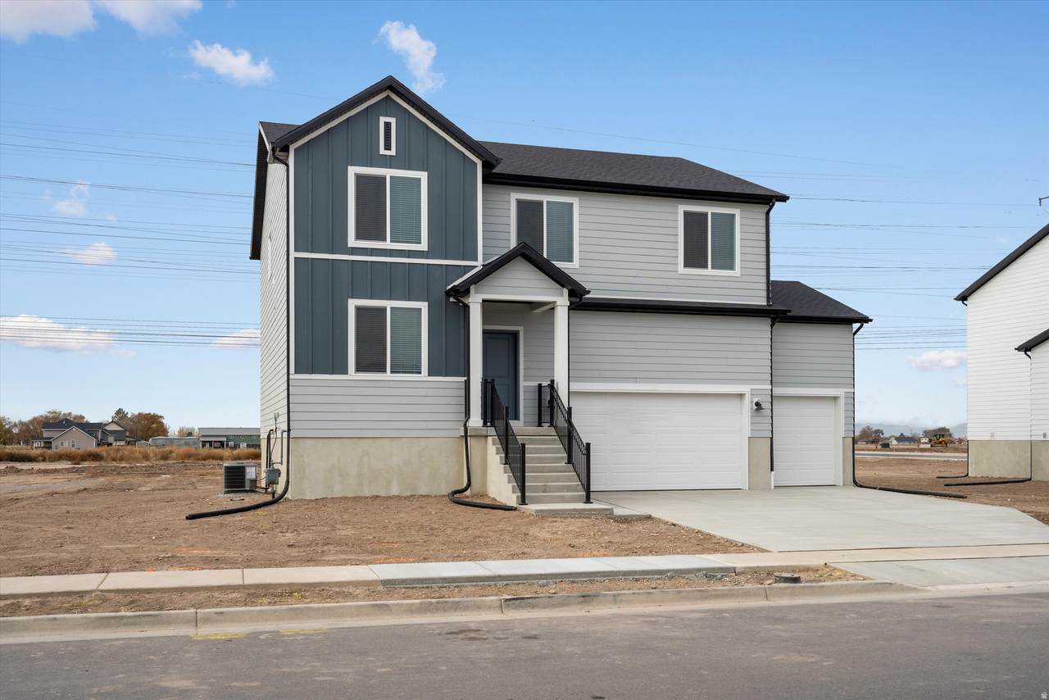
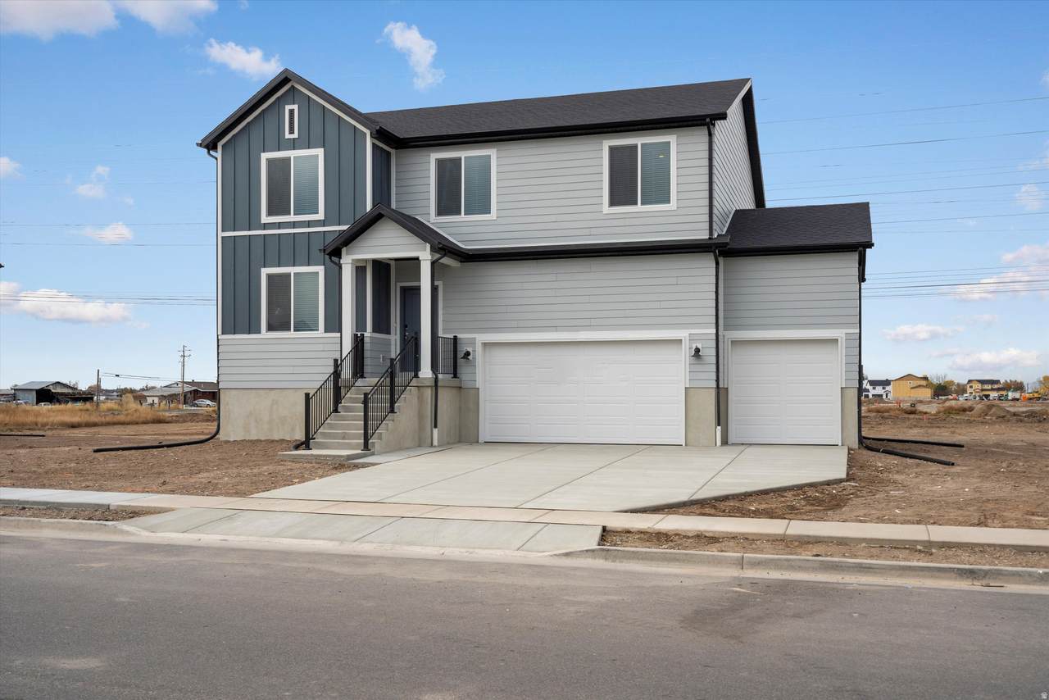
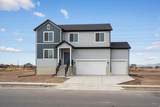
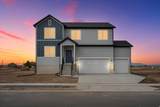
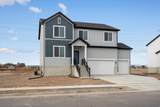
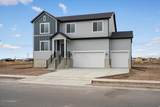
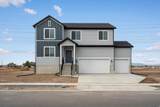
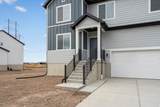
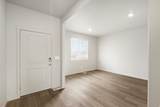
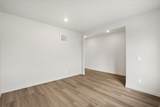
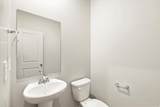
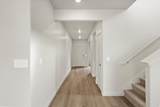
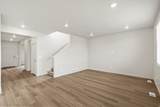
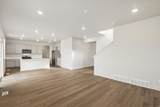
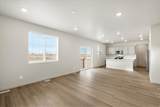
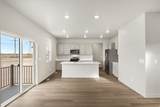
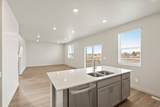
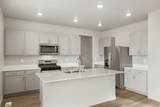
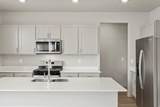
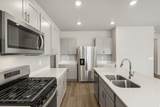
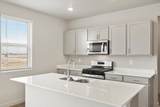
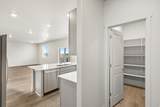
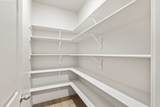
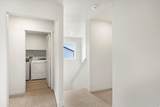
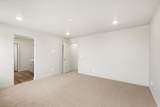
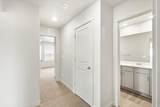
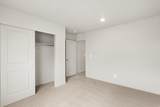
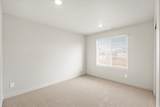
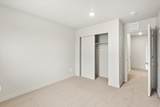
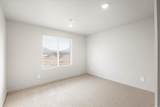
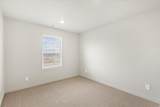
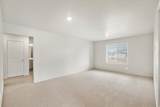
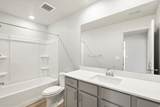
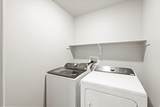
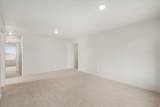
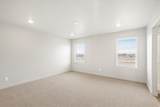
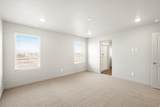
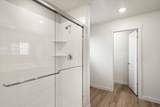
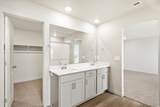
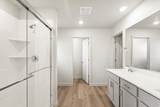
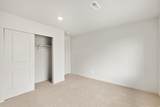
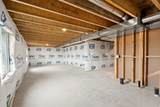
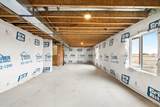
Contract today and take advantage of a limited-time 4.99% interest rate (5.094% APR), paid by the builder-creating an exceptional opportunity to make this your new home. Restrictions, terms, and conditions apply. Welcome to the Aspen at Westwood Estates-an expansive, beautifully crafted home designed to elevate the way you live. Offering approximately 3,662 sq. ft. of refined living space, this move-in ready residence blends modern comfort, effortless functionality, and timeless style. At the heart of the home, the open-concept kitchen flows seamlessly into the dining and great room, creating a bright, connected space perfect for entertaining, celebrating milestones, or enjoying everyday moments with the people who matter most. Upstairs, a spacious loft delivers remarkable flexibility-whether you envision a sophisticated home office, media lounge, creative studio, or private retreat. Thoughtfully curated for a seamless move, this home includes a washer, dryer, refrigerator, and blinds throughout, allowing you to settle in with ease from day one. The unfinished basement unlocks even more potential, providing the freedom to expand, personalize, and create a space uniquely tailored to your lifestyle. With its generous design, versatile spaces, and exceptional livability, the Aspen at Westwood Estates offers a rare opportunity to experience more comfort, more convenience, and more of what makes home truly extraordinary.
-
4BEDS
-
0.23ACRES
-
2BATHS
-
11/2 BATHS
-
3,605SQFT
-
$166$/SQFT
School Information
Description
Contract today and take advantage of a limited-time 4.99% interest rate (5.094% APR), paid by the builder-creating an exceptional opportunity to make this your new home. Restrictions, terms, and conditions apply. Welcome to the Aspen at Westwood Estates-an expansive, beautifully crafted home designed to elevate the way you live. Offering approximately 3,662 sq. ft. of refined living space, this move-in ready residence blends modern comfort, effortless functionality, and timeless style. At the heart of the home, the open-concept kitchen flows seamlessly into the dining and great room, creating a bright, connected space perfect for entertaining, celebrating milestones, or enjoying everyday moments with the people who matter most. Upstairs, a spacious loft delivers remarkable flexibility-whether you envision a sophisticated home office, media lounge, creative studio, or private retreat. Thoughtfully curated for a seamless move, this home includes a washer, dryer, refrigerator, and blinds throughout, allowing you to settle in with ease from day one. The unfinished basement unlocks even more potential, providing the freedom to expand, personalize, and create a space uniquely tailored to your lifestyle. With its generous design, versatile spaces, and exceptional livability, the Aspen at Westwood Estates offers a rare opportunity to experience more comfort, more convenience, and more of what makes home truly extraordinary.
Based on information from the Wasatch Front Regional Multiple Listing Service, Inc. as of 2026-10-08T20:42:08.203. All data, including all measurements and calculations of area, is obtained from various sources and has not been, and will not be, verified by broker or the MLS. All information should be independently reviewed and verified for accuracy. Properties may or may not be listed by the office/agent presenting the information.The information provided is for consumers' personal, non-commercial use and may not be used for any purpose other than to identify prospective properties consumers may be interested in purchasing. Information deemed reliable but not guaranteed accurate. Buyer to verify all information.