Skip To Content

280 S 100 W

Richfield, UT 84701
  • $299,000
  • STATUS: Active Under Contract
  • ON SITE: 82 Days
  • MLS #: 2173355
Under Contract
$299,000
  • 3
    BEDS
  • 0.16
    ACRES
  • 2
    BATHS
  • 1
    1/2 BATHS
  • 1,924
    SQFT
  • $155
    $/SQFT
Neighborhood:
Type:
Single-Family Home
Built:
1970
County:

School Information

Elementary School:
Middle School:
High School:
School District:

Description

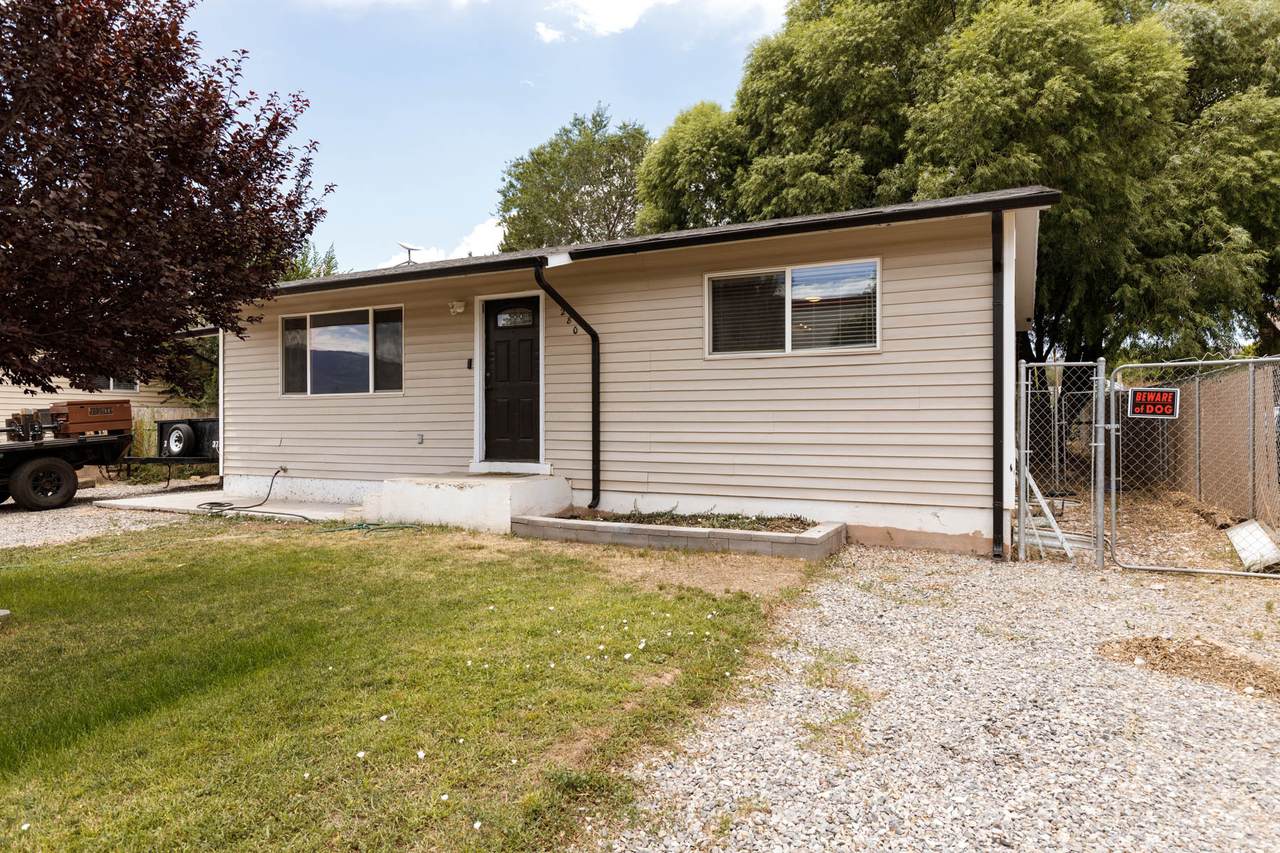
Huge Price Reduction! Beautifully updated and move-in ready! This 3 bedroom, 2.5 bath home is conveniently located close to schools and shopping. The bright white kitchen features stainless steel appliances, while updated flooring and remodeled bathrooms add a fresh modern feel. The main floor primary suite offers added convenience with two additional bedrooms located in the basement. Outside enjoy a fully fenced backyard with enclosed garden area and detached garage. A great home in a great location! Square footage figures are provided as a courtesy estimate only and were obtained from county records . Buyer is advised to obtain an independent measurement.

Monthly Payment Calculator


Based on information from the Wasatch Front Regional Multiple Listing Service, Inc. as of 2026-10-12T03:23:41.467. All data, including all measurements and calculations of area, is obtained from various sources and has not been, and will not be, verified by broker or the MLS. All information should be independently reviewed and verified for accuracy. Properties may or may not be listed by the office/agent presenting the information.The information provided is for consumers' personal, non-commercial use and may not be used for any purpose other than to identify prospective properties consumers may be interested in purchasing. Information deemed reliable but not guaranteed accurate. Buyer to verify all information.
www.utahrealestate.luxury/homes/179075234
Print Image

280 S 100 W Richfield, UT 84701

  • Price: $299,000
  • Status: Active Under Contract
  • On Site: 82 Days
  • MLS #: 2173355
3
Beds
2
Baths
1
½ Baths
0.16
Acres
1,924
SQFT
$155
$/SQFT
1970
Built
Neighborhood:
Central Sevier
County:
Sevier
Area:
Central Sevier
Elementary School:
Ashman
Middle School:
Red Hills
High School:
Richfield
School District:
Sevier
Property Description
Huge Price Reduction! Beautifully updated and move-in ready! This 3 bedroom, 2.5 bath home is conveniently located close to schools and shopping. The bright white kitchen features stainless steel appliances, while updated flooring and remodeled bathrooms add a fresh modern feel. The main floor primary suite offers added convenience with two additional bedrooms located in the basement. Outside enjoy a fully fenced backyard with enclosed garden area and detached garage. A great home in a great location! Square footage figures are provided as a courtesy estimate only and were obtained from county records . Buyer is advised to obtain an independent measurement.
Exterior Features

Architectural Style Rambler/Ranch Attached Garage YN No Carport YN No Construction Status Blt./Standing Covered Spaces 1 Exterior Features Deck; CoveredDouble Pane WindowsEntry (Foyer)Porch: Open Frontage Length 0.0 Garage YN Yes Horse Property YN No Lot Features Fenced: FullRoad: PavedSidewalksView: Mountain Lot Size Dimensions 0.0x0.0x0.0 Mobile Length 0 Mobile Width 0 Open Parking Spaces 4 Open Parking YN No Other Equipment Window Coverings Parking Features Rv ParkingDetached Parking Total 5 Patio And Porch Features Porch: Open Pool Private YN No Roof Asphalt RVParking Dimensions 0.00 Spa YN No Topography Fenced: FullRoad: PavedSidewalksTerrainFlatView: Mountain Vegetation Landscaping: FullVegetable Garden View Mountain(s) View YN Yes Waterfront YN No

Interior Features

Above Grade Finished Area 962 Appliances Ceiling FanFreezerMicrowaveRefrigerator Basement Full Basement Finished Percentage 100 Bathrooms Partial 1 Bathrooms Total 3 Building Area Total 1924 Cooling Central Air Cooling YN Yes Fireplace YN No Flooring CarpetTile Heating Gas: Central Heating YN True Interior Features Bath: PrimaryBath: Sep. Tub/ShowerCloset: Walk-InJetted TubRange/Oven: Free Stdng.Video Door Bell(s) Main Level Bedrooms 1 Primary Bedroom Level Floor: 1st Rooms Total 11 Window Features BlindsDrapes

Property Features

Association YN No Cross Street 100 Current Use Single Family Direction Faces East Inclusions Ceiling FanFreezerMicrowaveRangeRefrigeratorWindow CoveringsVideo Door Bell(s) Irrigation Water Rights Acres 0 Lease Considered YN No Listing Terms CashConventionalFHAVA LoanUSDA Rural Development New Construction YN No Property Attached YN No Property Condition Blt./Standing Property Sub Type Single Family Residence Senior Community YN No Sewer Sewer: ConnectedSewer: Public Tax Annual Amount 1234 Utilities Natural Gas ConnectedElectricity ConnectedSewer ConnectedSewer: PublicWater Connected Zoning Single-Family

Listing provided courtesy of ERA Brokers Consolidated (Richfield Branch): 435-896-9609. Information deemed reliable but not guaranteed accurate. Buyer to verify all information. © 2026 Wasatch Front Regional Multiple Listing Service, Inc., All Rights Reserved.


Based on information from the Wasatch Front Regional Multiple Listing Service, Inc. as of 2026-10-12T03:23:41.467. All data, including all measurements and calculations of area, is obtained from various sources and has not been, and will not be, verified by broker or the MLS. All information should be independently reviewed and verified for accuracy. Properties may or may not be listed by the office/agent presenting the information.The information provided is for consumers' personal, non-commercial use and may not be used for any purpose other than to identify prospective properties consumers may be interested in purchasing. Information deemed reliable but not guaranteed accurate. Buyer to verify all information.
 
https://bt-photos.global.ssl.fastly.net/wasatch/1280_boomver_1_2173355-1.jpg https://bt-photos.global.ssl.fastly.net/wasatch/1280_boomver_1_2173355-1.jpg https://bt-photos.global.ssl.fastly.net/wasatch/1280_boomver_1_2173355-1.jpg
Logo
Heidi Kapcsos with eXp Realty
619 South Bluff, Tower 1, Suite 202
St George UT, 84770