
Skip To Content

2599 N 2250 W , #104

Clinton, UT 84015
  • $599,990
  • STATUS: Active Under Contract
  • ON SITE: 126 Days
  • MLS #: 2163799
Under Contract
$599,990
  • 4
    BEDS
  • 0.2
    ACRES
  • 2
    BATHS
  • 1
    1/2 BATHS
  • 2,022
    SQFT
  • $297
    $/SQFT
Neighborhood:
Type:
Single-Family Home
Built:
2026
County:
Area:

School Information

Elementary School:
Middle School:
High School:
School District:

Description

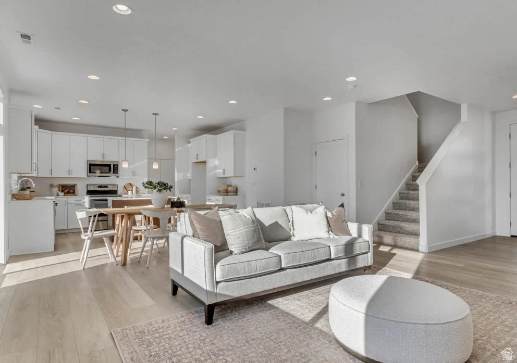
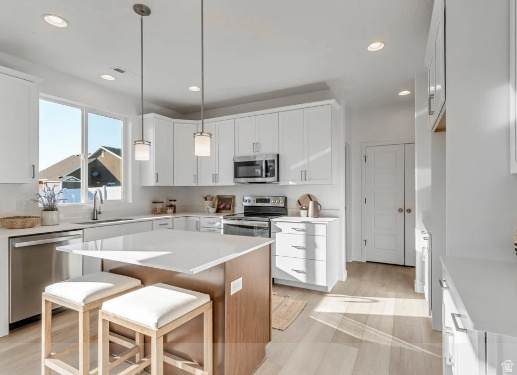
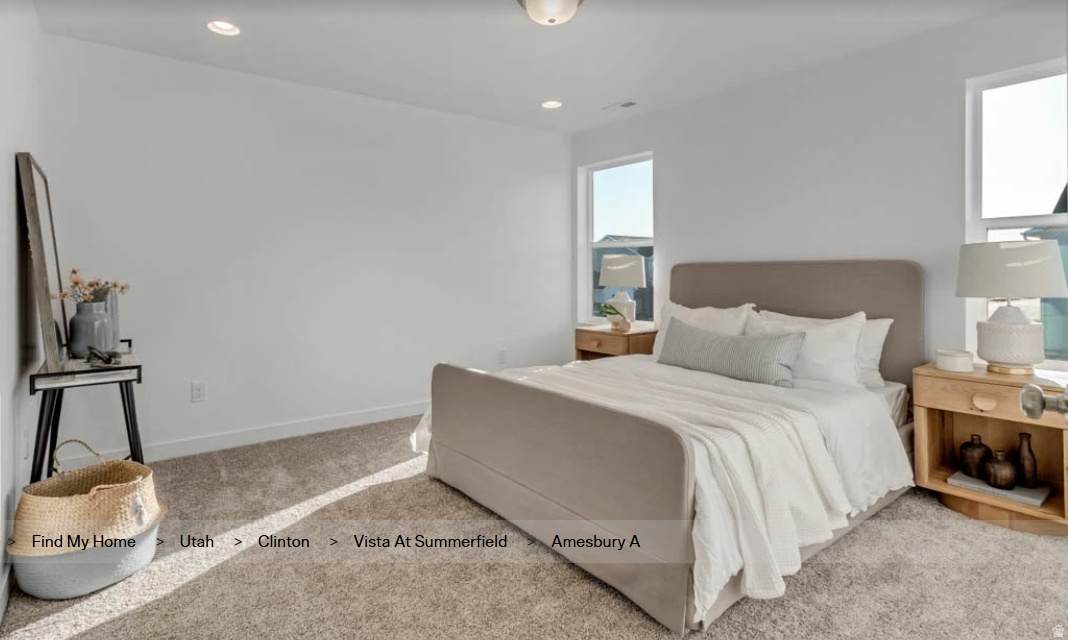
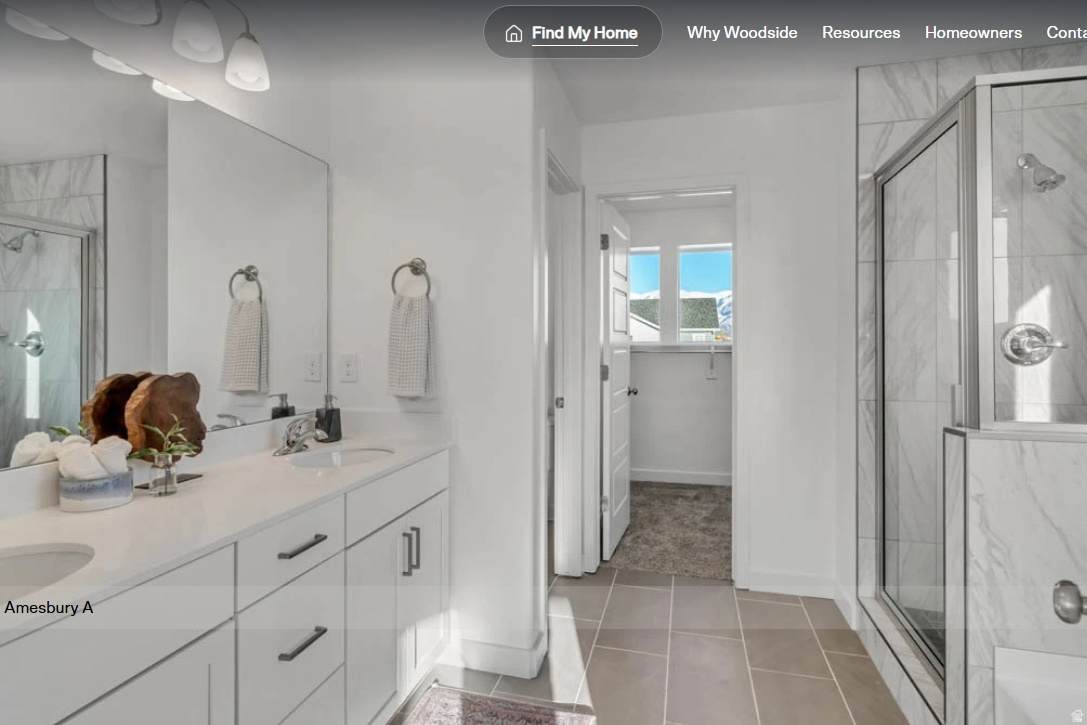
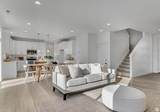
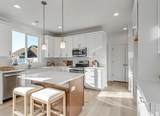
**ASK ABOUT SPECIAL FINANCING... 4.99% 30-Year Fixed RESTRICTIONS APPLY** Step into contemporary living with the Amesbury, a move-in-ready home that seamlessly combines modern style with everyday convenience. This thoughtfully designed residence offers 1,732 square feet of living space, featuring 4 bedrooms and 2.5 bathrooms. The open-concept kitchen makes meal preparation easy, and the covered patio provides a private retreat for relaxation or entertaining. With additional features like an oversized garage, Amesbury embodies the perfect blend of chic design and practical comfort.

Monthly Payment Calculator


Based on information from the Wasatch Front Regional Multiple Listing Service, Inc. as of 2026-10-13T03:25:06.21. All data, including all measurements and calculations of area, is obtained from various sources and has not been, and will not be, verified by broker or the MLS. All information should be independently reviewed and verified for accuracy. Properties may or may not be listed by the office/agent presenting the information.The information provided is for consumers' personal, non-commercial use and may not be used for any purpose other than to identify prospective properties consumers may be interested in purchasing. Information deemed reliable but not guaranteed accurate. Buyer to verify all information.
www.utahrealestate.luxury/homes/177461589
Print Image

2599 N 2250 W , #104 Clinton, UT 84015

  • Price: $599,990
  • Status: Active Under Contract
  • On Site: 126 Days
  • MLS #: 2163799
4
Beds
2
Baths
1
½ Baths
0.2
Acres
2,022
SQFT
$297
$/SQFT
2026
Built
Neighborhood:
Vista At Summerfield
County:
Davis
Area:
Hooper; Roy
Elementary School:
Parkside
Middle School:
Sunset
High School:
Clearfield
School District:
Davis
Property Description
**ASK ABOUT SPECIAL FINANCING... 4.99% 30-Year Fixed RESTRICTIONS APPLY** Step into contemporary living with the Amesbury, a move-in-ready home that seamlessly combines modern style with everyday convenience. This thoughtfully designed residence offers 1,732 square feet of living space, featuring 4 bedrooms and 2.5 bathrooms. The open-concept kitchen makes meal preparation easy, and the covered patio provides a private retreat for relaxation or entertaining. With additional features like an oversized garage, Amesbury embodies the perfect blend of chic design and practical comfort.
Exterior Features

Architectural Style Stories: 2 Attached Garage YN Yes Carport YN No Construction Materials Clapboard/MasoniteStoneStucco Construction Status Blt./Standing Covered Spaces 3 Frontage Length 0.0 Garage YN Yes Green Building Verification Type ENERGY STAR Certified Homes Horse Property YN No Lot Features View: Mountain Lot Size Dimensions 0.0x0.0x0.0 Mobile Length 0 Mobile Width 0 Open Parking YN No Parking Features AttachedBuilt-In Parking Total 3 Pool Private YN No Roof Asphalt RVParking Dimensions 0.00 Spa YN No Topography TerrainFlatView: Mountain View Mountain(s) View YN Yes Waterfront YN No

Interior Features

Above Grade Finished Area 2022 Appliances Microwave Basement Slab Bathrooms Partial 1 Bathrooms Total 3 Building Area Total 2022 Cooling Central Air Cooling YN Yes Fireplace YN No Flooring CarpetTileVinyl Heating >= 95% efficiency Heating YN True Interior Features DisposalRange: Gas Laundry Features Electric Dryer Hookup Primary Bedroom Level Floor: 2nd Rooms Total 13 Window Features None

Property Features

Association Amenities Pets PermittedPlayground Association Fee 45 Association Fee Frequency Monthly Association YN Yes Cross Street 2250 Current Use Single Family Direction Faces East Inclusions MicrowaveRange Irrigation Water Rights Acres 0 Lease Considered YN No Listing Terms CashConventionalFHAVA Loan New Construction YN No Ownership Agent Owned Property Attached YN No Property Condition Blt./Standing Property Sub Type Single Family Residence Senior Community YN No Sewer Sewer: Connected Utilities Natural Gas ConnectedElectricity ConnectedSewer ConnectedWater Connected Water Source CulinarySecondary Zoning Single-Family Zoning Description R-1

Listing provided courtesy of Richmond American Homes of Utah, Inc: 801-556-4146. Information deemed reliable but not guaranteed accurate. Buyer to verify all information. © 2026 Wasatch Front Regional Multiple Listing Service, Inc., All Rights Reserved.


Based on information from the Wasatch Front Regional Multiple Listing Service, Inc. as of 2026-10-13T03:25:06.21. All data, including all measurements and calculations of area, is obtained from various sources and has not been, and will not be, verified by broker or the MLS. All information should be independently reviewed and verified for accuracy. Properties may or may not be listed by the office/agent presenting the information.The information provided is for consumers' personal, non-commercial use and may not be used for any purpose other than to identify prospective properties consumers may be interested in purchasing. Information deemed reliable but not guaranteed accurate. Buyer to verify all information.
 
https://bt-photos.global.ssl.fastly.net/wasatch/orig_boomver_1_2163799-1.jpg https://bt-photos.global.ssl.fastly.net/wasatch/orig_boomver_1_2163799-1.jpg https://bt-photos.global.ssl.fastly.net/wasatch/orig_boomver_1_2163799-1.jpg
Logo
Heidi Kapcsos with eXp Realty
619 South Bluff, Tower 1, Suite 202
St George UT, 84770