www.utahrealestate.luxury/homes/179401060
2533
S
2430
W
, #510
Syracuse,
UT
84075
Neighborhood:
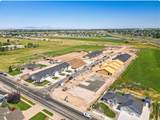
Sadie's Glen
Elementary School:
Syracuse
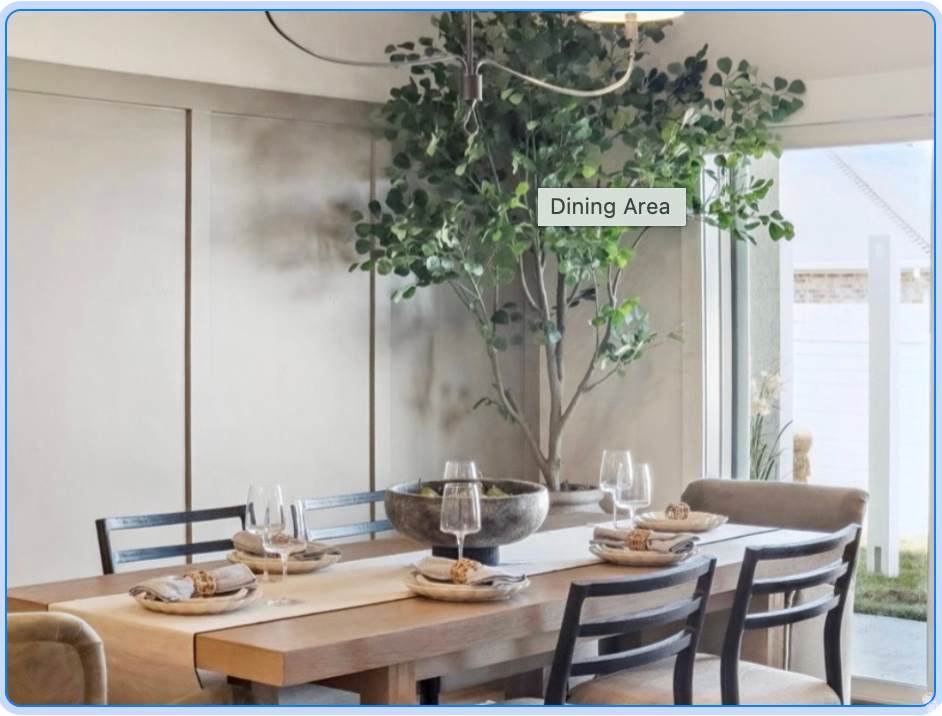
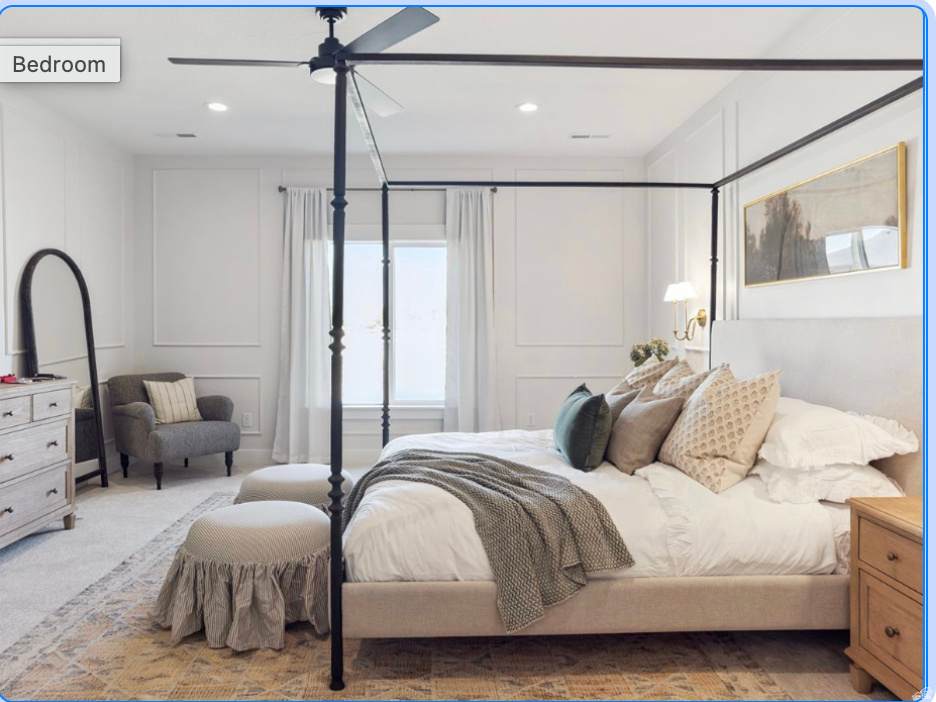
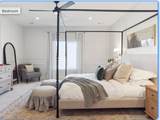
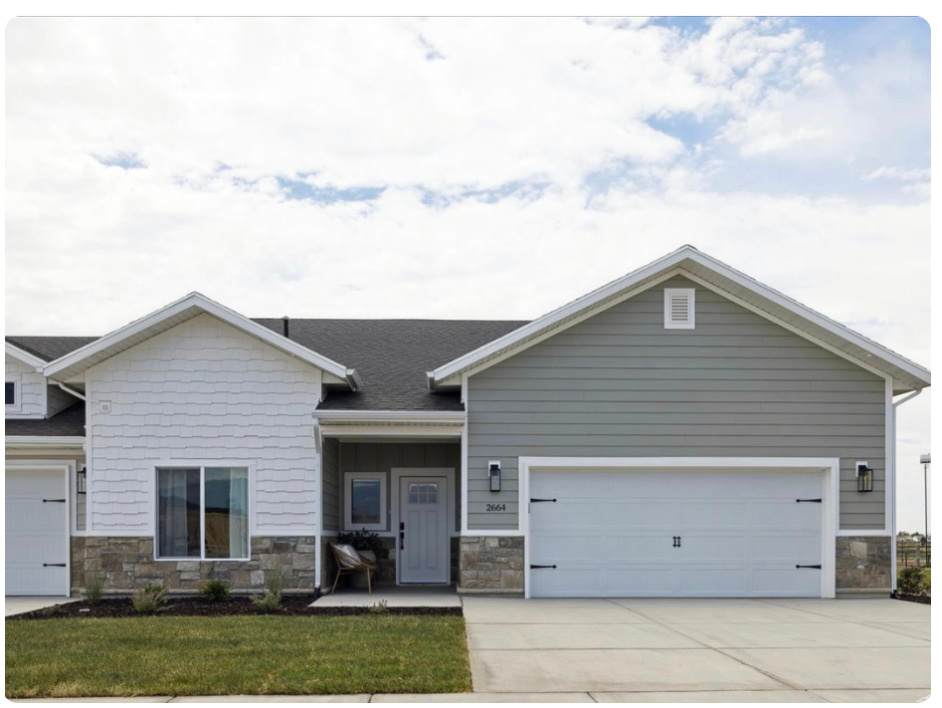
Gorgeous single level living in this perfectly appointed home. Beautiful vaulted great room and kitchen area perfect for entertaining. Master suite includes big walk in closet, large shower and linen closet. This is a perfect space to call home!
Architectural Style
Patio Home
Attached Garage YN
Yes
Carport YN
No
Construction Materials
AsphaltStoneStuccoCement Siding
Construction Status
Und. Const.
Covered Spaces
2
Exterior Features
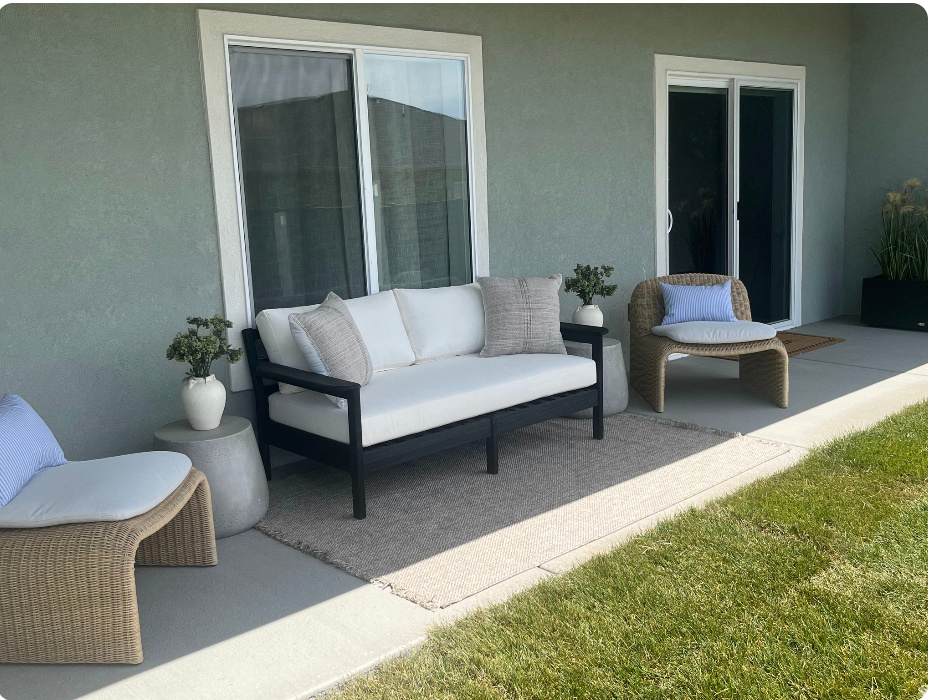
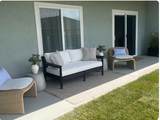
Deck; CoveredDouble Pane WindowsEntry (Foyer)LightingPatio: CoveredSliding Glass DoorsWalkout
Frontage Length
0.0
Garage YN
Yes
Horse Property YN
No
Lot Features
Curb & GutterFenced: FullRoad: PavedSidewalksSprinkler: Auto-FullView: Mountain
Lot Size Dimensions
0.0x0.0x0.0
Mobile Length
0
Mobile Width
0
Open Parking YN
No
Other Equipment
Fireplace Insert
Parking Features
AttachedOpenerStorage Above
Parking Total
2
Patio And Porch Features
Covered
Pool Private YN
No
Roof
Asphalt
RVParking Dimensions
0.00
Spa YN
No
Topography
Curb & GutterFenced: FullRoad: PavedSidewalksSprinkler: Auto-FullTerrainFlatView: Mountain
Vegetation
Landscaping: Full
View
Mountain(s)
View YN
Yes
Waterfront YN
No
Above Grade Finished Area
1541
Accessibility Features
Accessible Hallway(s)Fully AccessibleGround LevelAccessible EntranceSingle Level LivingUniversal Design
Appliances
Ceiling FanMicrowaveRange Hood
Basement
Slab
Bathrooms Total
2
Building Area Total
1541
Cooling
Central Air
Cooling YN
Yes
Fireplace Features
Insert
Fireplace YN
Yes
Fireplaces Total
1
Flooring
CarpetLaminateTile
Heating
Forced AirGas: Central>= 95% efficiency
Heating YN
True
Interior Features
Bath: PrimaryCloset: Walk-InDisposalRange/Oven: Free Stdng.Vaulted Ceilings
Main Level Bedrooms
2
Primary Bedroom Level
Floor: 1st
Rooms Total
10
Window Features
None
Association Amenities
Hiking TrailsInsuranceMaintenancePets PermittedPicnic AreaSnow Removal
Association Fee
190
Association Fee Frequency
Monthly
Association Fee Includes
InsuranceMaintenance Grounds
Association YN
Yes
Cross Street
0
Current Use
Single Family
Direction Faces
West
Inclusions
Ceiling FanFireplace InsertMicrowaveRangeRange Hood
Irrigation Water Rights Acres
0
Lease Considered YN
No
Listing Terms
CashConventionalFHA
New Construction YN
Yes
Property Attached YN
No
Property Sub Type
Single Family Residence
Senior Community YN
Yes
Sewer
Sewer: ConnectedSewer: Public
Tax Annual Amount
3000
Utilities
Natural Gas ConnectedElectricity ConnectedSewer ConnectedSewer: PublicWater Connected
Water Source
CulinarySecondary
Zoning
Single-Family
Listing provided courtesy of Brough Realty 2 LLC: 801-544-3407. Information deemed reliable but not guaranteed accurate. Buyer to verify all information. © 2026 Wasatch Front Regional Multiple Listing Service, Inc., All Rights Reserved.
Based on information from the Wasatch Front Regional Multiple Listing Service, Inc. as of 2026-10-04T19:41:12.893. All data, including all measurements and calculations of area, is obtained from various sources and has not been, and will not be, verified by broker or the MLS. All information should be independently reviewed and verified for accuracy. Properties may or may not be listed by the office/agent presenting the information.The information provided is for consumers' personal, non-commercial use and may not be used for any purpose other than to identify prospective properties consumers may be interested in purchasing. Information deemed reliable but not guaranteed accurate. Buyer to verify all information.