




Description
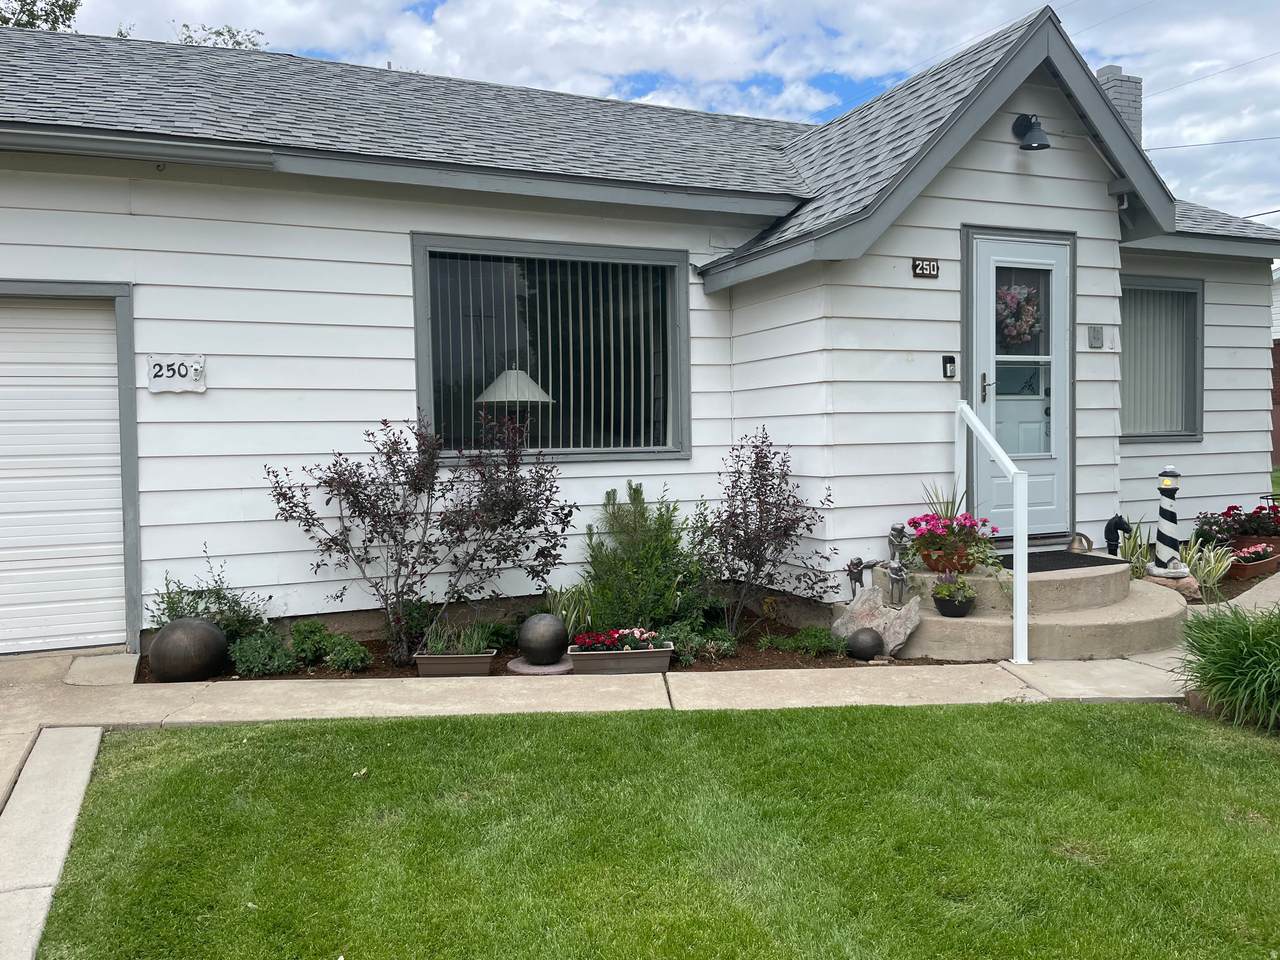
From the moment you pull up, this 1938 home feels welcoming, full of character, and ready to be enjoyed. The house is 1,372 square feet with 3 bedrooms and 1 bathroom. One of the bedrooms connects to the primary bedroom, making it a great option for a nursery, home office, craft room, or a quiet sitting area. You'll notice the charm right away with arched doorways, built-in shelving, and the kind of details you just don't find in newer homes. All appliances are included: washer, dryer, fridge + second garage fridge, oven + second garage oven, wood burning stove, microwave, and dishwasher. There is also a brand new A/C unit, so you get modern comfort along with the character of a 1930s home. The property sits on 0.45 acres and the yard truly feels park-like. Mature trees, beautifully maintained landscaping, and an automatic sprinkler system make it both inviting and manageable. The Trex deck off the kitchen is perfect for relaxing evenings or hosting family and friends. One of the standout features is the detached 1,800 square foot garage/workshop. With a brand new roof, dedicated electrical, and ventilation, it offers incredible space for projects, storage, hobbies, business use or even an entire barndominium! Next to the shop, there's an open canvas to expand out your landscaping ideas. Another hidden addition is the under ground backyard root cellar, which also includes electrical and ventilation, making it functional for cold storage or other creative uses. You'll appreciate the two driveways and the amount of parking available. The side yard leading to the workshop is long enough to accommodate multiple vehicles, trucks, RVs, or recreational toys. RV parking includes electrical hookups. Located in Beaver, a small town known for its laid-back vibe and country feel, this property offers space, flexibility, and charm in a setting that feels peaceful and unhurried, while still being conveniently close to I-15
-
3BEDS
-
0.45ACRES
-
1BATHS
-
01/2 BATHS
-
1,372SQFT
-
$266$/SQFT
School Information
Description
From the moment you pull up, this 1938 home feels welcoming, full of character, and ready to be enjoyed. The house is 1,372 square feet with 3 bedrooms and 1 bathroom. One of the bedrooms connects to the primary bedroom, making it a great option for a nursery, home office, craft room, or a quiet sitting area. You'll notice the charm right away with arched doorways, built-in shelving, and the kind of details you just don't find in newer homes. All appliances are included: washer, dryer, fridge + second garage fridge, oven + second garage oven, wood burning stove, microwave, and dishwasher. There is also a brand new A/C unit, so you get modern comfort along with the character of a 1930s home. The property sits on 0.45 acres and the yard truly feels park-like. Mature trees, beautifully maintained landscaping, and an automatic sprinkler system make it both inviting and manageable. The Trex deck off the kitchen is perfect for relaxing evenings or hosting family and friends. One of the standout features is the detached 1,800 square foot garage/workshop. With a brand new roof, dedicated electrical, and ventilation, it offers incredible space for projects, storage, hobbies, business use or even an entire barndominium! Next to the shop, there's an open canvas to expand out your landscaping ideas. Another hidden addition is the under ground backyard root cellar, which also includes electrical and ventilation, making it functional for cold storage or other creative uses. You'll appreciate the two driveways and the amount of parking available. The side yard leading to the workshop is long enough to accommodate multiple vehicles, trucks, RVs, or recreational toys. RV parking includes electrical hookups. Located in Beaver, a small town known for its laid-back vibe and country feel, this property offers space, flexibility, and charm in a setting that feels peaceful and unhurried, while still being conveniently close to I-15
Based on information from the Wasatch Front Regional Multiple Listing Service, Inc. as of 2026-10-10T15:41:11.277. All data, including all measurements and calculations of area, is obtained from various sources and has not been, and will not be, verified by broker or the MLS. All information should be independently reviewed and verified for accuracy. Properties may or may not be listed by the office/agent presenting the information.The information provided is for consumers' personal, non-commercial use and may not be used for any purpose other than to identify prospective properties consumers may be interested in purchasing. Information deemed reliable but not guaranteed accurate. Buyer to verify all information.