


Description
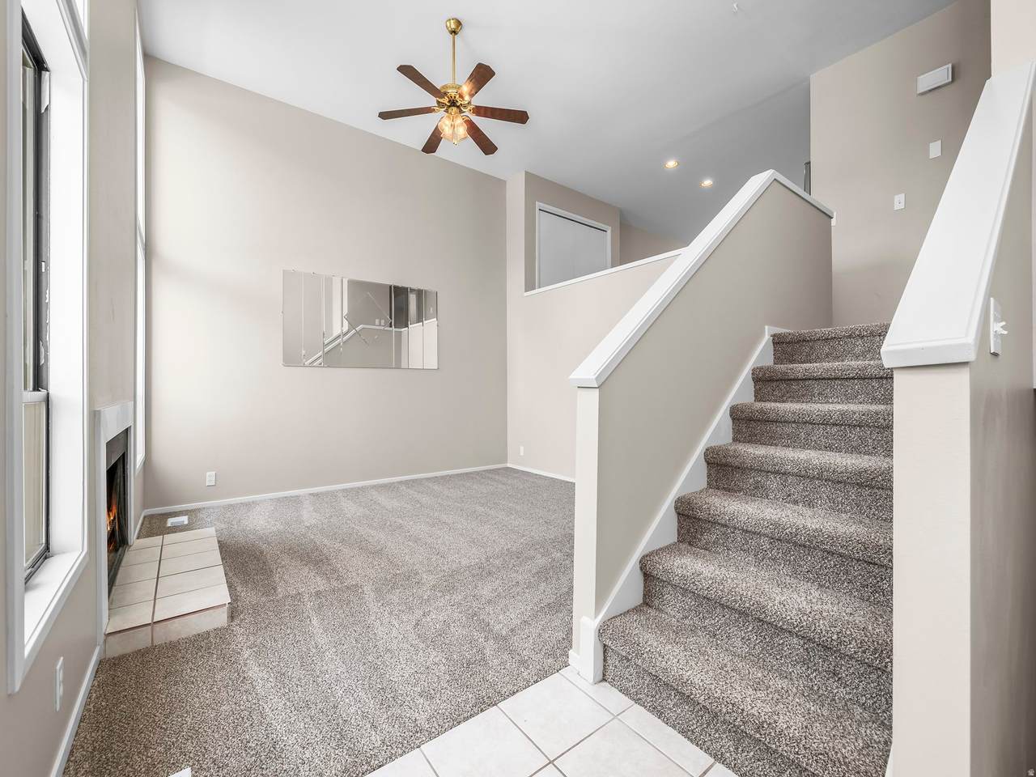
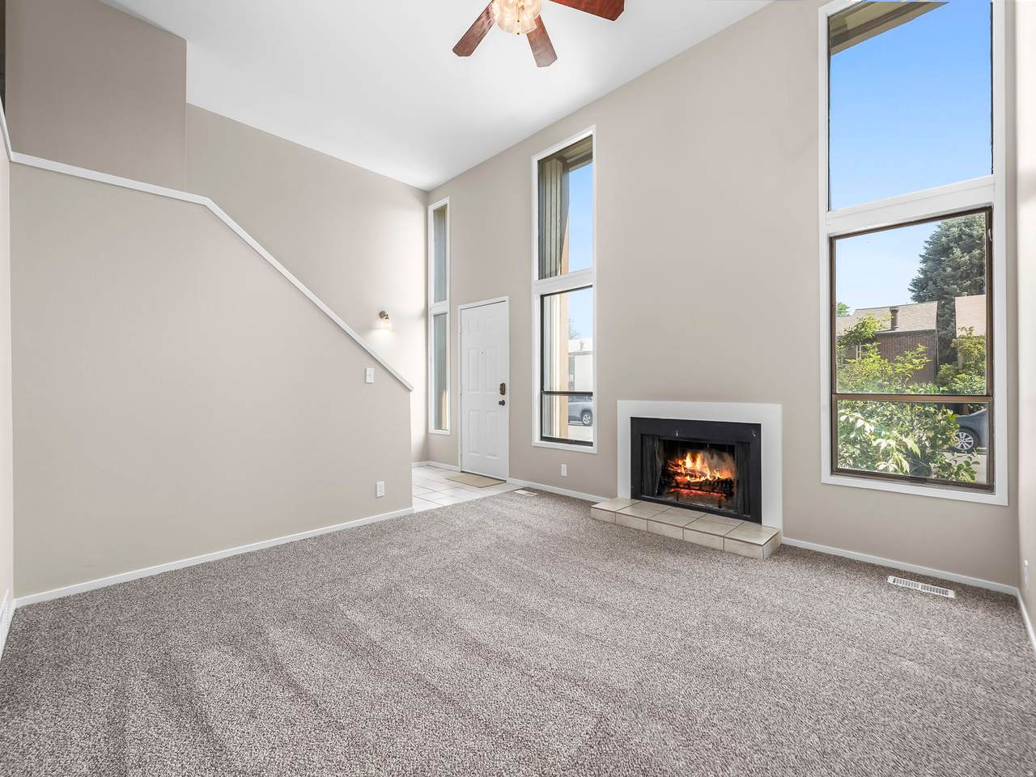
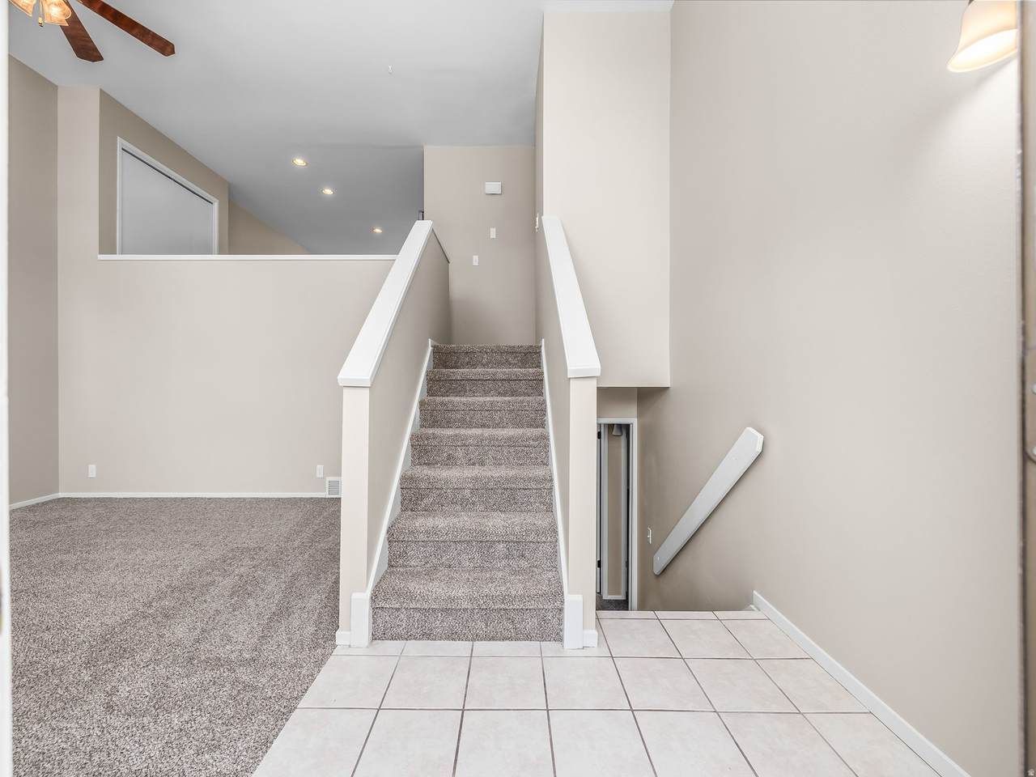
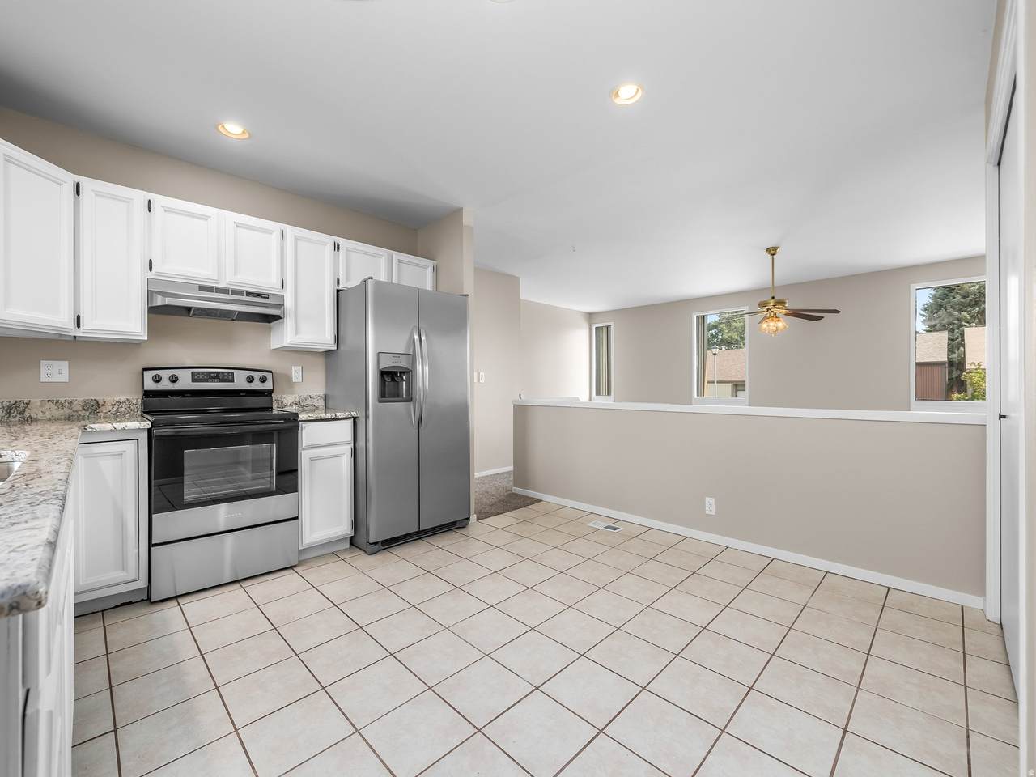
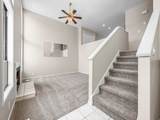
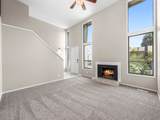
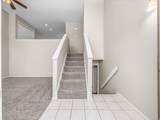
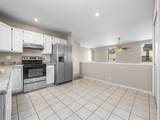
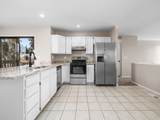
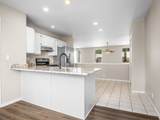
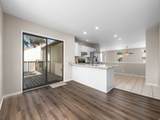
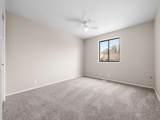
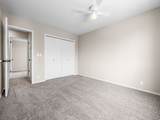
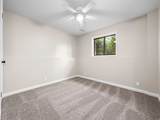
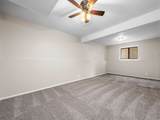
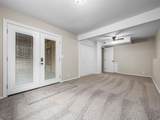
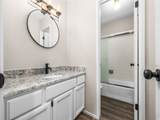
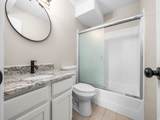
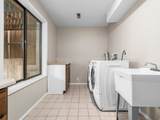
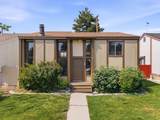
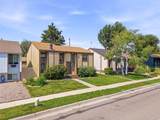
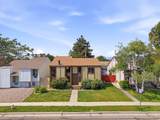
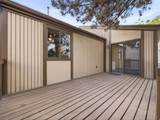
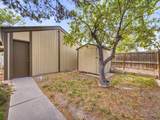
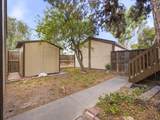
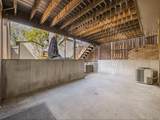
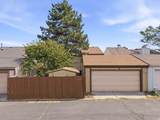
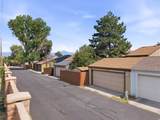
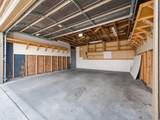
Tucked away on a quiet, private street in an AMAZING community (see more below) in Taylorsville, your new fully remodeled home is truly move-in ready - you'll love the fresh two-tone paint and the comfort of your new plush carpet underfoot. Step through the front door into a bright, open family room with a soaring two-story ceiling, a cozy fireplace, and oversized windows that flood the space with natural light - an inviting spot to unwind at the end of the day. A few steps up, your fully renovated kitchen brings everyone together with new granite countertops, stainless steel appliances including your refrigerator, and a layout that opens naturally into the dining area, finished with new luxury vinyl plank flooring and sliding glass doors that lead out to your deck, shaded by a mature pine tree and perfect for peaceful mornings or relaxing evenings with friends and loved ones. You'll also find two bedrooms on this level, along with a full bathroom finished with matching new granite countertops - flexible space for guests, a home office, or whatever fits your life. Downstairs, your private basement level adds two more bedrooms, a full bathroom with the same granite finish, and a spacious laundry room complete with your washer and dryer, cabinets, shelving, and a large basin sink. With its own separate entrance and plumbing already roughed in for a kitchen, you'll have effortless potential to add a mother-in-law apartment or income space down the road, while a nearby crawl space keeps storage and utility access simple. Step out from the basement onto your covered patio - the perfect place to relax after a long day, with real potential for a future spa. Your yard beyond is just as inviting: private and secluded, staying cool and shaded beneath one large, lush pine tree that towers overhead, ideal for peaceful mornings, quiet afternoons with a book, or gathering with friends and loved ones as the sun goes down. Your storage shed keeps hobbies and extra gear organized, and your detached two-car garage at the back of the property offers automatic access with remotes for everyday convenience. With a new furnace (2022), a newer AC system, and new appliances throughout, you can move into your new home with the comfort of knowing the big-ticket items are already taken care of - less to worry about, more time to simply enjoy where you live. Tucked away in a quiet, private neighborhood, yet just minutes away from Salt Lake Community College, convenient shopping, and excellent dining options, with major employment centers nearby and the Salt Lake City International Airport only about fifteen minutes down the road. And your Village II community gives you something closer to a private club than a typical neighborhood HOA. You'll swim year-round in the indoor pool and unwind afterward in the men's or women's sauna. You'll have the run of the clubhouse for entertaining - a meeting room, a full kitchen, and room to gather. You'll find a game room with its own kitchen and seating, a weight and exercise room for your workouts, tennis and basketball courts, and a playground just steps away. When there's space, you'll also have the option to rent on-site RV storage, keeping your RV close instead of in a lot across town. It's more than most communities will ever offer you. Schedule your private tour today and discover everything waiting for you in your new home. Schedule your private tour today!
-
4BEDS
-
0.08ACRES
-
2BATHS
-
01/2 BATHS
-
1,814SQFT
-
$242$/SQFT
School Information
Description
Tucked away on a quiet, private street in an AMAZING community (see more below) in Taylorsville, your new fully remodeled home is truly move-in ready - you'll love the fresh two-tone paint and the comfort of your new plush carpet underfoot. Step through the front door into a bright, open family room with a soaring two-story ceiling, a cozy fireplace, and oversized windows that flood the space with natural light - an inviting spot to unwind at the end of the day. A few steps up, your fully renovated kitchen brings everyone together with new granite countertops, stainless steel appliances including your refrigerator, and a layout that opens naturally into the dining area, finished with new luxury vinyl plank flooring and sliding glass doors that lead out to your deck, shaded by a mature pine tree and perfect for peaceful mornings or relaxing evenings with friends and loved ones. You'll also find two bedrooms on this level, along with a full bathroom finished with matching new granite countertops - flexible space for guests, a home office, or whatever fits your life. Downstairs, your private basement level adds two more bedrooms, a full bathroom with the same granite finish, and a spacious laundry room complete with your washer and dryer, cabinets, shelving, and a large basin sink. With its own separate entrance and plumbing already roughed in for a kitchen, you'll have effortless potential to add a mother-in-law apartment or income space down the road, while a nearby crawl space keeps storage and utility access simple. Step out from the basement onto your covered patio - the perfect place to relax after a long day, with real potential for a future spa. Your yard beyond is just as inviting: private and secluded, staying cool and shaded beneath one large, lush pine tree that towers overhead, ideal for peaceful mornings, quiet afternoons with a book, or gathering with friends and loved ones as the sun goes down. Your storage shed keeps hobbies and extra gear organized, and your detached two-car garage at the back of the property offers automatic access with remotes for everyday convenience. With a new furnace (2022), a newer AC system, and new appliances throughout, you can move into your new home with the comfort of knowing the big-ticket items are already taken care of - less to worry about, more time to simply enjoy where you live. Tucked away in a quiet, private neighborhood, yet just minutes away from Salt Lake Community College, convenient shopping, and excellent dining options, with major employment centers nearby and the Salt Lake City International Airport only about fifteen minutes down the road. And your Village II community gives you something closer to a private club than a typical neighborhood HOA. You'll swim year-round in the indoor pool and unwind afterward in the men's or women's sauna. You'll have the run of the clubhouse for entertaining - a meeting room, a full kitchen, and room to gather. You'll find a game room with its own kitchen and seating, a weight and exercise room for your workouts, tennis and basketball courts, and a playground just steps away. When there's space, you'll also have the option to rent on-site RV storage, keeping your RV close instead of in a lot across town. It's more than most communities will ever offer you. Schedule your private tour today and discover everything waiting for you in your new home. Schedule your private tour today!
Based on information from the Wasatch Front Regional Multiple Listing Service, Inc. as of 2026-10-13T03:25:06.21. All data, including all measurements and calculations of area, is obtained from various sources and has not been, and will not be, verified by broker or the MLS. All information should be independently reviewed and verified for accuracy. Properties may or may not be listed by the office/agent presenting the information.The information provided is for consumers' personal, non-commercial use and may not be used for any purpose other than to identify prospective properties consumers may be interested in purchasing. Information deemed reliable but not guaranteed accurate. Buyer to verify all information.