


Description
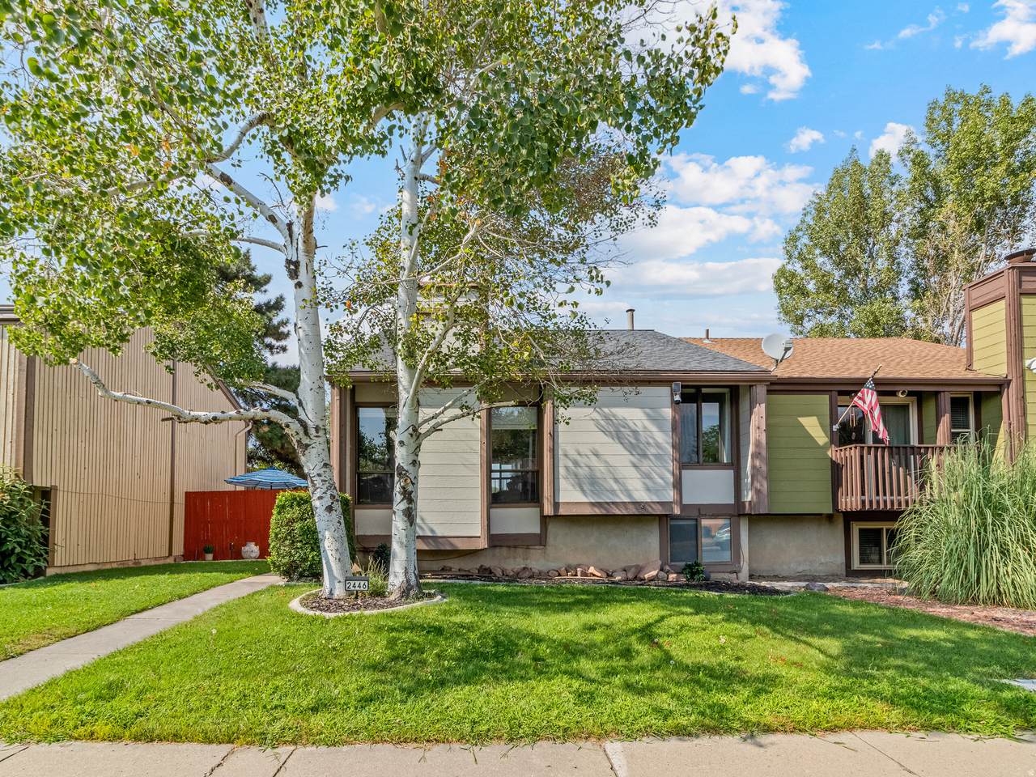
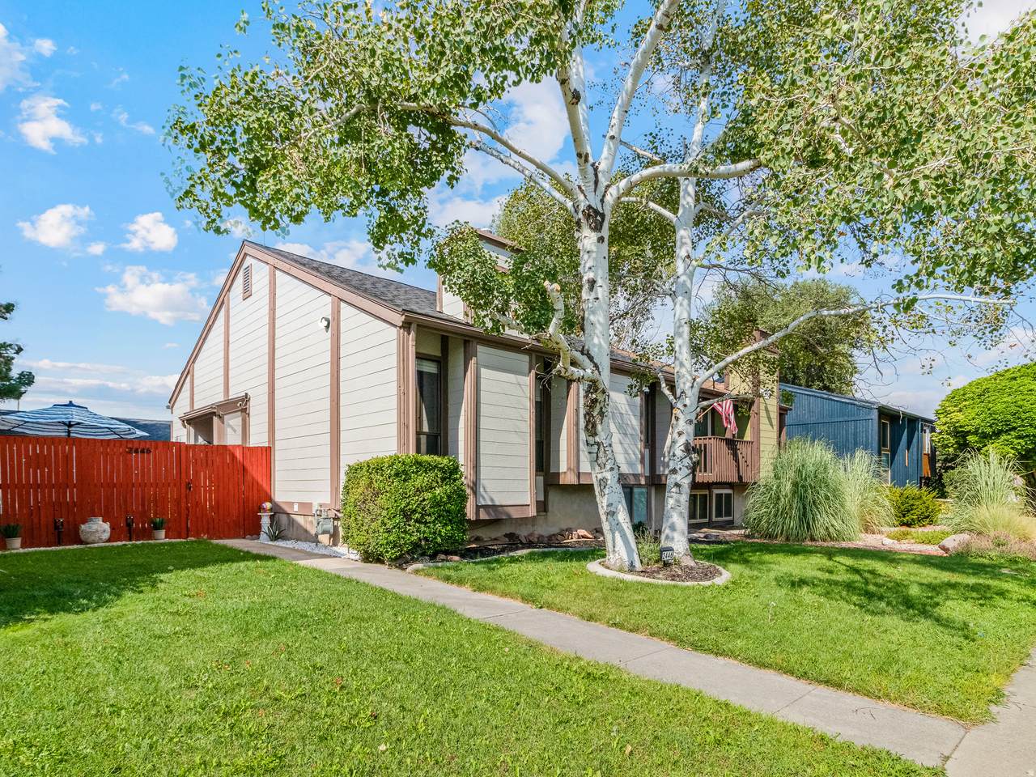
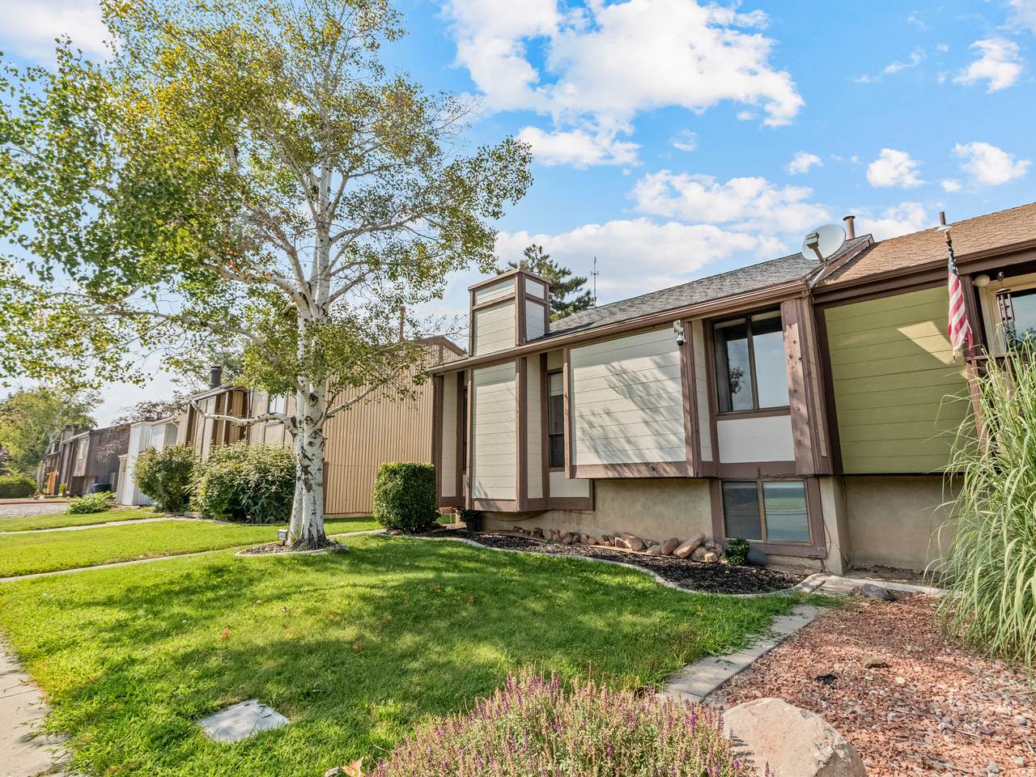
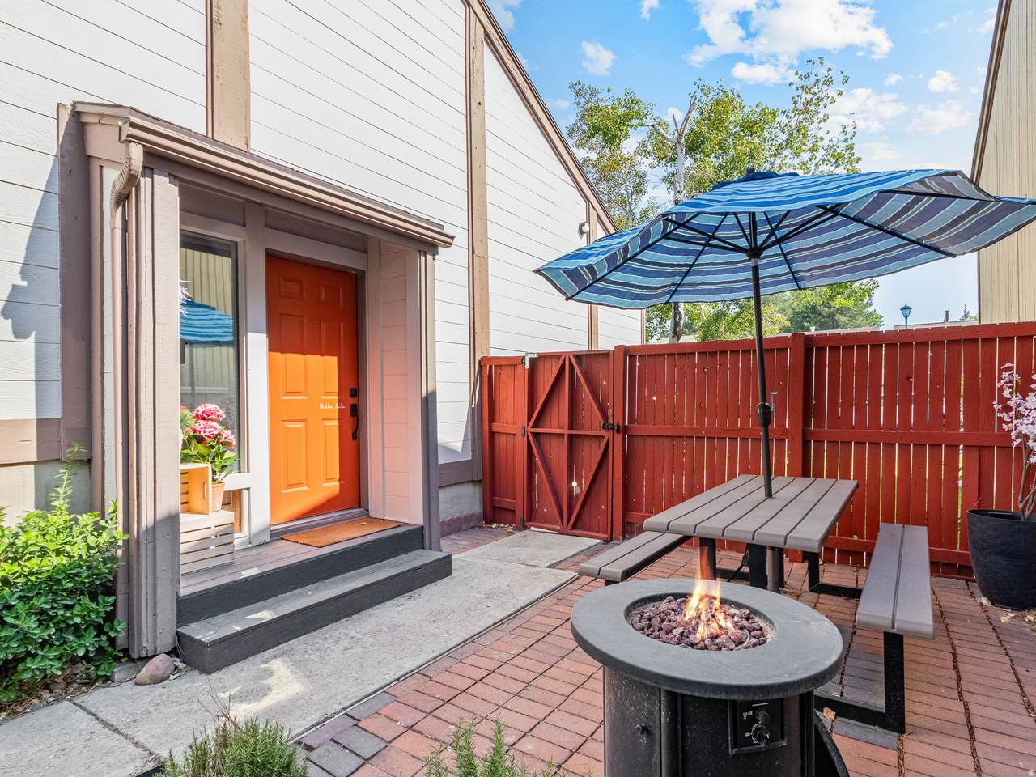
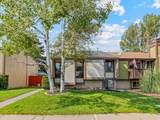
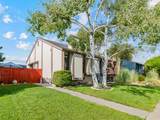
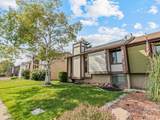
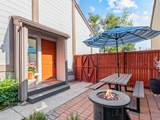
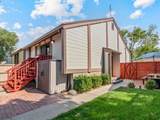
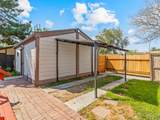
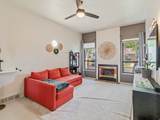
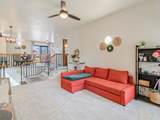
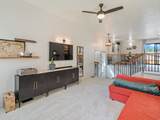
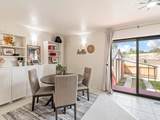
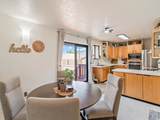
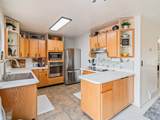
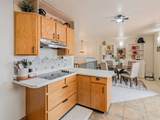
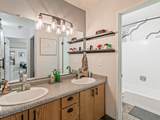
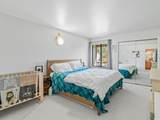
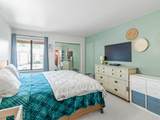
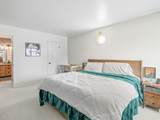
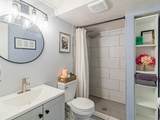
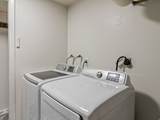
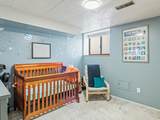
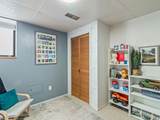
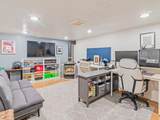
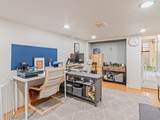
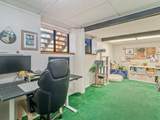
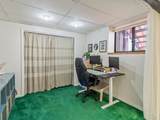
End-Unit Townhome with Finished Basement, Private Yard, 2-Car Garage & Newer Major Systems Welcome to this well-maintained end-unit town home offering an exceptional combination of space, privacy, parking and community amenities in Taylorsville. This 3-bedroom, 2-bath home features a 95% finished basement with two bedrooms and a large den/family room, giving you flexible space for guests, a home office, movie room, hobbies or additional living space. The main level offers an open and comfortable living area, kitchen and dining space along with a private primary bedroom. Step outside to your fully fenced private yard with mature trees, grass and a gardening area, a rare feature that gives this townhome a much more private, home-like feel. Parking is another major advantage: you'll have a detached 2-car garage plus additional covered parking, giving you room for vehicles, storage and more. Even better, many of the big-ticket mechanical items have already been addressed. The water heater, central A/C and air ducts have been replaced within the past three years, providing valuable peace of mind for the next owner. And there's no need to start replacing appliances after closing. The kitchen appliances, refrigerator/freezer, washer and dryer are all included with the sale. Your $160/month HOA also provides access to an impressive list of amenities, including an indoor pool, fitness center, sauna, tennis courts, clubhouse, dog park and snow removal. All of this is conveniently located near I-215, shopping, restaurants, Costco and major Salt Lake Valley destinations. If you're looking for a home that gives you the privacy and usable space of a larger property while still offering the convenience of a townhome community, this one deserves a look. Come see everything this home has to Offer
-
3BEDS
-
0.08ACRES
-
2BATHS
-
01/2 BATHS
-
1,454SQFT
-
$285$/SQFT
School Information
Description
End-Unit Townhome with Finished Basement, Private Yard, 2-Car Garage & Newer Major Systems Welcome to this well-maintained end-unit town home offering an exceptional combination of space, privacy, parking and community amenities in Taylorsville. This 3-bedroom, 2-bath home features a 95% finished basement with two bedrooms and a large den/family room, giving you flexible space for guests, a home office, movie room, hobbies or additional living space. The main level offers an open and comfortable living area, kitchen and dining space along with a private primary bedroom. Step outside to your fully fenced private yard with mature trees, grass and a gardening area, a rare feature that gives this townhome a much more private, home-like feel. Parking is another major advantage: you'll have a detached 2-car garage plus additional covered parking, giving you room for vehicles, storage and more. Even better, many of the big-ticket mechanical items have already been addressed. The water heater, central A/C and air ducts have been replaced within the past three years, providing valuable peace of mind for the next owner. And there's no need to start replacing appliances after closing. The kitchen appliances, refrigerator/freezer, washer and dryer are all included with the sale. Your $160/month HOA also provides access to an impressive list of amenities, including an indoor pool, fitness center, sauna, tennis courts, clubhouse, dog park and snow removal. All of this is conveniently located near I-215, shopping, restaurants, Costco and major Salt Lake Valley destinations. If you're looking for a home that gives you the privacy and usable space of a larger property while still offering the convenience of a townhome community, this one deserves a look. Come see everything this home has to Offer
Based on information from the Wasatch Front Regional Multiple Listing Service, Inc. as of 2026-10-12T03:23:41.467. All data, including all measurements and calculations of area, is obtained from various sources and has not been, and will not be, verified by broker or the MLS. All information should be independently reviewed and verified for accuracy. Properties may or may not be listed by the office/agent presenting the information.The information provided is for consumers' personal, non-commercial use and may not be used for any purpose other than to identify prospective properties consumers may be interested in purchasing. Information deemed reliable but not guaranteed accurate. Buyer to verify all information.