




Description
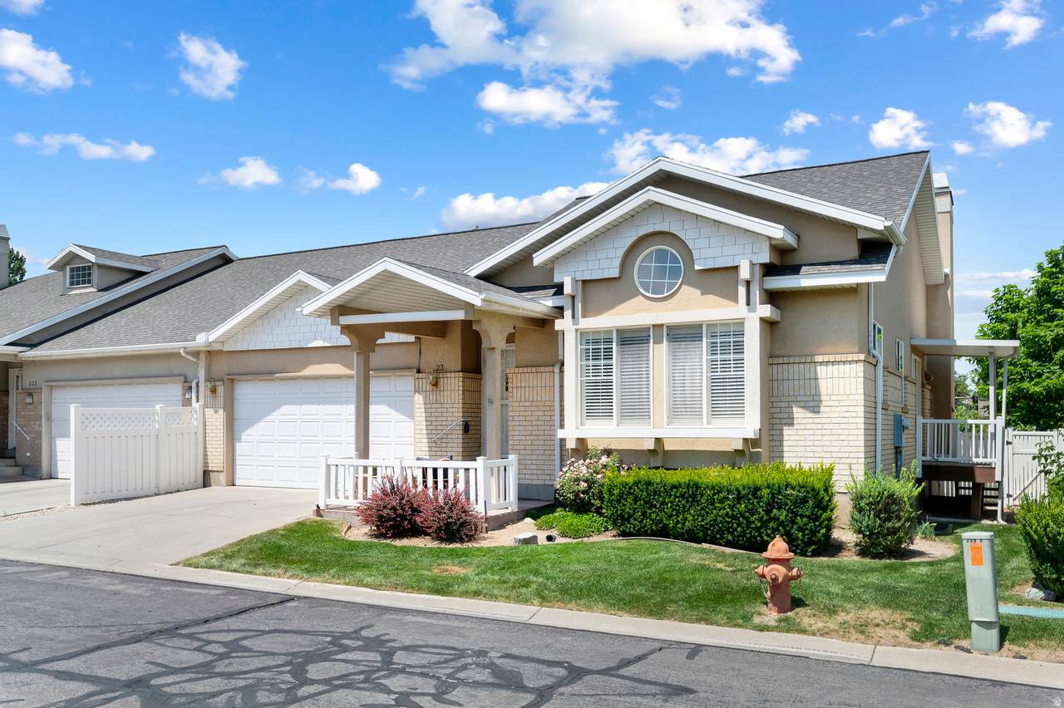
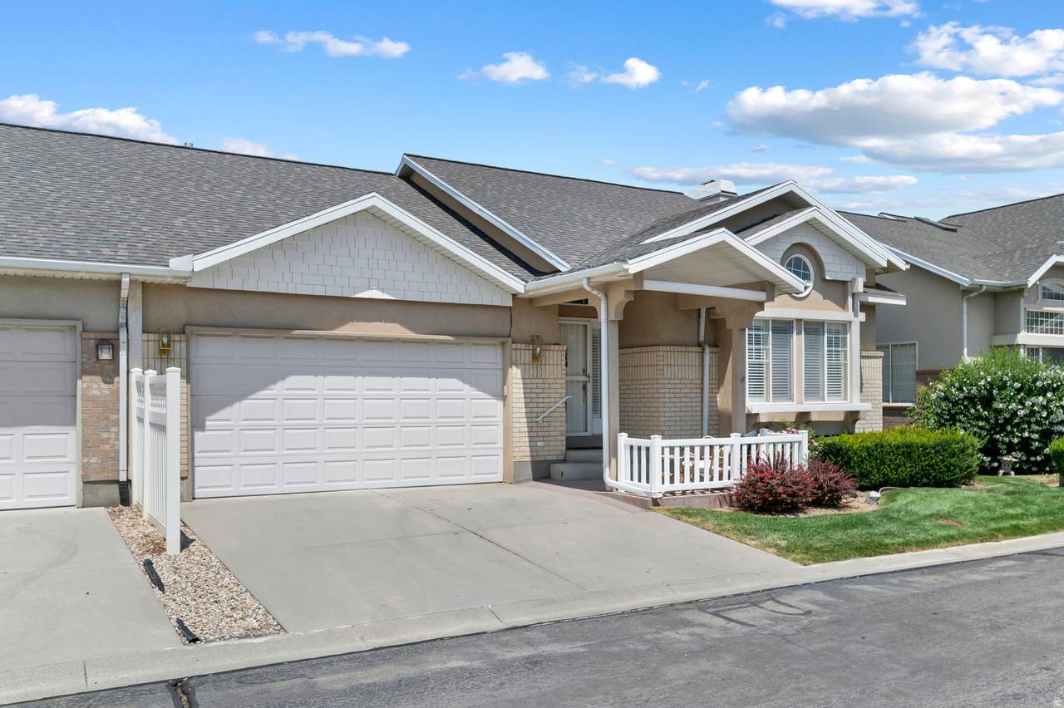
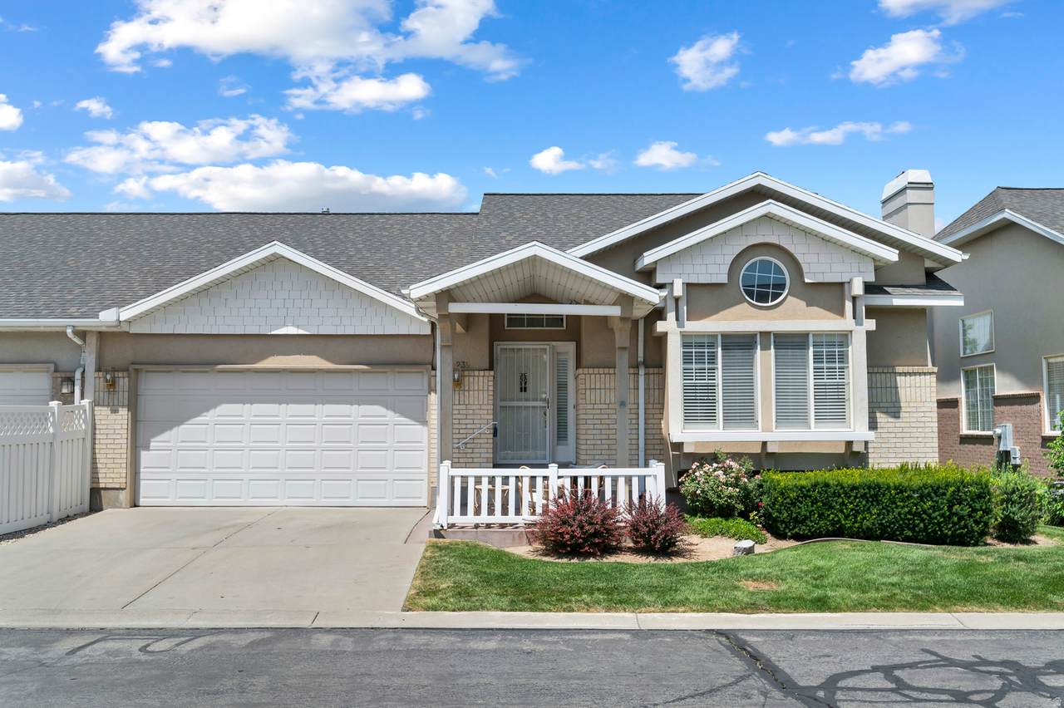
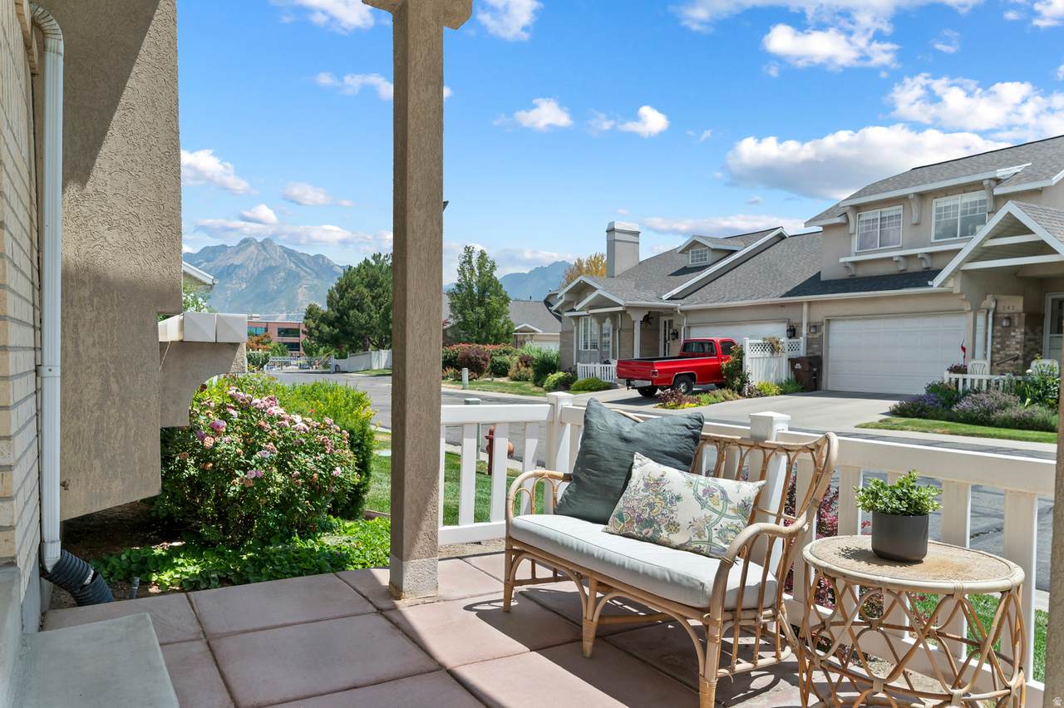
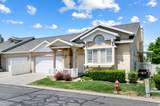
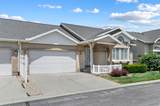
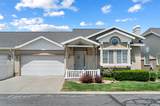
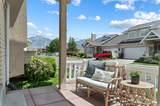
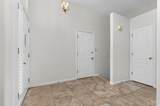
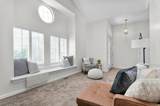
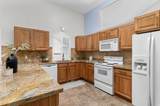
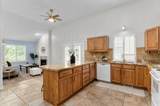
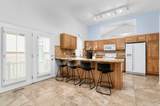
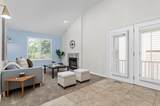
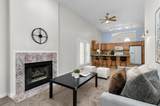
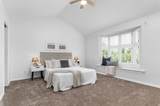
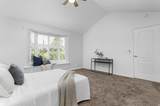
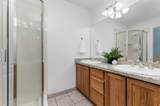
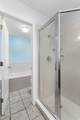
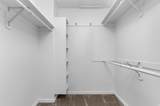
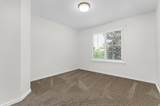
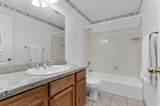
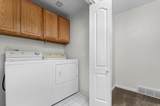
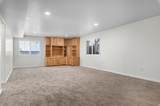
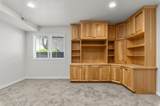
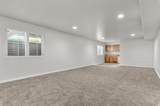
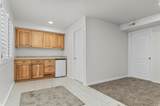
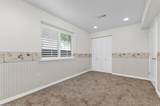
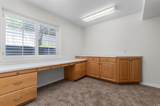
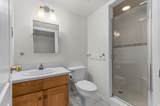
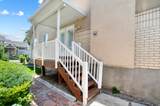
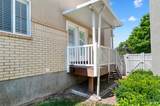
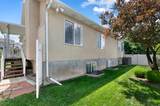
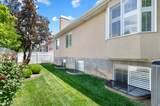
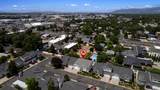
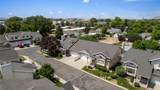
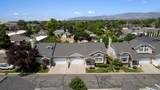
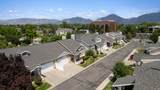
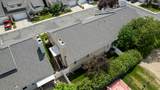
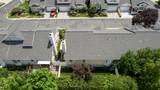
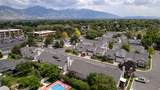
~Experience living in this beautiful, turn-key home, Single/Main Level Living, nestled in a prestigious Gated Community in the heart of eastside Salt Lake Valley! Bask in the warm embrace of natural light as vaulted ceilings adorn your home, creating a bright and inviting atmosphere. The perfect blend of comfort, style, and convenience. Entryway opens to a vaulted Living Room with a beautiful large Bay Window. Around the corner is a functional Kitchen/Great Room/Gas Fireplace/Plantation Shutters. Granite, abundant stylish cabinetry with gold accents throughout. The main-level Primary bedroom suite is spacious with vaulted ceilings & a Bay Window. Large walk-in closet and a private Primary Bathroom with dual vanities, jetted tub, and separate shower. Laundry on the Main Level. Going to the Basement you will find a Very spacious Family room with built in Cabinetry/Kitchenette that can easily be turned into a Mother in Law Apt/Suite, 1 Bedroom and another Bedroom that has been turned into a Flex Room....Office, Craft/Sewing/Painting or be converted back to a Bedroom (It already has a Closet). Need Storage? You will not be disappointed! TONS of storage throughout the home. Pets? Your pets will love this home and Fully Fenced in backyard. Guest Parking? No problem. There is plenty of parking for family & Friends. Located just off desirable Atwood Blvd and nearby Murray Park. Enjoy peace of mind with the added security of a gated community. Take pleasure in the exclusivity, 32 Homes, (No rentals allowed) and safety that comes with knowing your home is part of a tight-knit, secure neighborhood, plus a private, attached, two-car garage. This Community is more like a 55 and Older Community. 2 of the 32 homes have a few children. Brand new Carpet, Paint, Light fixtures & Fans. Roof was replaced in 2021. HOA MOWS FRONT AND BACKYARD AND SHOVELS THE FULL DRIVEWAY! Square footage figures are provided as a courtesy estimate only and were obtained from Tax Data . Buyer is advised to obtain an independent measurement. Property in a Trust. Sellers Disclosures filled out by family member who has never lived in\on the Property.
-
3BEDS
-
0.01ACRES
-
3BATHS
-
01/2 BATHS
-
2,688SQFT
-
$201$/SQFT
School Information
Description
~Experience living in this beautiful, turn-key home, Single/Main Level Living, nestled in a prestigious Gated Community in the heart of eastside Salt Lake Valley! Bask in the warm embrace of natural light as vaulted ceilings adorn your home, creating a bright and inviting atmosphere. The perfect blend of comfort, style, and convenience. Entryway opens to a vaulted Living Room with a beautiful large Bay Window. Around the corner is a functional Kitchen/Great Room/Gas Fireplace/Plantation Shutters. Granite, abundant stylish cabinetry with gold accents throughout. The main-level Primary bedroom suite is spacious with vaulted ceilings & a Bay Window. Large walk-in closet and a private Primary Bathroom with dual vanities, jetted tub, and separate shower. Laundry on the Main Level. Going to the Basement you will find a Very spacious Family room with built in Cabinetry/Kitchenette that can easily be turned into a Mother in Law Apt/Suite, 1 Bedroom and another Bedroom that has been turned into a Flex Room....Office, Craft/Sewing/Painting or be converted back to a Bedroom (It already has a Closet). Need Storage? You will not be disappointed! TONS of storage throughout the home. Pets? Your pets will love this home and Fully Fenced in backyard. Guest Parking? No problem. There is plenty of parking for family & Friends. Located just off desirable Atwood Blvd and nearby Murray Park. Enjoy peace of mind with the added security of a gated community. Take pleasure in the exclusivity, 32 Homes, (No rentals allowed) and safety that comes with knowing your home is part of a tight-knit, secure neighborhood, plus a private, attached, two-car garage. This Community is more like a 55 and Older Community. 2 of the 32 homes have a few children. Brand new Carpet, Paint, Light fixtures & Fans. Roof was replaced in 2021. HOA MOWS FRONT AND BACKYARD AND SHOVELS THE FULL DRIVEWAY! Square footage figures are provided as a courtesy estimate only and were obtained from Tax Data . Buyer is advised to obtain an independent measurement. Property in a Trust. Sellers Disclosures filled out by family member who has never lived in\on the Property.
Based on information from the Wasatch Front Regional Multiple Listing Service, Inc. as of 2026-10-13T03:25:06.21. All data, including all measurements and calculations of area, is obtained from various sources and has not been, and will not be, verified by broker or the MLS. All information should be independently reviewed and verified for accuracy. Properties may or may not be listed by the office/agent presenting the information.The information provided is for consumers' personal, non-commercial use and may not be used for any purpose other than to identify prospective properties consumers may be interested in purchasing. Information deemed reliable but not guaranteed accurate. Buyer to verify all information.