




Description
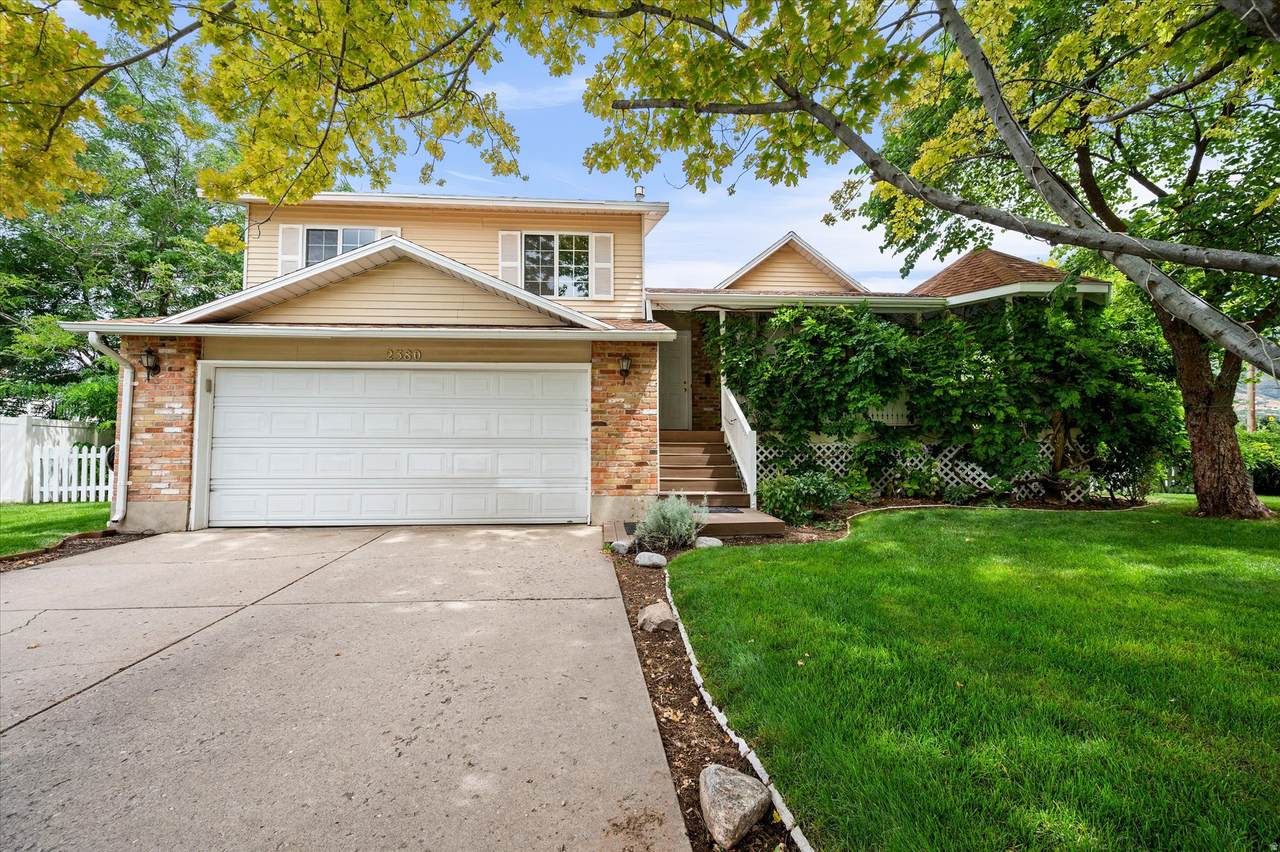
Welcome to this beautifully cared for 4 bedroom, 2 bath home tucked away in a desirable East Layton cul-de-sac. With stunning mountain and park views, mature landscaping, inviting living spaces, and exceptional outdoor amenities, this home offers a wonderful blend of comfort, character, and functionality. Step inside to find real wood flooring, abundant natural light, and a cozy fireplace that creates a warm and welcoming atmosphere. The kitchen features a charming planter window overlooking the surrounding mountains and nearby park, bringing the beauty of the outdoors right into the heart of the home. Additional insulation has been added to the exterior walls and ceilings, including approximately two feet of blown-in insulation in the attic areas, enhancing energy efficiency and helping maintain year-round comfort. Outdoor living is truly one of this property's highlights. The welcoming front porch is complemented by a separate gazebo enveloped in mature wisteria vines, creating a peaceful and picturesque space to relax and enjoy the setting. A spacious Trex wraparound deck provides plenty of room for entertaining, dining, or simply taking in the beautiful surroundings. A private secondary deck just off the primary bedroom offers an additional spot to unwind. The backyard continues to impress with mature landscaping, a charming arbor, and plenty of space to enjoy the outdoors. A 10 x 10 storage shed provides convenient storage, while the separate powered playhouse offers endless possibilities as a play space, hobby room, creative studio, or personal retreat. For future relaxation, a dedicated hot tub pad is already in place with 220V electrical service. Location adds even more appeal. Situated next to a school and park, the home offers access to recreation, green space, and neighborhood amenities while maintaining the peaceful atmosphere of a cul-de-sac setting. With its desirable East Layton location, beautiful mountain and park views, real wood flooring, energy-efficiency improvements, mature landscaping, and multiple inviting outdoor spaces, this home is full of charm and thoughtful features. It's a place where comfort meets character and where indoor and outdoor living come together beautifully.
-
5BEDS
-
0.28ACRES
-
2BATHS
-
01/2 BATHS
-
2,144SQFT
-
$264$/SQFT
School Information
Description
Welcome to this beautifully cared for 4 bedroom, 2 bath home tucked away in a desirable East Layton cul-de-sac. With stunning mountain and park views, mature landscaping, inviting living spaces, and exceptional outdoor amenities, this home offers a wonderful blend of comfort, character, and functionality. Step inside to find real wood flooring, abundant natural light, and a cozy fireplace that creates a warm and welcoming atmosphere. The kitchen features a charming planter window overlooking the surrounding mountains and nearby park, bringing the beauty of the outdoors right into the heart of the home. Additional insulation has been added to the exterior walls and ceilings, including approximately two feet of blown-in insulation in the attic areas, enhancing energy efficiency and helping maintain year-round comfort. Outdoor living is truly one of this property's highlights. The welcoming front porch is complemented by a separate gazebo enveloped in mature wisteria vines, creating a peaceful and picturesque space to relax and enjoy the setting. A spacious Trex wraparound deck provides plenty of room for entertaining, dining, or simply taking in the beautiful surroundings. A private secondary deck just off the primary bedroom offers an additional spot to unwind. The backyard continues to impress with mature landscaping, a charming arbor, and plenty of space to enjoy the outdoors. A 10 x 10 storage shed provides convenient storage, while the separate powered playhouse offers endless possibilities as a play space, hobby room, creative studio, or personal retreat. For future relaxation, a dedicated hot tub pad is already in place with 220V electrical service. Location adds even more appeal. Situated next to a school and park, the home offers access to recreation, green space, and neighborhood amenities while maintaining the peaceful atmosphere of a cul-de-sac setting. With its desirable East Layton location, beautiful mountain and park views, real wood flooring, energy-efficiency improvements, mature landscaping, and multiple inviting outdoor spaces, this home is full of charm and thoughtful features. It's a place where comfort meets character and where indoor and outdoor living come together beautifully.
Based on information from the Wasatch Front Regional Multiple Listing Service, Inc. as of 2026-10-12T03:23:41.467. All data, including all measurements and calculations of area, is obtained from various sources and has not been, and will not be, verified by broker or the MLS. All information should be independently reviewed and verified for accuracy. Properties may or may not be listed by the office/agent presenting the information.The information provided is for consumers' personal, non-commercial use and may not be used for any purpose other than to identify prospective properties consumers may be interested in purchasing. Information deemed reliable but not guaranteed accurate. Buyer to verify all information.