Skip To Content

2320 E View Dr

South Weber, UT 84405
  • $769,900
  • STATUS: Active Under Contract
  • ON SITE: 81 Days
  • MLS #: 2172101
Under Contract
UPDATED: 42 min ago
$769,900
  • 5
    BEDS
  • 0.27
    ACRES
  • 3
    BATHS
  • 0
    1/2 BATHS
  • 3,800
    SQFT
  • $203
    $/SQFT
Neighborhood:
Type:
Single-Family Home
Built:
2006
County:

School Information

Elementary School:
Middle School:
High School:
School District:

Description

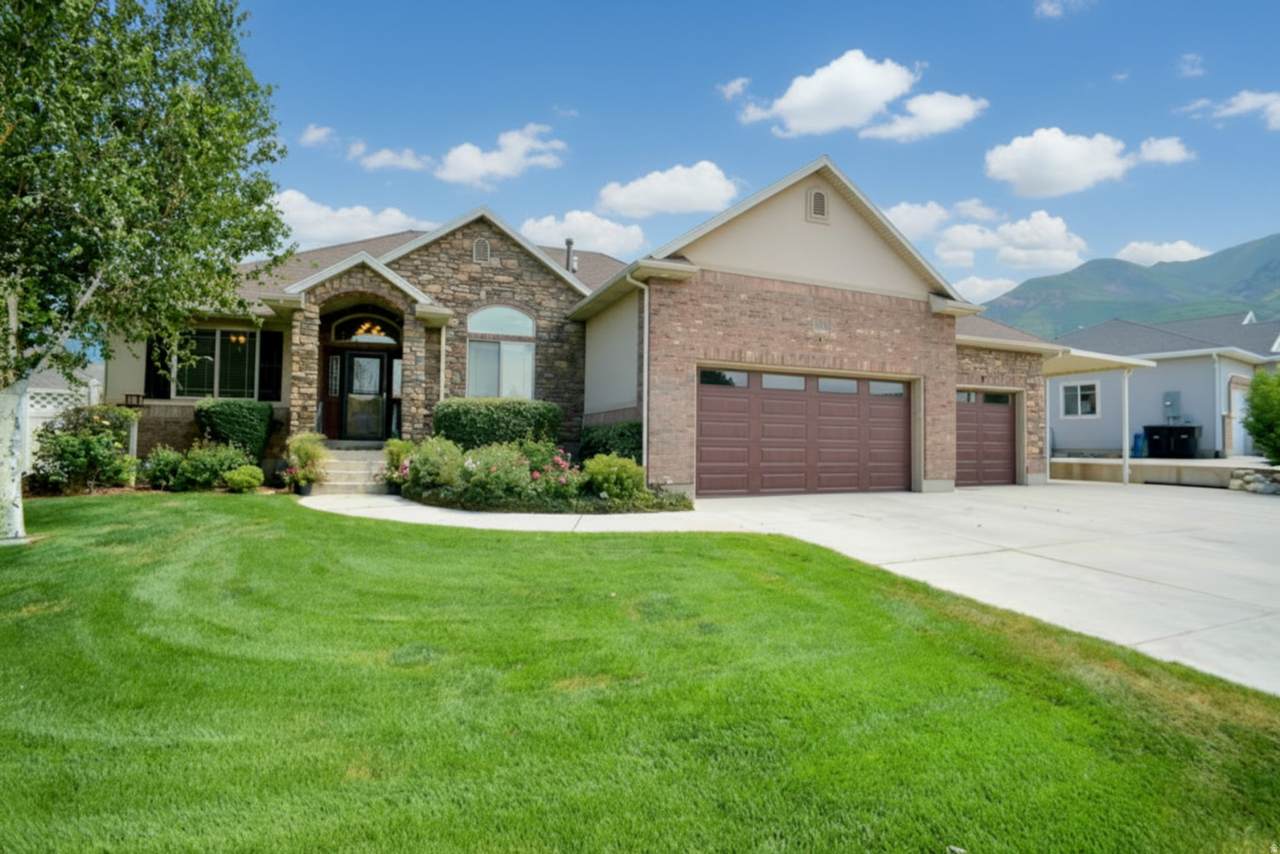
NEW PRICE! AMAZING HOME! This was the Builders Personal Home, Well Built and all the Bells and Whistles! You'll LOVE the VIEWS OF WEBER CANYON AND THE VALLEY! Lovely Covered Deck will be YOUR FAVORITE PLACE to Relax in the Evenings and Soak up the BEAUTIFUL VIEWS!!! Huge Vaulted Great Room with Cozy Gas Fireplace Surrounded by Decorative Windows with the VIEWS peaking through! Large Granite Kitchen with Lots of Gorgeous Cabinets, Gleaming Dark Stainless Steel Appliances, Hardwood Floors, and Pantry! Large Primary Bedroom has Tray Ceiling, Walkout to the Covered Deck with Amazing VIEWS, Walk-in Closet, Sep Jetted Tub and Shower, and Double Sinks! Formal Living Room, Office, Secondary Bedroom, Full Bath and Laundry complete ONE LEVEL LIVING AT IT'S BEST! Downstairs boasts Large Family Room with Surround Sound for Great Movie Nights, Pool Table, Full Kitchen with Black Appliances, Three Bedrooms, Full Bath, Gas Fireplace, and Walkout to create a Wonderful Mother-in-Law Apartment or the Perfect Place to Entertain your Family and Friends! Flow into the Backyard to Enjoy Your Flat Yard to Run and Play In, Fully Fenced for your Kids and Pets Safety, AND DID WE MENTION THE VIEWS! Very Quiet Street! Oversized 3 Car Garage, 26 ft RV Carport with Sewage Dump and 220 Electrical Hookup! THIS HOME HAS IT ALL!! GREAT PRICE, AND WILL GO FAST!! MUST SEE TO APPRECIATE IT! Call for your personal showing! Buyer to verify all information.

Monthly Payment Calculator


Based on information from the Wasatch Front Regional Multiple Listing Service, Inc. as of 2026-10-04T19:41:12.893. All data, including all measurements and calculations of area, is obtained from various sources and has not been, and will not be, verified by broker or the MLS. All information should be independently reviewed and verified for accuracy. Properties may or may not be listed by the office/agent presenting the information.The information provided is for consumers' personal, non-commercial use and may not be used for any purpose other than to identify prospective properties consumers may be interested in purchasing. Information deemed reliable but not guaranteed accurate. Buyer to verify all information.
www.utahrealestate.luxury/homes/178874179
Print Image

2320 E View Dr South Weber, UT 84405

  • Price: $769,900
  • Status: Active Under Contract
  • On Site: 81 Days
  • Updated: 42 min ago
  • MLS #: 2172101
5
Beds
3
Baths
0
½ Baths
0.27
Acres
3,800
SQFT
$203
$/SQFT
2006
Built
Neighborhood:
Royal Farms
County:
Davis
Area:
Kaysville; Fruit Heights; Layton
Elementary School:
South Weber
Middle School:
Sunset
High School:
Northridge
School District:
Davis
Property Description
NEW PRICE! AMAZING HOME! This was the Builders Personal Home, Well Built and all the Bells and Whistles! You'll LOVE the VIEWS OF WEBER CANYON AND THE VALLEY! Lovely Covered Deck will be YOUR FAVORITE PLACE to Relax in the Evenings and Soak up the BEAUTIFUL VIEWS!!! Huge Vaulted Great Room with Cozy Gas Fireplace Surrounded by Decorative Windows with the VIEWS peaking through! Large Granite Kitchen with Lots of Gorgeous Cabinets, Gleaming Dark Stainless Steel Appliances, Hardwood Floors, and Pantry! Large Primary Bedroom has Tray Ceiling, Walkout to the Covered Deck with Amazing VIEWS, Walk-in Closet, Sep Jetted Tub and Shower, and Double Sinks! Formal Living Room, Office, Secondary Bedroom, Full Bath and Laundry complete ONE LEVEL LIVING AT IT'S BEST! Downstairs boasts Large Family Room with Surround Sound for Great Movie Nights, Pool Table, Full Kitchen with Black Appliances, Three Bedrooms, Full Bath, Gas Fireplace, and Walkout to create a Wonderful Mother-in-Law Apartment or the Perfect Place to Entertain your Family and Friends! Flow into the Backyard to Enjoy Your Flat Yard to Run and Play In, Fully Fenced for your Kids and Pets Safety, AND DID WE MENTION THE VIEWS! Very Quiet Street! Oversized 3 Car Garage, 26 ft RV Carport with Sewage Dump and 220 Electrical Hookup! THIS HOME HAS IT ALL!! GREAT PRICE, AND WILL GO FAST!! MUST SEE TO APPRECIATE IT! Call for your personal showing! Buyer to verify all information.
Exterior Features

Architectural Style Rambler/Ranch Attached Garage YN Yes Carport Spaces 1 Carport YN Yes Construction Materials BrickStoneStucco Construction Status Blt./Standing Covered Spaces 4 Door Features French Doors Exterior Features Bay Box WindowsDeck; CoveredDouble Pane WindowsEntry (Foyer)LightingPorch: OpenWalkoutPatio: Open Frontage Length 0.0 Garage YN Yes Horse Property YN No Lot Features Curb & GutterFenced: FullRoad: PavedSidewalksSprinkler: Auto-FullView: MountainView: Valley Lot Size Dimensions 0.0x0.0x0.0 Mobile Length 0 Mobile Width 0 Open Parking Spaces 6 Open Parking YN No Other Equipment Storage Shed(s)Window CoveringsWorkbench Parking Features Rv ParkingAttachedExtra HeightExtra WidthOpenerStorage AboveExtra LengthWorkbenchRV Electrical Hookup Parking Total 10 Patio And Porch Features Porch: OpenPatio: Open Pool Private YN No Roof Asphalt RVParking Dimensions 26.00 Spa YN No Topography Curb & GutterFenced: FullRoad: PavedSidewalksSprinkler: Auto-FullTerrainFlatView: MountainView: Valley Vegetation Landscaping: FullMature Trees View Mountain(s)Valley View YN Yes Waterfront YN No

Interior Features

Above Grade Finished Area 1900 Accessibility Features Single Level Living Appliances Ceiling FanFreezerMicrowaveRefrigeratorWater Softener Owned Basement DaylightEntranceFullWalk-Out Access Basement Finished Percentage 100 Bathrooms Total 3 Building Area Total 3800 Cooling Central Air Cooling YN Yes Fireplace YN Yes Fireplaces Total 2 Flooring CarpetHardwoodTile Heating Forced AirGas: Central Heating YN True Interior Features Basement ApartmentBath: PrimaryBath: Sep. Tub/ShowerCloset: Walk-InDen/OfficeFrench DoorsGas LogGreat RoomJetted TubKitchen: SecondMother-in-Law Apt.Range/Oven: Free Stdng.Vaulted CeilingsGranite Countertops Laundry Features Gas Dryer Hookup Main Level Bedrooms 2 Primary Bedroom Level Floor: 1st Rooms Total 19 Window Features Blinds

Property Features

Association YN No Cross Street 7600 Current Use Single Family Direction Faces South Inclusions Ceiling FanFreezerMicrowaveRefrigeratorStorage Shed(s)Water Softener: OwnWindow CoveringsWorkbench Irrigation Water Rights Acres 0 Lease Considered YN No Listing Terms CashConventionalFHAVA Loan New Construction YN No Property Attached YN No Property Condition Blt./Standing Property Sub Type Single Family Residence Senior Community YN No Sewer Sewer: ConnectedSewer: Public Tax Annual Amount 4158 Utilities Natural Gas ConnectedElectricity ConnectedSewer ConnectedSewer: PublicWater Connected Water Source CulinarySecondary Zoning Single-Family

Listing provided courtesy of RE/MAX Associates: . Information deemed reliable but not guaranteed accurate. Buyer to verify all information. © 2026 Wasatch Front Regional Multiple Listing Service, Inc., All Rights Reserved.


Based on information from the Wasatch Front Regional Multiple Listing Service, Inc. as of 2026-10-04T19:41:12.893. All data, including all measurements and calculations of area, is obtained from various sources and has not been, and will not be, verified by broker or the MLS. All information should be independently reviewed and verified for accuracy. Properties may or may not be listed by the office/agent presenting the information.The information provided is for consumers' personal, non-commercial use and may not be used for any purpose other than to identify prospective properties consumers may be interested in purchasing. Information deemed reliable but not guaranteed accurate. Buyer to verify all information.
 
https://bt-photos.global.ssl.fastly.net/wasatch/1280_boomver_1_2172101-1.jpg https://bt-photos.global.ssl.fastly.net/wasatch/1280_boomver_1_2172101-1.jpg https://bt-photos.global.ssl.fastly.net/wasatch/1280_boomver_1_2172101-1.jpg
Logo
Heidi Kapcsos with eXp Realty
619 South Bluff, Tower 1, Suite 202
St George UT, 84770