





Description
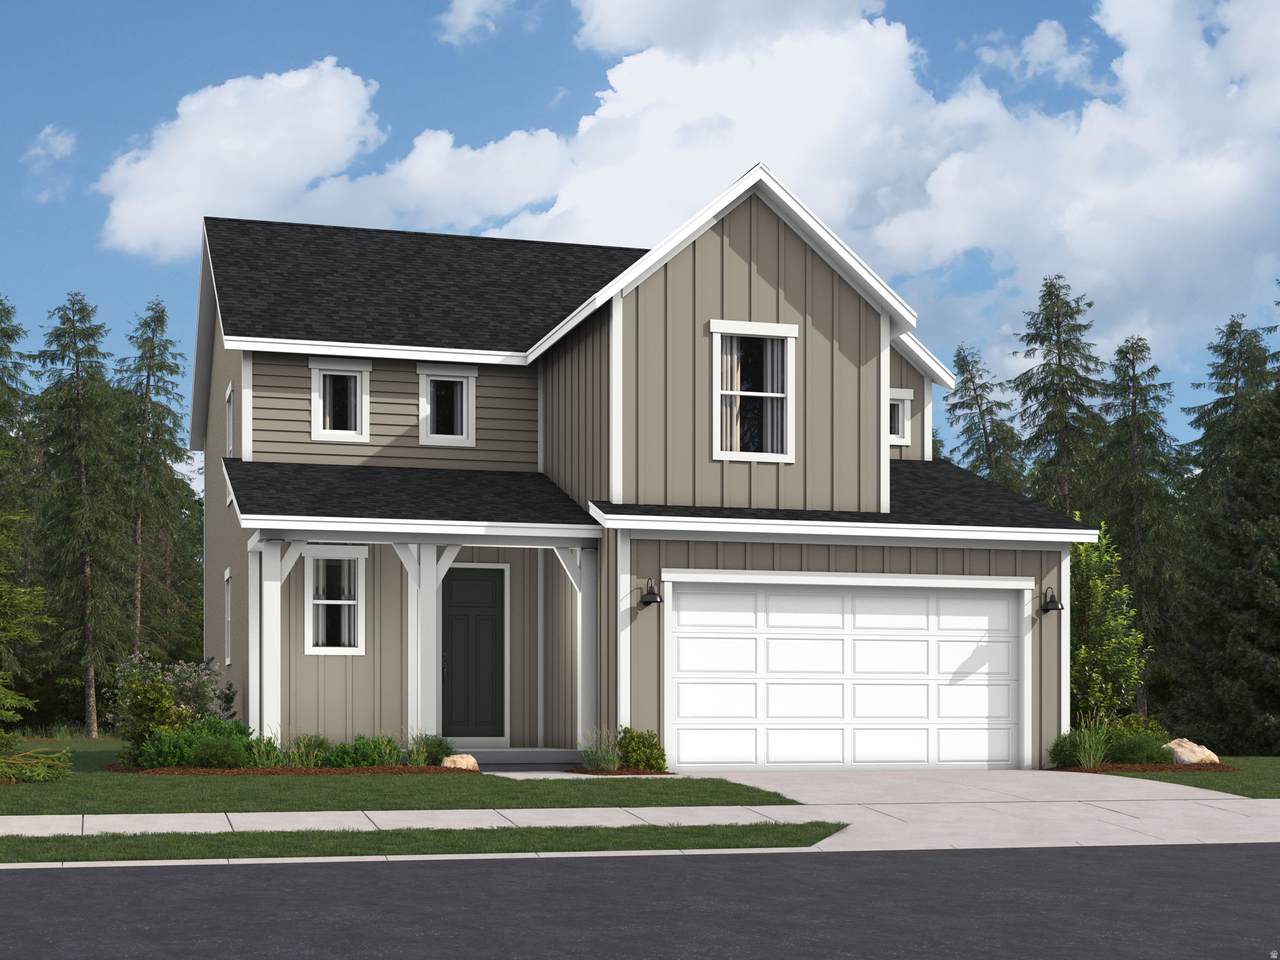
Parkway Fields 4134 Pinnacle Discover the perfect blend of modern design and everyday comfort in this beautifully crafted home, estimated for completion in October. For a limited time, receive up to $20,000 toward closing costs when financing with our preferred lender. Offering 4 bedrooms, 2.5 bathrooms, and a 2-car garage, this thoughtfully designed floor plan provides flexible living spaces for today's lifestyle. The heart of the home is the open kitchen, featuring white cabinetry, white quartz countertops, and plenty of workspace for cooking, gathering, and entertaining. The adjacent dining area and spacious family room create a bright, welcoming atmosphere ideal for hosting or relaxing at home. Upstairs, you'll find a private owner's retreat with a walk-in closet and spa-inspired bath, along with three additional bedrooms and a centrally located laundry room for added convenience. Located in the desirable Parkway Fields community, this brand-new home offers quality craftsmanship, stylish finishes, and exceptional value. Square footage figures are provided as a courtesy estimate only and were obtained from the builder. Buyer is advised to obtain an independent measurement. Interior photos are of the same floor plan and are for illustrative purposes only; actual finishes may vary. Rendering is for illustrative purposes only.
-
4BEDS
-
0.2ACRES
-
2BATHS
-
11/2 BATHS
-
3,016SQFT
-
$176$/SQFT
School Information
Description
Parkway Fields 4134 Pinnacle Discover the perfect blend of modern design and everyday comfort in this beautifully crafted home, estimated for completion in October. For a limited time, receive up to $20,000 toward closing costs when financing with our preferred lender. Offering 4 bedrooms, 2.5 bathrooms, and a 2-car garage, this thoughtfully designed floor plan provides flexible living spaces for today's lifestyle. The heart of the home is the open kitchen, featuring white cabinetry, white quartz countertops, and plenty of workspace for cooking, gathering, and entertaining. The adjacent dining area and spacious family room create a bright, welcoming atmosphere ideal for hosting or relaxing at home. Upstairs, you'll find a private owner's retreat with a walk-in closet and spa-inspired bath, along with three additional bedrooms and a centrally located laundry room for added convenience. Located in the desirable Parkway Fields community, this brand-new home offers quality craftsmanship, stylish finishes, and exceptional value. Square footage figures are provided as a courtesy estimate only and were obtained from the builder. Buyer is advised to obtain an independent measurement. Interior photos are of the same floor plan and are for illustrative purposes only; actual finishes may vary. Rendering is for illustrative purposes only.
Based on information from the Wasatch Front Regional Multiple Listing Service, Inc. as of 2026-10-04T19:41:12.893. All data, including all measurements and calculations of area, is obtained from various sources and has not been, and will not be, verified by broker or the MLS. All information should be independently reviewed and verified for accuracy. Properties may or may not be listed by the office/agent presenting the information.The information provided is for consumers' personal, non-commercial use and may not be used for any purpose other than to identify prospective properties consumers may be interested in purchasing. Information deemed reliable but not guaranteed accurate. Buyer to verify all information.