Skip To Content

2068 Mahre Dr

Park City, UT 84098
  • $2,900,000
  • STATUS: Active Under Contract
  • ON SITE: 50 Days
  • MLS #: 2179983
Under Contract
UPDATED: 23 min ago
$2,900,000
  • 4
    BEDS
  • 0.34
    ACRES
  • 4
    BATHS
  • 1
    1/2 BATHS
  • 3,459
    SQFT
  • $838
    $/SQFT
Neighborhood:
Type:
Single-Family Home
Built:
1996
County:

School Information

Elementary School:
Middle School:
High School:
School District:

Description

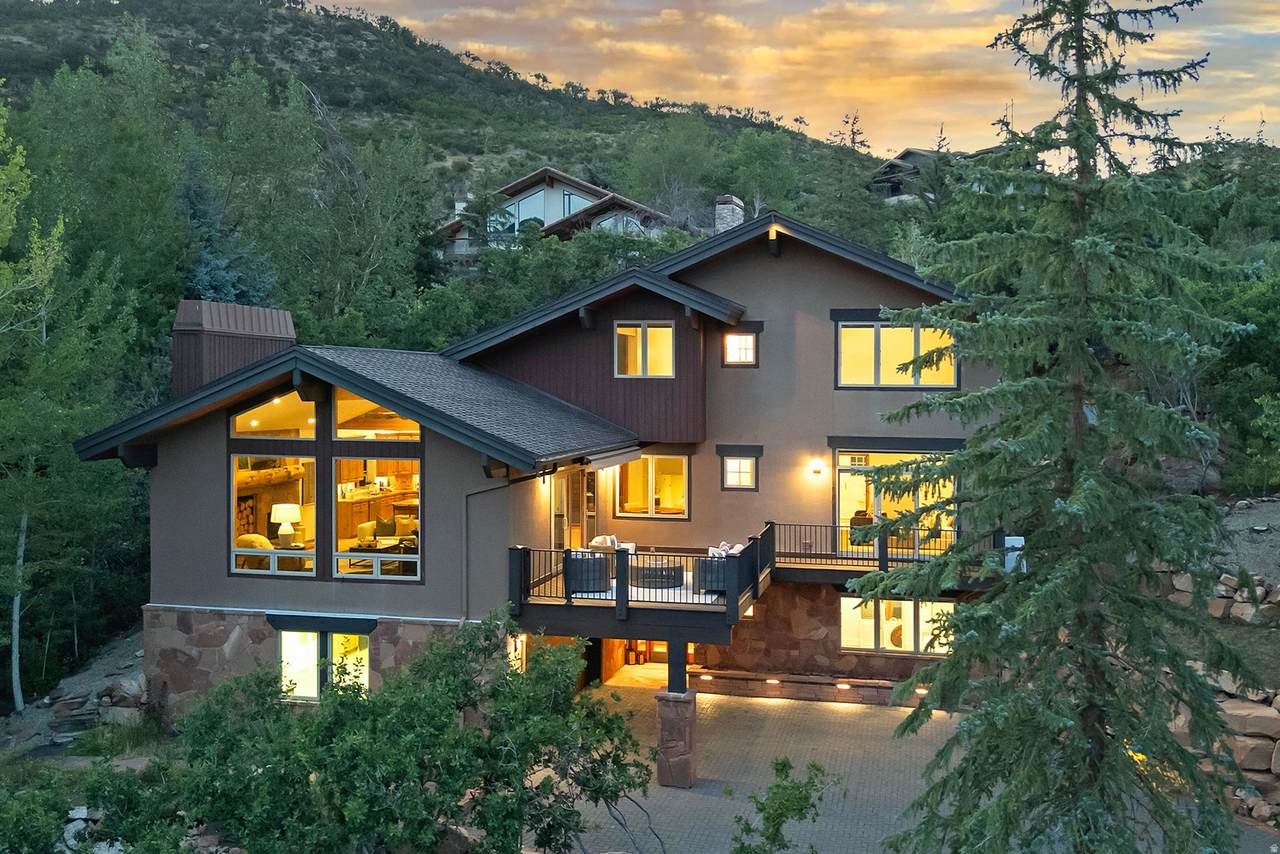
Sun Peak Home with Exceptional Views and On-trend Wellness Features. Located in one of Park City's most convenient neighborhoods, this Sun Peak home blends mountain-modern architecture, with wood beams, wood casement windows, and wood trim, vaulted ceilings, and an open, light-filled floor plan, all set on a wooded lot full of Park City character. Exceptional views and flexible living space run throughout. The updated primary suite includes an elegant spa-style bathroom, a large custom closet, independent climate control, and doors to the open-air deck. The home also features two beautiful outdoor entertaining areas, naturalized landscaping, a heated driveway, and a garage with custom organization and EV chargers. A combination mudroom and laundry room includes a sink and built-in storage adjoining the garage. The sellers outfitted one bedroom as a fitness room with custom flooring and added an indoor sauna. They also added a deluxe hot tub on a private, covered patio with infrared heating. Additional wellness features include a water filtration system and a specialized oxygen system in the primary suite. The Sun Peak Clubhouse adds resort-style amenities with an outdoor pool, fitness room, playground, and tennis and pickleball courts, plus access to Sun Peak's popular hiking and biking trails. Ideally located minutes from shopping, restaurants, local recreation, and I-80 freeway access. Within the Park City School District and quick drive to the Salt Lake International Airport.

Monthly Payment Calculator


Based on information from the Wasatch Front Regional Multiple Listing Service, Inc. as of 2026-10-10T15:41:11.277. All data, including all measurements and calculations of area, is obtained from various sources and has not been, and will not be, verified by broker or the MLS. All information should be independently reviewed and verified for accuracy. Properties may or may not be listed by the office/agent presenting the information.The information provided is for consumers' personal, non-commercial use and may not be used for any purpose other than to identify prospective properties consumers may be interested in purchasing. Information deemed reliable but not guaranteed accurate. Buyer to verify all information.
www.utahrealestate.luxury/homes/180323846
Print Image

2068 Mahre Dr Park City, UT 84098

  • Price: $2,900,000
  • Status: Active Under Contract
  • On Site: 50 Days
  • Updated: 23 min ago
  • MLS #: 2179983
4
Beds
4
Baths
1
½ Baths
0.34
Acres
3,459
SQFT
$838
$/SQFT
1996
Built
Neighborhood:
Mahogony Hills
County:
Summit
Area:
Park City; Kimball Jct; Smt Pk
Elementary School:
Mcpolin
Middle School:
Ecker Hill
High School:
Park City
School District:
Park City
Property Description
Sun Peak Home with Exceptional Views and On-trend Wellness Features. Located in one of Park City's most convenient neighborhoods, this Sun Peak home blends mountain-modern architecture, with wood beams, wood casement windows, and wood trim, vaulted ceilings, and an open, light-filled floor plan, all set on a wooded lot full of Park City character. Exceptional views and flexible living space run throughout. The updated primary suite includes an elegant spa-style bathroom, a large custom closet, independent climate control, and doors to the open-air deck. The home also features two beautiful outdoor entertaining areas, naturalized landscaping, a heated driveway, and a garage with custom organization and EV chargers. A combination mudroom and laundry room includes a sink and built-in storage adjoining the garage. The sellers outfitted one bedroom as a fitness room with custom flooring and added an indoor sauna. They also added a deluxe hot tub on a private, covered patio with infrared heating. Additional wellness features include a water filtration system and a specialized oxygen system in the primary suite. The Sun Peak Clubhouse adds resort-style amenities with an outdoor pool, fitness room, playground, and tennis and pickleball courts, plus access to Sun Peak's popular hiking and biking trails. Ideally located minutes from shopping, restaurants, local recreation, and I-80 freeway access. Within the Park City School District and quick drive to the Salt Lake International Airport.
Exterior Features

Architectural Style Tri/Multi-Level Attached Garage YN Yes Carport YN No Construction Materials AsphaltStoneStucco Construction Status Blt./Standing Covered Spaces 2 Exterior Features Awning(s)Deck; CoveredEntry (Foyer)Patio: CoveredSliding Glass DoorsWalkoutPatio: Open Frontage Length 0.0 Garage YN Yes Green Energy Generation Solar Horse Property YN No Lot Features Road: PavedTerrain: Grad SlopeView: MountainView: ValleyWooded Lot Size Dimensions 0.0x0.0x0.0 Mobile Length 0 Mobile Width 0 Open Parking Spaces 4 Open Parking YN No Other Equipment Fireplace InsertHot TubWindow Coverings Parking Features CoveredAttachedExtra WidthOpenerExtra LengthElectric Vehicle Charging Station Parking Total 6 Patio And Porch Features CoveredPatio: Open Pool Private YN No Roof Asphalt RVParking Dimensions 0.00 Spa YN No Topography Road: PavedTerrain: Grad SlopeView: MountainView: ValleyWooded Vegetation Mature TreesPinesScrub OakTerraced Yard View Mountain(s)Valley View YN Yes Waterfront YN No

Interior Features

Above Grade Finished Area 3459 Appliances Ceiling FanDryerMicrowaveRefrigeratorWasher Basement Partial Basement Finished Percentage 100 Bathrooms Partial 1 Bathrooms Total 5 Building Area Total 3459 Cooling Central AirNatural Ventilation Cooling YN Yes Fireplace Features Insert Fireplace YN Yes Fireplaces Total 1 Flooring CarpetTile Heating Forced Air Heating YN True Interior Features Bath: PrimaryBath: Sep. Tub/ShowerCentral VacuumCloset: Walk-InDisposalGas LogGreat RoomRange: GasVaulted CeilingsGranite CountertopsVideo Door Bell(s)Video Camera(s)Smart Thermostat(s) Main Level Bedrooms 1 Primary Bedroom Level Floor: 2nd Rooms Total 14 Window Features Blinds

Property Features

Association Amenities Biking TrailsClubhouseFitness CenterHiking TrailsPets PermittedPlaygroundPoolTennis Court(s) Association Fee 1241 Association Fee Frequency Annually Association YN Yes Community Features Clubhouse Current Use Single Family Direction Faces East Inclusions Ceiling FanDryerFireplace InsertHot TubMicrowaveRefrigeratorWasherWindow CoveringsVideo Door Bell(s)Smart Thermostat(s) Irrigation Water Rights Acres 0 Lease Considered YN No Listing Terms CashConventionalExchange New Construction YN No Power Production Type Solar Property Attached YN No Property Condition Blt./Standing Property Sub Type Single Family Residence Senior Community YN No Sewer Sewer: ConnectedSewer: Public Solar Ownership Owned Tax Annual Amount 7962 Utilities Natural Gas ConnectedElectricity ConnectedSewer ConnectedSewer: PublicWater Connected Water Source Culinary Zoning Single-Family

Listing provided courtesy of Christie's International Real Estate VUE: 435-649-0891. Information deemed reliable but not guaranteed accurate. Buyer to verify all information. © 2026 Wasatch Front Regional Multiple Listing Service, Inc., All Rights Reserved.


Based on information from the Wasatch Front Regional Multiple Listing Service, Inc. as of 2026-10-10T15:41:11.277. All data, including all measurements and calculations of area, is obtained from various sources and has not been, and will not be, verified by broker or the MLS. All information should be independently reviewed and verified for accuracy. Properties may or may not be listed by the office/agent presenting the information.The information provided is for consumers' personal, non-commercial use and may not be used for any purpose other than to identify prospective properties consumers may be interested in purchasing. Information deemed reliable but not guaranteed accurate. Buyer to verify all information.
 
https://bt-photos.global.ssl.fastly.net/wasatch/1280_boomver_1_2179983-1.jpg https://bt-photos.global.ssl.fastly.net/wasatch/1280_boomver_1_2179983-1.jpg https://bt-photos.global.ssl.fastly.net/wasatch/1280_boomver_1_2179983-1.jpg
Logo
Heidi Kapcsos with eXp Realty
619 South Bluff, Tower 1, Suite 202
St George UT, 84770