






Skip To Content

195 E North Sandrun Rd

Salt Lake City, UT 84103
  • $1,995,000
  • STATUS: Active Under Contract
  • ON SITE: 197 Days
  • MLS #: 2146032
Under Contract
UPDATED: 36 min ago
$1,995,000
  • 5
    BEDS
  • 0.31
    ACRES
  • 4
    BATHS
  • 1
    1/2 BATHS
  • 5,130
    SQFT
  • $389
    $/SQFT
Neighborhood:
Type:
Single-Family Home
Built:
1976
County:

School Information

Elementary School:
Middle School:
High School:
School District:

Description

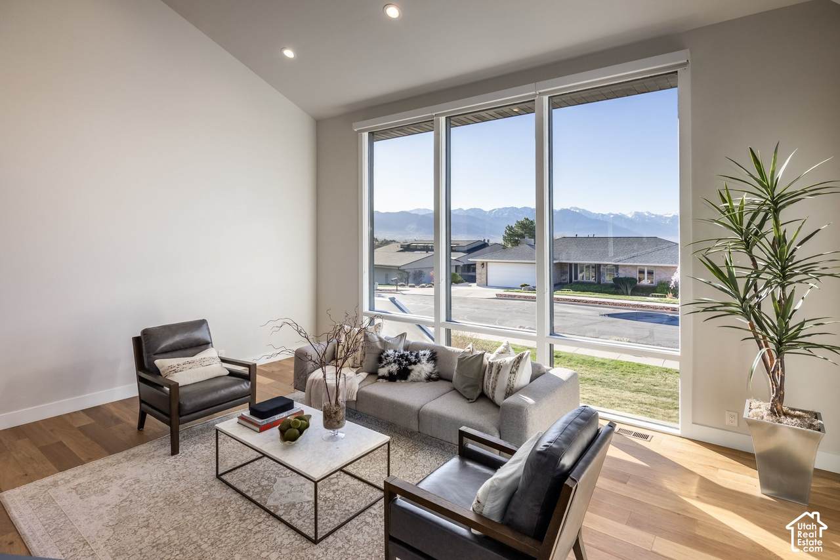
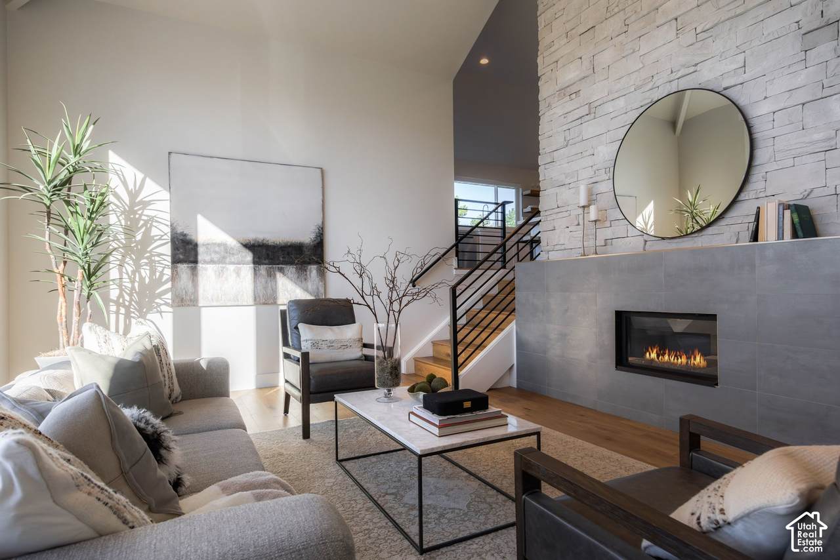
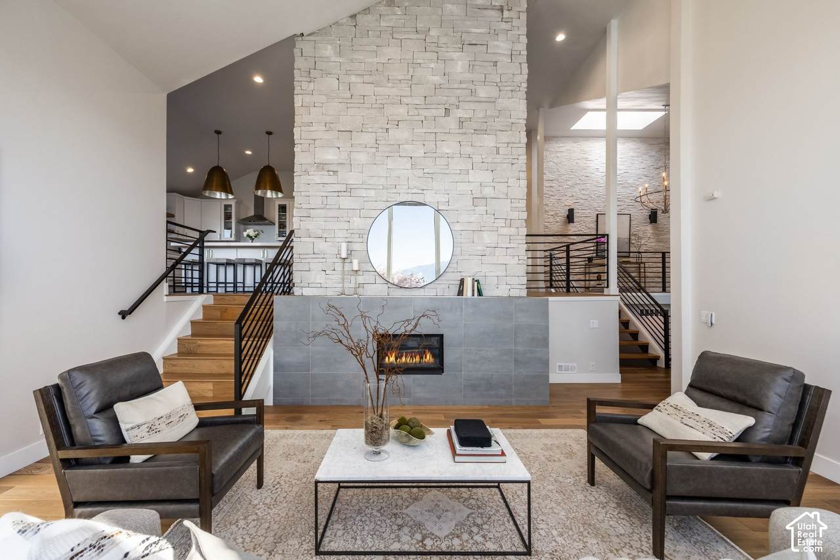
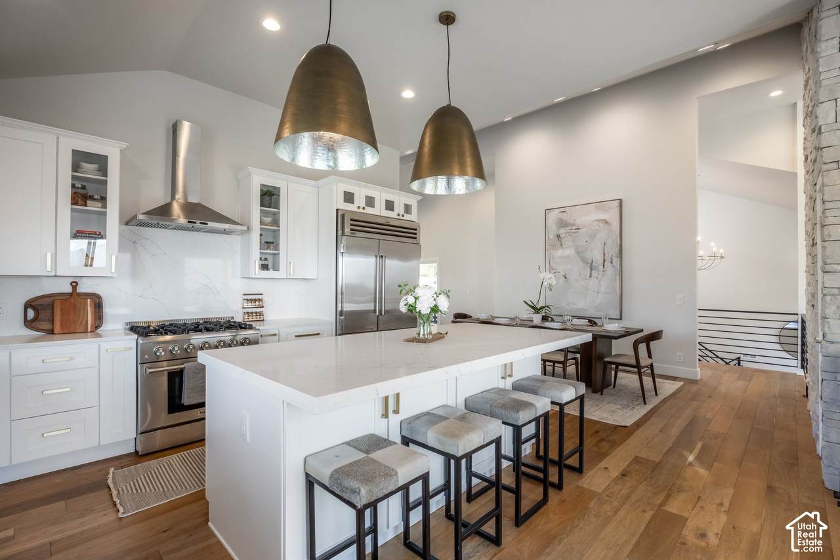
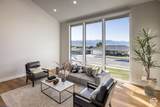
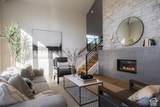
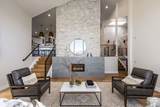
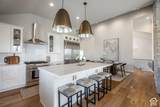
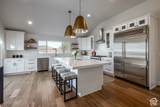
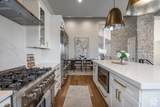
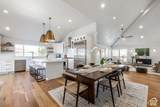
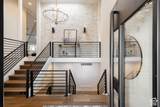
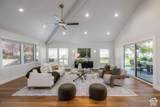
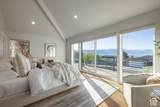
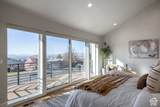
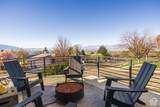
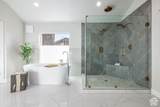
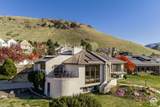
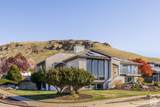
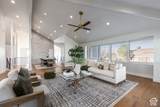
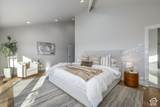
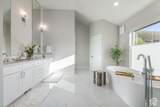
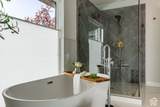
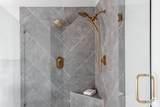
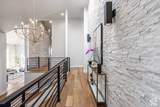
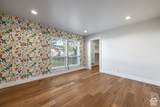
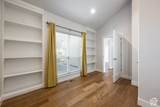
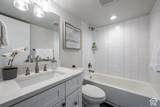
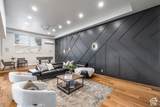
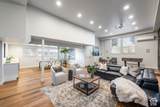
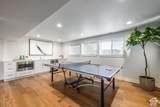
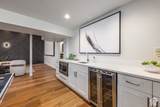
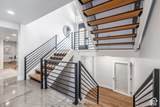
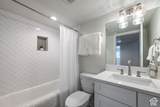
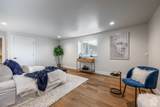
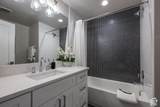
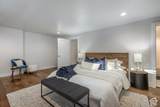
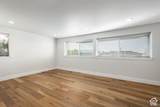
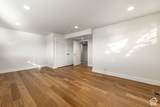
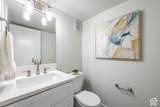
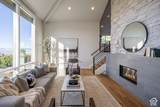
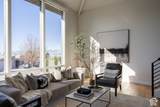
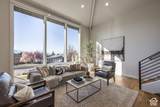
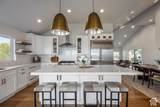
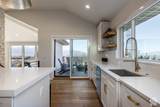
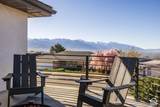
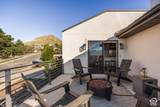
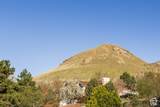
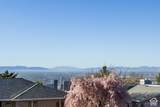
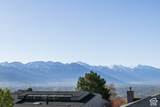
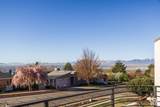
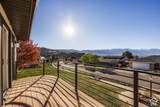
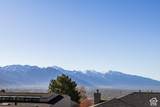
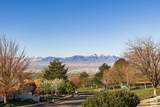
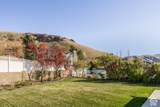
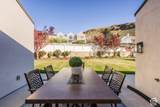
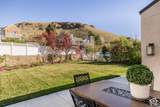
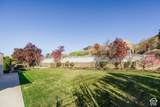
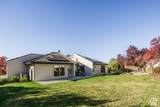
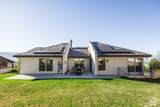
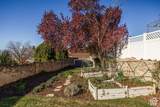
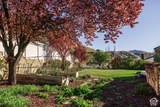
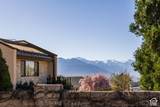
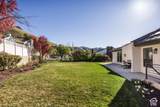
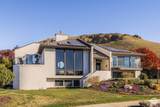
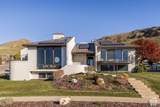
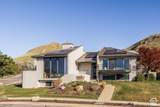
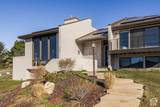
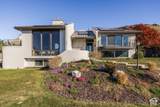
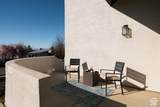
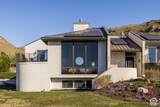
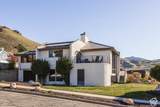
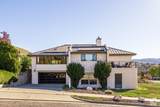
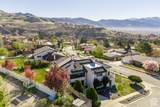
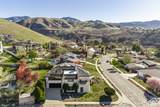
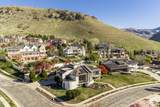
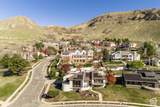
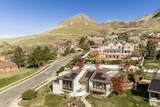
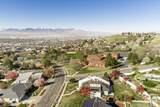
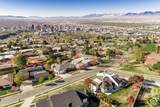
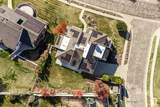
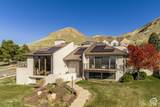
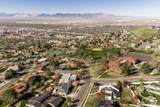
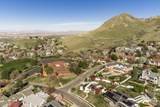
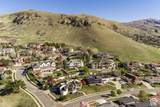
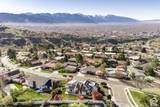
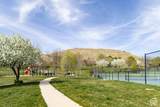
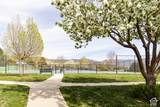
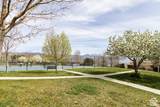
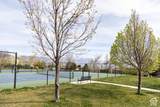
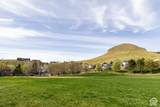
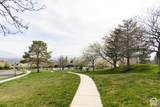
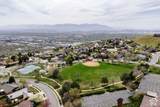
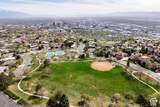
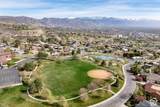
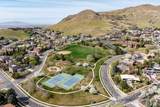
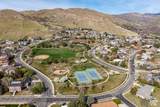
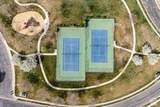
Perched in the highly sought-after East Capitol neighborhood just above downtown Salt Lake City, this beautifully renovated home offers the perfect blend of modern comfort and scenic beauty. Fully renovated from top to bottom, the residence features five spacious bedrooms and 4.5 bathrooms, along with a thoughtfully designed open floor plan ideal for both everyday living and entertaining. The inviting interior flows seamlessly into multiple gathering spaces, creating a warm and functional layout. Step outside to a rare, flat backyard complete with garden space and a patio-perfect for summer evening dinners under the stars. The front balcony welcomes you with a cozy fire pit, where you can relax and take in stunning views of the downtown skyline. Stunning primary suite serves as a private retreat, featuring its own balcony with sweeping views of downtown and the Wasatch Mountains. Additional highlights include High end appliances, hot tub, solar panels and electric vehicle charging stations, adding efficiency and convenience to this exceptional home. Ideally located within walking distance to Ensign Downs Park-offering a playground, soccer field, and tennis courts-and just minutes from hiking trails like City Creek Canyon and Ensign Peak where breathtaking panoramic views of the valley await. This is city living at its finest, with nature right at your doorstep.

Monthly Payment Calculator


Based on information from the Wasatch Front Regional Multiple Listing Service, Inc. as of 2026-10-10T15:41:11.277. All data, including all measurements and calculations of area, is obtained from various sources and has not been, and will not be, verified by broker or the MLS. All information should be independently reviewed and verified for accuracy. Properties may or may not be listed by the office/agent presenting the information.The information provided is for consumers' personal, non-commercial use and may not be used for any purpose other than to identify prospective properties consumers may be interested in purchasing. Information deemed reliable but not guaranteed accurate. Buyer to verify all information.
www.utahrealestate.luxury/homes/174475164
Print Image

195 E North Sandrun Rd Salt Lake City, UT 84103

  • Price: $1,995,000
  • Status: Active Under Contract
  • On Site: 197 Days
  • Updated: 36 min ago
  • MLS #: 2146032
5
Beds
4
Baths
1
½ Baths
0.31
Acres
5,130
SQFT
$389
$/SQFT
1976
Built
Neighborhood:
Ensign Downs
County:
Salt Lake
Area:
Salt Lake City: Avenues Area
Elementary School:
Washington
Middle School:
Bryant
High School:
West
School District:
Salt Lake
Property Description
Perched in the highly sought-after East Capitol neighborhood just above downtown Salt Lake City, this beautifully renovated home offers the perfect blend of modern comfort and scenic beauty. Fully renovated from top to bottom, the residence features five spacious bedrooms and 4.5 bathrooms, along with a thoughtfully designed open floor plan ideal for both everyday living and entertaining. The inviting interior flows seamlessly into multiple gathering spaces, creating a warm and functional layout. Step outside to a rare, flat backyard complete with garden space and a patio-perfect for summer evening dinners under the stars. The front balcony welcomes you with a cozy fire pit, where you can relax and take in stunning views of the downtown skyline. Stunning primary suite serves as a private retreat, featuring its own balcony with sweeping views of downtown and the Wasatch Mountains. Additional highlights include High end appliances, hot tub, solar panels and electric vehicle charging stations, adding efficiency and convenience to this exceptional home. Ideally located within walking distance to Ensign Downs Park-offering a playground, soccer field, and tennis courts-and just minutes from hiking trails like City Creek Canyon and Ensign Peak where breathtaking panoramic views of the valley await. This is city living at its finest, with nature right at your doorstep.
Exterior Features

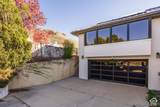
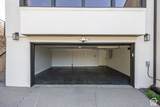
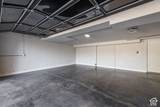
Attached Garage YN Yes Carport YN No Construction Materials StoneStucco Construction Status Blt./Standing Covered Spaces 2 Exterior Features BalconyDouble Pane WindowsEntry (Foyer)LightingPorch: OpenSkylightsSliding Glass DoorsPatio: Open Frontage Length 0.0 Garage YN Yes Green Energy Generation Solar Horse Property YN No Lot Features Corner LotCurb & GutterFenced: FullFenced: PartRoad: PavedSidewalksSprinkler: Auto-FullTerrain: Grad SlopeView: MountainView: ValleyDrip Irrigation: Auto-Full Lot Size Dimensions 0.0x0.0x0.0 Mobile Length 0 Mobile Width 0 Open Parking Spaces 4 Open Parking YN No Other Equipment Fireplace InsertHot TubHumidifierWindow Coverings Parking Features AttachedBuilt-InOpenerElectric Vehicle Charging Station Parking Total 6 Patio And Porch Features Porch: OpenPatio: Open Pool Private YN No Roof Metal RVParking Dimensions 0.00 Spa YN Yes Topography Corner LotCurb & GutterFenced: FullFenced: PartRoad: PavedSidewalksSprinkler: Auto-FullTerrain: Grad SlopeView: MountainView: ValleyDrip Irrigation: Auto-Full Vegetation Fruit TreesLandscaping: FullMature Trees View Mountain(s)Valley View YN Yes Waterfront YN No

Interior Features

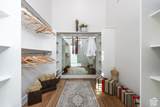
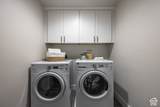
Above Grade Finished Area 2741 Appliances Ceiling FanDryerMicrowaveRefrigeratorWasher Basement DaylightWalk-Out Access Basement Finished Percentage 100 Bathrooms Partial 1 Bathrooms Total 5 Building Area Total 5130 Cooling Central AirHeat Pump Cooling YN Yes Fireplace Features Insert Fireplace YN Yes Fireplaces Total 1 Flooring HardwoodTile Heating Gas: CentralHeat Pump Heating YN True Interior Features Bar: WetBath: PrimaryBath: Sep. Tub/ShowerCloset: Walk-InDisposalGas LogGreat RoomKitchen: UpdatedOven: GasRange: GasRange/Oven: Free Stdng.Vaulted CeilingsGranite CountertopsTheater RoomVideo Door Bell(s)Video Camera(s)Smart Thermostat(s) Laundry Features Electric Dryer Hookup Main Level Bedrooms 3 Primary Bedroom Level Floor: 1st Rooms Total 18 Window Features DrapesShades

Property Features

Association YN No Cross Street 1000 Current Use Single Family Direction Faces South Inclusions Ceiling FanDryerFireplace InsertHot TubHumidifierMicrowaveRangeRefrigeratorWasherWindow CoveringsVideo Door Bell(s)Smart Thermostat(s) Irrigation Water Rights Acres 0 Lease Considered YN No Listing Terms CashConventional New Construction YN No Power Production Type Solar Property Attached YN No Property Condition Blt./Standing Property Sub Type Single Family Residence Senior Community YN No Sewer Sewer: Connected Solar Ownership Owned Tax Annual Amount 9720 Utilities Natural Gas ConnectedElectricity ConnectedSewer ConnectedWater Connected Water Source CulinaryIrrigation Zoning Single-Family Zoning Description R-1

Listing provided courtesy of Summit Sotheby's International Realty: 801-467-2100. Information deemed reliable but not guaranteed accurate. Buyer to verify all information. © 2026 Wasatch Front Regional Multiple Listing Service, Inc., All Rights Reserved.


Based on information from the Wasatch Front Regional Multiple Listing Service, Inc. as of 2026-10-10T15:41:11.277. All data, including all measurements and calculations of area, is obtained from various sources and has not been, and will not be, verified by broker or the MLS. All information should be independently reviewed and verified for accuracy. Properties may or may not be listed by the office/agent presenting the information.The information provided is for consumers' personal, non-commercial use and may not be used for any purpose other than to identify prospective properties consumers may be interested in purchasing. Information deemed reliable but not guaranteed accurate. Buyer to verify all information.
 
https://bt-photos.global.ssl.fastly.net/wasatch/1280_boomver_2_2146032-1.jpg https://bt-photos.global.ssl.fastly.net/wasatch/1280_boomver_2_2146032-1.jpg https://bt-photos.global.ssl.fastly.net/wasatch/1280_boomver_2_2146032-1.jpg
Logo
Heidi Kapcsos with eXp Realty
619 South Bluff, Tower 1, Suite 202
St George UT, 84770